
1801 38th Street, Bellingham, WA 98229
Local realty services provided by:CENTURY 21 Tri-Cities
Listed by: jessica mack
Office: pure real estate
MLS#:2580110
Source:NWMLS
1801 38th Street,Bellingham, WA 98229
$979,000
- 4 Beds
- 2 Baths
- 1,798 sq. ft.
- Single family
- Active
Price summary
- Price:$979,000
- Price per sq. ft.:$544.49
About this home
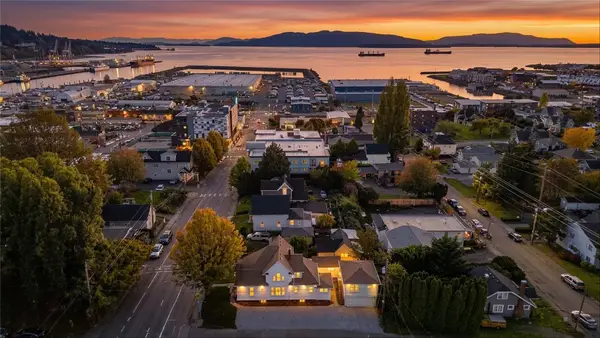
Located in the desirable Samish neighborhood, this Contemporary 3 bedroom, 1 3/4-bath home offers beautiful views of Bellingham Bay. Original hardwood floors, gas fireplace adds warmth & character & inviting outdoor living spaces with a large patio & outdoor fire pit for relaxing & entertaining. The property also includes a 2 car detached garage, carport & additional 624 sq ft storage space accessed through the garage. Potential for a second building site, with the possibility of subdivision subject to buyer verification & county approval.
Contact an agent
Home facts
- Year built:1941
- Subdivision & Development:Samish
- Listing ID #:2580110
- Updated:October 26, 2026 at 12:06 PM
Rooms and interior
- Bedrooms:4
- Total bathrooms:2
- Full bathrooms:1
- Flooring:Ceramic Tile Floor, Hardwood
- Kitchen Description:Dishwasher
- Bedroom Description:Main Level Bedrooms : 4
- Living area:1,798 sq. ft.
Heating and cooling
- Heating:Radiant
Structure and exterior
- Roof:Metal
- Year built:1941
- Building area:1,798 sq. ft.
- Lot area:1.01 Acres
- Lot Features:Value In Land
- Architectural Style:Contemporary
- Construction Materials:Wood Exterior Finish
- Exterior Features:Deck, Patio
- Levels:1 Story
Schools
- High school:Sehome High
- Middle school:Fairhaven Mid
- Elementary school:Happy Vly Elem
Utilities
- Water:Public
- Sewer:Available, Septic Tank
Finances and disclosures
- Price:$979,000
- Price per sq. ft.:$544.49
- Tax amount:$8,671 (2026)
Features and amenities
- Appliances:Dishwasher, Washer
- Laundry features:Dryer, Washer
- Amenities:Cable TV, Wired for Generator
Parking
- Total parking spaces:8
- Parking description:Detached Carport, Detached Garage, Driveway
- Garage:Yes
 Listings courtesy of Northwest MLS as distributed by MLS GRID. Based on information submitted to the MLS GRID as of October 26, 2026. All data is obtained from various sources and may not have been verified by broker or MLS GRID. Supplied Open House Information is subject to change without notice. All information should be independently reviewed and verified for accuracy. Properties may or may not be listed by the office/agent presenting the information. Listing information is provided for consumers' personal, non-commercial use, solely to identify prospective properties for potential purchase; all other use is strictly prohibited and may violate relevant federal and state law. Information deemed reliable but not guaranteed. Copyright © 2026 MLS GRID. All Rights Reserved. NWMLS Member Broker: Vicki Monteagudo
New listings near 1801 38th Street
- Coming Soon
 $999,990First Look3 beds 3 baths2,106 sq. ft.
222 Bayside Road, Bellingham, WA 98225
MLS# 2597167Listed by: COLDWELL BANKER BAIN - Coming Soon
 $450,000First Look2 beds 1 baths895 sq. ft.
3700 Alabama Street #209, Bellingham, WA 98229
MLS# 2597363Listed by: KELLER WILLIAMS WESTERN REALTY - Coming Soon
 $630,000First Look2 beds 1 baths1,240 sq. ft.
2883 Mt Baker Highway, Bellingham, WA 98226
MLS# 2594894Listed by: HANSEN GROUP REAL ESTATE INC - Coming Soon
 $1,200,000First Look5 beds 3 baths2,668 sq. ft.
2634 S Park Drive, Bellingham, WA 98225
MLS# 2596619Listed by: KELLER WILLIAMS WESTERN REALTY - Coming Soon
 $685,000First Look3 beds 2 baths1,080 sq. ft.
1431 Portal Drive, Bellingham, WA 98229
MLS# 2594364Listed by: BHHS BAYSIDE REALTY - Coming Soon
 $1,050,000First Look2 beds 4 baths2,750 sq. ft.
800 12th Street, Bellingham, WA 98225
MLS# 2595053Listed by: KELLER WILLIAMS WESTERN REALTY - Coming Soon
 $1,399,000First Look4 beds 1 baths3,561 sq. ft.
1515 F Street, Bellingham, WA 98225
MLS# 2591442Listed by: KELLER WILLIAMS WESTERN REALTY - Coming Soon
 $3,250,000First Look5 beds 6 baths5,681 sq. ft.
222 Middlefield Road, Bellingham, WA 98225
MLS# 2594667Listed by: WINDERMERE RE WHATCOM, INC. - Coming Soon
 $1,082,000First Look4 beds 3 baths3,396 sq. ft.
4203 Harrison Street, Bellingham, WA 98229
MLS# 2592809Listed by: JOHN L. SCOTT BELLINGHAM - Coming Soon
 $579,900First Look3 beds 2 baths1,619 sq. ft.
2515 Kulshan Street, Bellingham, WA 98225
MLS# 2592271Listed by: WINDERMERE RE WHATCOM, INC.


Protect your home and budget from life's surprises with an Assurant Home Warranty, backed by a partner that supports you through every step of homeownership. Explore Plans.
©2026 Century 21 Real Estate LLC. All rights reserved. CENTURY 21®, the CENTURY 21 Logo and C21® are service marks owned by Century 21 Real Estate LLC. Century 21 Real Estate LLC fully supports the principles of the Fair Housing Act and the Equal Opportunity Act. Each office is independently owned and operated. Listing information is deemed reliable but not guaranteed accurate.