
2501 E Sunset Drive, Bellingham, WA 98226
Local realty services provided by:CENTURY 21 Van Dorm Realty
Listed by: kc coonc
Office: pacific continental realty llc.
MLS#:2558255
Source:NWMLS
2501 E Sunset Drive,Bellingham, WA 98226
$750,000
- 3 Beds
- 2 Baths
- 2,132 sq. ft.
- Single family
- Active
Price summary
- Price:$750,000
- Price per sq. ft.:$351.78
About this home
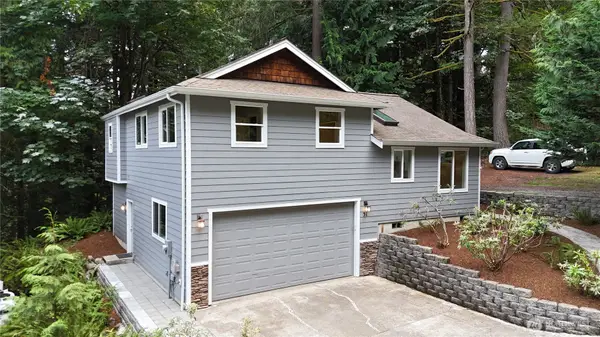
15-Unit Townhome site centrally located between Sunset Square and Barkley Village. The 2,132 sq ft house is rented for $2,000 per month until 2-28-2027. Great cashflow during the permitting process and construction timing. Wetlands reconnaissance and detailed Feasibility Study completed with City of Bellingham Pre-App meeting comments. Conveniently located near the bus stop and Kid’s World Sunset, which is a licensed childcare facility for infants to 5th grade operated by the Boy’s and Girl’s Club. Preliminary design is for four, 3-bed / 2.5-bath units with 2-car garages and eleven 2-bed / 1.5-bath units with 1 car garages plus 17 surface parking spaces. Great opportunity to retail Townhomes or hold long term with multiple exit options. Please do not disturb tenant.
Contact an agent
Home facts
- Year built:1950
- Subdivision & Development:Barkley
- Listing ID #:2558255
- Updated:September 12, 2026 at 11:16 AM
Rooms and interior
- Bedrooms:3
- Total bathrooms:2
- Full bathrooms:2
- Bedroom Description:Lower Level Bedrooms : 1, Main Level Bedrooms : 2
- Basement:Yes
- Basement Description:Finished
- Living area:2,132 sq. ft.
Heating and cooling
- Heating:Forced Air
Structure and exterior
- Roof:Composition
- Year built:1950
- Building area:2,132 sq. ft.
- Lot area:1.13 Acres
- Lot Features:Paved, Sidewalk
- Construction Materials:Wood Exterior Finish
- Foundation Description:Finished
- Levels:1 Story
Utilities
- Water:Public
- Sewer:Sewer Connected
Finances and disclosures
- Price:$750,000
- Price per sq. ft.:$351.78
- Tax amount:$4,819 (2025)
Parking
- Total parking spaces:2
- Parking description:Detached Carport
- Carport spaces:2
 Listings courtesy of Northwest MLS as distributed by MLS GRID. Based on information submitted to the MLS GRID as of September 12, 2026. All data is obtained from various sources and may not have been verified by broker or MLS GRID. Supplied Open House Information is subject to change without notice. All information should be independently reviewed and verified for accuracy. Properties may or may not be listed by the office/agent presenting the information. Listing information is provided for consumers' personal, non-commercial use, solely to identify prospective properties for potential purchase; all other use is strictly prohibited and may violate relevant federal and state law. Information deemed reliable but not guaranteed. Copyright © 2026 MLS GRID. All Rights Reserved. NWMLS Member Broker: Jeffrey Pust
New listings near 2501 E Sunset Drive
- Coming Soon
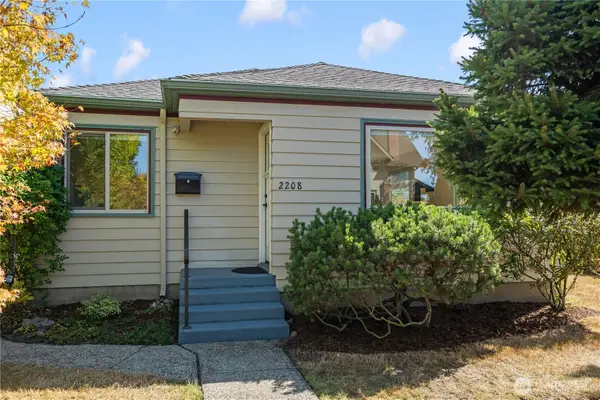 $699,000First Look2 beds 1 baths1,458 sq. ft.
2208 Jaeger Street, Bellingham, WA 98225
MLS# 2575277Listed by: COMPASS - Coming Soon
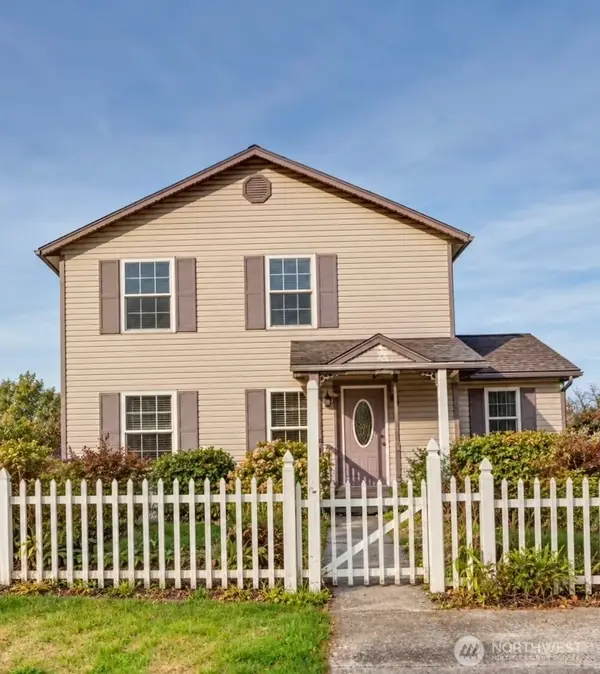 $575,000First Look4 beds 2 baths1,456 sq. ft.
112 S 44th Street, Bellingham, WA 98229
MLS# 2577824Listed by: VAN DER VELDE AND COMPANY - Coming Soon
 $575,000First Look4 beds 2 baths1,406 sq. ft.
3716 Tree Farm Lane, Bellingham, WA 98226
MLS# 2579384Listed by: BELLWETHER REAL ESTATE - Coming Soon
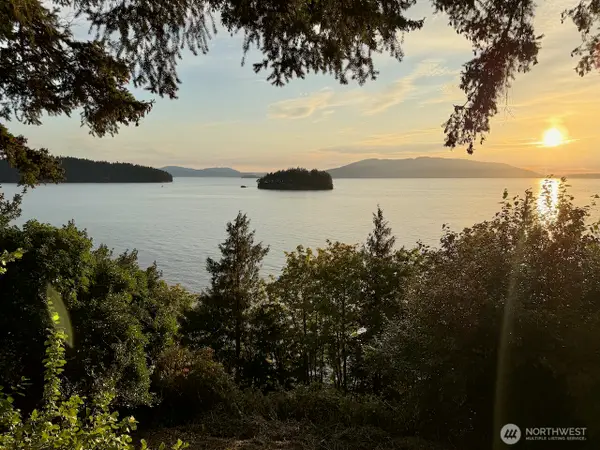 $598,000First Look1 beds 1 baths736 sq. ft.
1083 Chuckanut Drive, Bellingham, WA 98229
MLS# 2578658Listed by: COMPASS - Coming SoonOpen Sat, 12 to 2pm
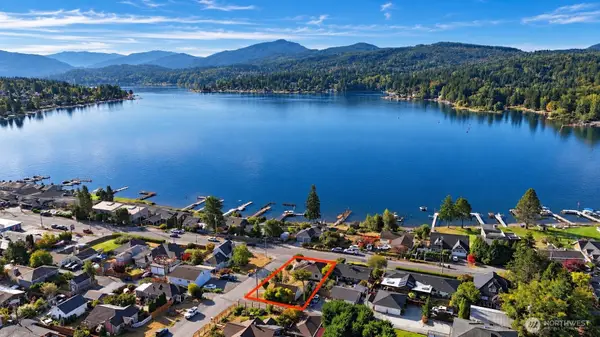 $849,900First Look3 beds 1 baths1,940 sq. ft.
419 Northshore Drive, Bellingham, WA 98226
MLS# 2579568Listed by: KELLER WILLIAMS WESTERN REALTY - Coming Soon
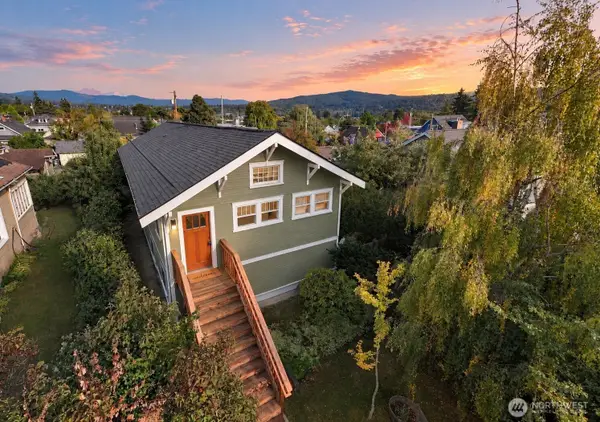 $849,000First Look3 beds 2 baths2,528 sq. ft.
2510 Grant Street, Bellingham, WA 98225
MLS# 2579664Listed by: WINDERMERE RE WHATCOM, INC. - Coming Soon
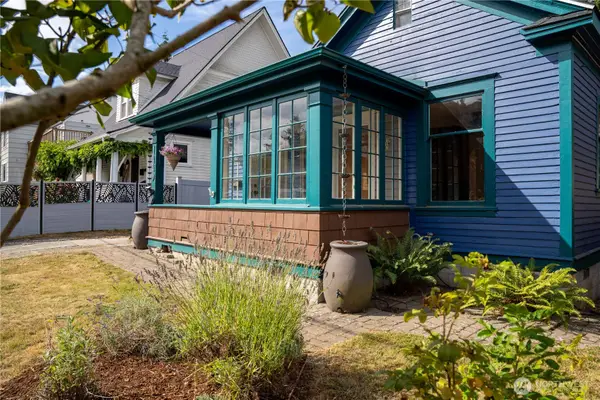 $850,000First Look4 beds 2 baths2,190 sq. ft.
1449 Humboldt Street, Bellingham, WA 98225
MLS# 2579754Listed by: RE/MAX WHATCOM COUNTY, INC. - Coming Soon
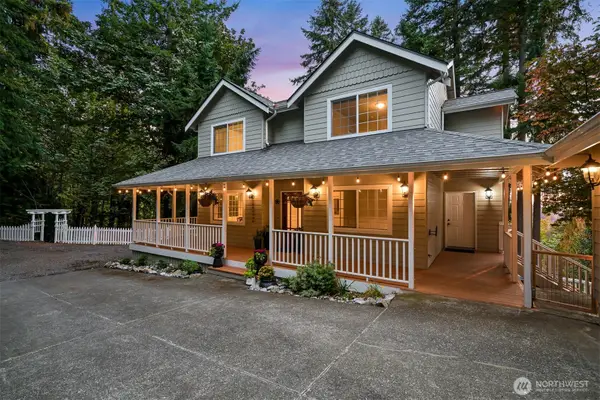 $1,050,000First Look4 beds 4 baths2,954 sq. ft.
1982 37th Street, Bellingham, WA 98229
MLS# 2579389Listed by: COMPASS - Open Sat, 3 to 5pmNew
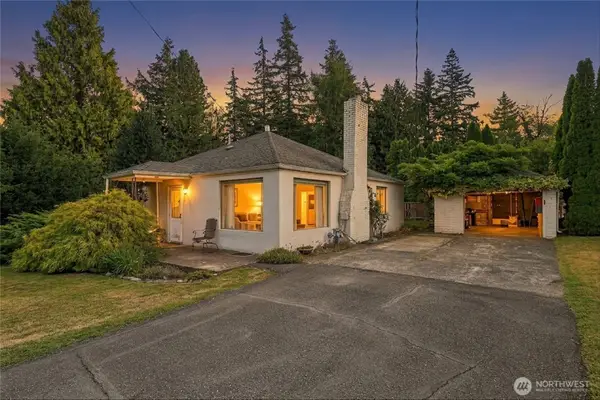 $465,000Active2 beds 1 baths1,054 sq. ft.
3225 Mcleod Road, Bellingham, WA 98225
MLS# 2581566Listed by: RE/MAX WHATCOM COUNTY, INC. - New
 $499,900Active3 beds 3 baths1,412 sq. ft.
31 Green Hill Road, Bellingham, WA 98229
MLS# 2581792Listed by: RE/MAX WHATCOM COUNTY, INC.


Protect your home and budget from life's surprises with an Assurant Home Warranty, backed by a partner that supports you through every step of homeownership. Explore Plans.
©2026 Century 21 Real Estate LLC. All rights reserved. CENTURY 21®, the CENTURY 21 Logo and C21® are service marks owned by Century 21 Real Estate LLC. Century 21 Real Estate LLC fully supports the principles of the Fair Housing Act and the Equal Opportunity Act. Each office is independently owned and operated. Listing information is deemed reliable but not guaranteed accurate.