
2651 Huntington Street, Bellingham, WA 98226
Local realty services provided by:CENTURY 21 Lund, Realtors
Listed by: derek buse
Office: compass
MLS#:2559175
Source:NWMLS
2651 Huntington Street,Bellingham, WA 98226
$1,795,000
- 4 Beds
- 4 Baths
- 4,077 sq. ft.
- Single family
- Active
Price summary
- Price:$1,795,000
- Price per sq. ft.:$440.27
About this home
In the heart of one of Bellingham’s most coveted neighborhoods, this custom residence sits on a spacious .35-acre double lot and features sweeping west-facing views of Lake Whatcom & Galbraith Mt. Vistas are featured from nearly every room due to an open, light-filled floor plan defined by vaulted ceilings and elegant finishes throughout. Approximately 4077 square feet is arranged with intention: 4 bedrooms, 3.5 baths, a dedicated office, formal living and family rooms, and a versatile lower-level living space. The primary suite offers its own private deck, a well appointed ensuite, and large walk-in closet. The kitchen features double ovens, granite surfaces, elegant cabinetry, anchoring daily life and larger gatherings with equal ease. Hardwood floors & travertine add quiet refinement throughout, while two gas fireplaces and thoughtful mechanical systems (central air with heat pump and surround-sound wiring) support effortless, everyday comfort. The lower level has been completely customized, creating natural flexibility for guests or multi-generational arrangements. Outside, the main deck is prepared with a 220 circuit for a hot tub and gas lines for a barbecue. Two private driveways further enhance privacy and convenience. Parks, beaches & coffee shops are an easy walk, creating lifestyle options within the neighborhood. A one of a kind custom home that balances scale, craftsmanship, views, and one of the Bellingham’s most desirable locations....
Contact an agent
Home facts
- Year built:2003
- Subdivision & Development:Silver Beach
- Listing ID #:2559175
- Updated:August 15, 2026 at 11:13 AM
Rooms and interior
- Bedrooms:4
- Total bathrooms:4
- Full bathrooms:3
- Half bathrooms:1
- Flooring:Carpet, Hardwood, Travertine
- Kitchen Description:Dishwasher, Double Oven, Microwave, Refrigerator
- Bedroom Description:Lower Level Bedrooms : 2, Upper Level Bedrooms : 2
- Basement:Yes
- Basement Description:Daylight, Finished
- Living area:4,077 sq. ft.
Heating and cooling
- Heating:90%+ High Efficiency, Forced Air, Heat Pump
- Central air:Yes
Structure and exterior
- Roof:Composition
- Year built:2003
- Building area:4,077 sq. ft.
- Lot area:0.35 Acres
- Lot Features:Paved
- Architectural Style:Contemporary
- Construction Materials:Cement Planked, Wood Products Exterior Finish
- Foundation Description:Daylight, Finished
- Levels:2 Story
Schools
- High school:Buyer To Verify
- Middle school:Buyer To Verify
- Elementary school:Buyer To Verify
Utilities
- Water:Public
- Sewer:Sewer Connected
Finances and disclosures
- Price:$1,795,000
- Price per sq. ft.:$440.27
- Tax amount:$10,794 (2026)
Features and amenities
- Appliances:Dishwasher, Refrigerator, Washer
- Laundry features:Dryer, Washer
- Amenities:Ceiling Fan(s), French Doors, Pantry, Sprinkler System, Vaulted Ceiling(s), Walk-In Closet(s), Water Heater, Wired for Generator
Parking
- Total parking spaces:6
- Parking description:Attached Garage, Driveway
- Garage:Yes
 Listings courtesy of Northwest MLS as distributed by MLS GRID. Based on information submitted to the MLS GRID as of August 15, 2026. All data is obtained from various sources and may not have been verified by broker or MLS GRID. Supplied Open House Information is subject to change without notice. All information should be independently reviewed and verified for accuracy. Properties may or may not be listed by the office/agent presenting the information. Listing information is provided for consumers' personal, non-commercial use, solely to identify prospective properties for potential purchase; all other use is strictly prohibited and may violate relevant federal and state law. Information deemed reliable but not guaranteed. Copyright © 2026 MLS GRID. All Rights Reserved. NWMLS Member Broker: Greg Lund
New listings near 2651 Huntington Street
- New
 $960,000Active4 beds 4 baths4,262 sq. ft.
3766 Megan Lane, Bellingham, WA 98226
MLS# 2560984Listed by: FATHOM REALTY WA LLC - New
 $805,000Active1 beds 2 baths2,052 sq. ft.
323 W King Tut Road, Bellingham, WA 98226
MLS# 2569696Listed by: WINDERMERE RE WHATCOM, INC. - New
 $60,000Active0.33 Acres
0 Haxton Way, Bellingham, WA 98226
MLS# 2567196Listed by: REDFIN - New
 $625,000Active-- beds -- baths1,534 sq. ft.
1914 Mckenzie Avenue, Bellingham, WA 98225
MLS# 2568173Listed by: RE/MAX WHATCOM COUNTY, INC. - New
 $565,250Active2 beds 2 baths900 sq. ft.
960 Harris Avenue #305, Bellingham, WA 98225
MLS# 2568871Listed by: WINDERMERE RE WHATCOM, INC. - New
 $1,299,999Active4 beds 1 baths2,176 sq. ft.
4250 Dewey Road, Bellingham, WA 98226
MLS# 2569210Listed by: WINDERMERE RE WHATCOM, INC. - New
 $539,000Active3 beds 1 baths1,040 sq. ft.
3304 Bennett Drive, Bellingham, WA 98225
MLS# 2569239Listed by: JOHN L. SCOTT BELLINGHAM - Open Sat, 12 to 1:30pmNew
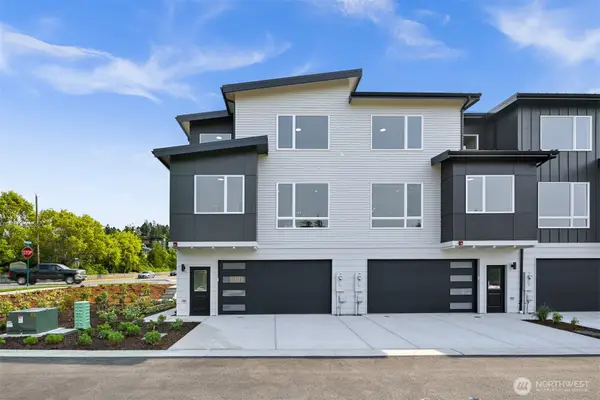 $659,900Active4 beds 4 baths1,909 sq. ft.
219 Prince Avenue #105, Bellingham, WA 98226
MLS# 2557340Listed by: COLDWELL BANKER BAIN - Open Sat, 12 to 1:30pmNew
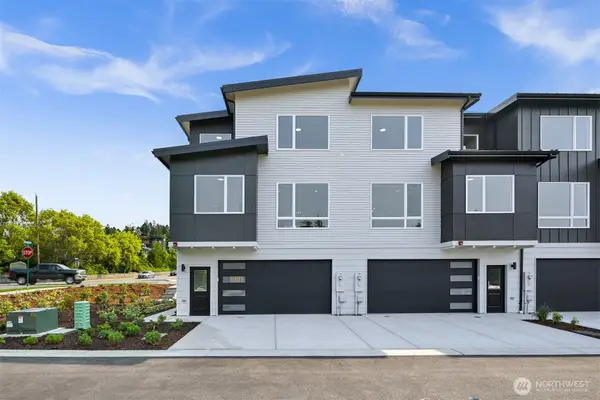 $649,900Active4 beds 4 baths1,909 sq. ft.
219 Prince Avenue #104, Bellingham, WA 98226
MLS# 2557361Listed by: COLDWELL BANKER BAIN - Open Sat, 12 to 1:30pmNew
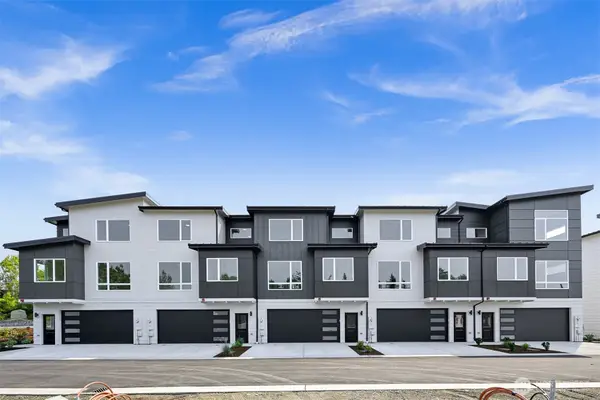 $649,900Active4 beds 4 baths1,909 sq. ft.
219 Prince Avenue #103, Bellingham, WA 98226
MLS# 2557366Listed by: COLDWELL BANKER BAIN


Protect your home and budget from life's surprises with an Assurant Home Warranty, backed by a partner that supports you through every step of homeownership. Explore Plans.
©2026 Century 21 Real Estate LLC. All rights reserved. CENTURY 21®, the CENTURY 21 Logo and C21® are service marks owned by Century 21 Real Estate LLC. Century 21 Real Estate LLC fully supports the principles of the Fair Housing Act and the Equal Opportunity Act. Each office is independently owned and operated. Listing information is deemed reliable but not guaranteed accurate.