
4210 Padden Hills Court, Bellingham, WA 98229
Local realty services provided by:CENTURY 21 Van Dorm Realty
Listed by: kari davis
Office: bhhs bayside realty
MLS#:2550977
Source:NWMLS
4210 Padden Hills Court,Bellingham, WA 98229
$1,380,000
- 4 Beds
- 4 Baths
- 3,800 sq. ft.
- Single family
- Active
Price summary
- Price:$1,380,000
- Price per sq. ft.:$363.16
- Monthly HOA dues:$14.58
About this home
Now offering a credit of $40k to be used for a rate buy down, improvements or upgrades! This exceptional Southside home offers commanding, unobstructed bay views of the San Juan Islands. Located on a cul-de-sac with open space to the back provides rare privacy and tranquility, while being in the perfect location to access all of your favorite outdoor activities. World famous Galbraith mountain biking is a quick ride away. Walk or bring your kayak to Lake Padden. Lake Whatcom, Fairhaven and Chuckanut drive are all a few min away! Inside this gorgeous home you will enjoy a thoughtful layout with no wasted space. There’s a spacious primary suite with a spa like bath and a large walk-in closet. It also features a generous office and an open concept kitchen, with incredible views of the bay throughout. There's also a new high end furnace and AC. Outside was designed to entertain with a large covered patio for year round use, a beautiful waterfall and exquisite landscaping. This amazing property is located in the sought after Samish Way area with Southside schools. Don’t miss your opportunity to have the lifestyle you have always dreamed of....
Contact an agent
Home facts
- Year built:2003
- Subdivision & Development:Samish
- Listing ID #:2550977
- Updated:October 20, 2026 at 11:35 AM
Rooms and interior
- Bedrooms:4
- Total bathrooms:4
- Full bathrooms:3
- Half bathrooms:1
- Flooring:Carpet, Ceramic Tile Floor, Hardwood
- Kitchen Description:Dishwasher, Disposal, Double Oven, Microwave, Refrigerator
- Bedroom Description:Lower Level Bedrooms : 1, Upper Level Bedrooms : 3
- Basement Description:Finished
- Living area:3,800 sq. ft.
Heating and cooling
- Cooling:90%+ High Efficiency
- Heating:90%+ High Efficiency, Forced Air
Structure and exterior
- Roof:Composition
- Year built:2003
- Building area:3,800 sq. ft.
- Lot area:0.27 Acres
- Lot Features:Cul-De-Sac, Curbed Lot, Dead-end Street, Open Space, Paved, Sidewalk
- Architectural Style:Contemporary
- Construction Materials:Cement Planked, Stone Exterior Finish
- Exterior Features:Deck, Patio
- Foundation Description:Finished
- Levels:2 Story
Schools
- High school:Buyer To Verify
- Middle school:Buyer To Verify
- Elementary school:Buyer To Verify
Utilities
- Water:Community
- Sewer:Sewer Connected
Finances and disclosures
- Price:$1,380,000
- Price per sq. ft.:$363.16
- Tax amount:$10,240 (2025)
Features and amenities
- Appliances:Dishwasher, Refrigerator, Washer
- Laundry features:Dryer, Washer
- Amenities:Gas Available, Irrigation, Pantry, Walk-In Closet(s), Water Heater
Parking
- Total parking spaces:4
- Parking description:Attached Garage, Driveway
- Garage:Yes
 Listings courtesy of Northwest MLS as distributed by MLS GRID. Based on information submitted to the MLS GRID as of October 20, 2026. All data is obtained from various sources and may not have been verified by broker or MLS GRID. Supplied Open House Information is subject to change without notice. All information should be independently reviewed and verified for accuracy. Properties may or may not be listed by the office/agent presenting the information. Listing information is provided for consumers' personal, non-commercial use, solely to identify prospective properties for potential purchase; all other use is strictly prohibited and may violate relevant federal and state law. Information deemed reliable but not guaranteed. Copyright © 2026 MLS GRID. All Rights Reserved. NWMLS Member Broker: Jeffrey Pust
New listings near 4210 Padden Hills Court
- Coming Soon
 $685,000First Look3 beds 2 baths1,080 sq. ft.
1431 Portal Drive, Bellingham, WA 98229
MLS# 2594364Listed by: BHHS BAYSIDE REALTY - Coming Soon
 $1,050,000First Look2 beds 4 baths2,750 sq. ft.
800 12th Street, Bellingham, WA 98225
MLS# 2595053Listed by: KELLER WILLIAMS WESTERN REALTY - Coming SoonOpen Sat, 10am to 12pm
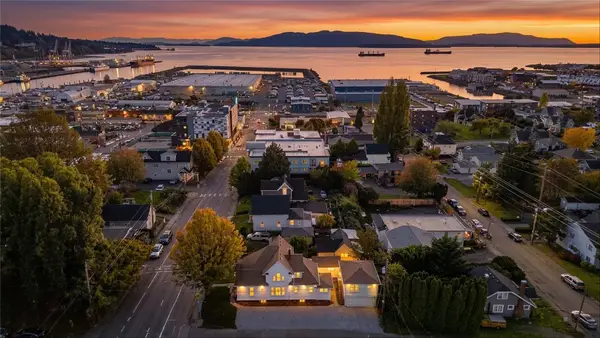 $1,399,000First Look4 beds 1 baths3,561 sq. ft.
1515 F Street, Bellingham, WA 98225
MLS# 2591442Listed by: KELLER WILLIAMS WESTERN REALTY - Coming Soon
 $398,000First Look3 beds 2 baths1,460 sq. ft.
504 Darby Drive #111, Bellingham, WA 98226
MLS# 2593719Listed by: WINDERMERE RE NORTH, INC. - Coming Soon
 $3,250,000First Look5 beds 6 baths5,681 sq. ft.
222 Middlefield Road, Bellingham, WA 98225
MLS# 2594667Listed by: WINDERMERE RE WHATCOM, INC. - Coming Soon
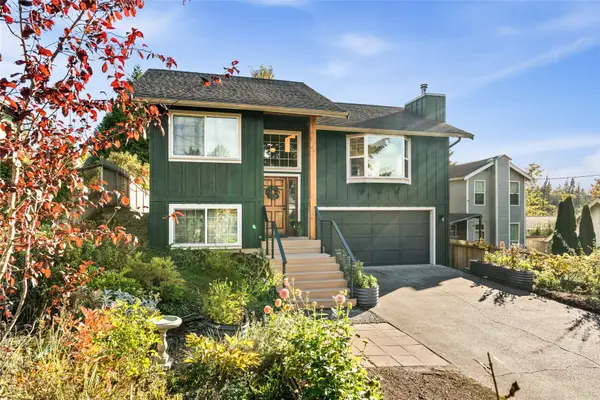 $625,000First Look3 beds 2 baths1,359 sq. ft.
3418 Lindsay Avenue, Bellingham, WA 98229
MLS# 2594055Listed by: WINDERMERE RE NORTH, INC. - Coming Soon
 $1,082,000First Look4 beds 3 baths3,396 sq. ft.
4203 Harrison Street, Bellingham, WA 98229
MLS# 2592809Listed by: JOHN L. SCOTT BELLINGHAM - Coming Soon
 $299,000First Look4 beds 2 baths1,800 sq. ft.
3 Horizon Hill Lane, Bellingham, WA 98229
MLS# 2593371Listed by: RE/MAX WHATCOM COUNTY, INC. - Coming Soon
 $579,900First Look3 beds 2 baths1,619 sq. ft.
2515 Kulshan Street, Bellingham, WA 98225
MLS# 2592271Listed by: WINDERMERE RE WHATCOM, INC. - Coming Soon
 $70,000First Look0.29 Acres
17 Black Bear Court #128, Bellingham, WA 98229
MLS# 2592872Listed by: EXP REALTY


Protect your home and budget from life's surprises with an Assurant Home Warranty, backed by a partner that supports you through every step of homeownership. Explore Plans.
©2026 Century 21 Real Estate LLC. All rights reserved. CENTURY 21®, the CENTURY 21 Logo and C21® are service marks owned by Century 21 Real Estate LLC. Century 21 Real Estate LLC fully supports the principles of the Fair Housing Act and the Equal Opportunity Act. Each office is independently owned and operated. Listing information is deemed reliable but not guaranteed accurate.