
4522 Parkhurst Drive, Bellingham, WA 98229
Local realty services provided by:CENTURY 21 Tri-Cities
Listed by: michelle r harrington
Office: compass
MLS#:2583174
Source:NWMLS
4522 Parkhurst Drive,Bellingham, WA 98229
$1,349,000
- 5 Beds
- 3 Baths
- 3,294 sq. ft.
- Single family
- First Look
Price summary
- Price:$1,349,000
- Price per sq. ft.:$409.53
About this home
Perched in the coveted Parkhurst neighborhood, this stunning residence perfectly blends comfort, style, and sweeping bay views. With 5 bedrooms and 3 bathrooms, the home is thoughtfully designed for both effortless daily living and vibrant entertaining. The main level features a luxurious primary suite alongside two additional bedrooms, offering a convenient and elegant layout. The heart of the home is the spacious kitchen, complete with bar seating, a breakfast nook, and two pantries. It flows seamlessly into the great room and dining area, where a stunning tiled fireplace anchors the room. Downstairs offers incredible versatility. A large bonus room is ready to become a media hub or home gym, while two additional bedrooms, a full bathroom and ample storage provide plenty of room to spread out - this is an ideal MIL. Don't miss the large covered patio too!Outside, the fully fenced and landscaped yard is an outdoor oasis. The expansive back deck is the perfect spot to soak in dazzling west-facing bay views. With fresh interior paint, new carpet and newly added air conditioning, this home is move-in ready.The location is unbeatable, offering quick access to I-5 and just minutes from the recreation at Lake Padden and/or iconic Galbraith, WWU, the historic charm of Fairhaven, and the scenic waterfront. Whether you’re exploring local trails or enjoying the nearby dining scene, everything you need is right at your fingertips. It's the lifestyle you’ve been waiting for....
Contact an agent
Home facts
- Year built:2001
- Subdivision & Development:Samish
- Listing ID #:2583174
- Updated:September 16, 2026 at 04:10 AM
Rooms and interior
- Bedrooms:5
- Total bathrooms:3
- Full bathrooms:3
- Flooring:Carpet, Laminate, Vinyl Floor
- Kitchen Description:Dishwasher, Disposal, Microwave, Refrigerator
- Bedroom Description:Lower Level Bedrooms : 2, Main Level Bedrooms : 3
- Basement:Yes
- Basement Description:Daylight, Finished
- Living area:3,294 sq. ft.
Heating and cooling
- Cooling:90%+ High Efficiency, High Efficiency (Unspecified)
- Heating:90%+ High Efficiency, Forced Air, High Efficiency (Unspecified)
- Central air:Yes
Structure and exterior
- Roof:Composition
- Year built:2001
- Building area:3,294 sq. ft.
- Lot area:0.38 Acres
- Lot Features:Corner, Curbed Lot, Paved, Sidewalk
- Architectural Style:Contemporary
- Construction Materials:Cement Planked, Stone Exterior Finish, Wood Exterior Finish
- Exterior Features:Deck, Fenced-Fully, Patio
- Foundation Description:Daylight, Finished
- Levels:1 Story
Schools
- High school:Sehome High
- Middle school:Fairhaven Mid
- Elementary school:Wade King Elem
Utilities
- Water:Public
- Sewer:Sewer Connected
Finances and disclosures
- Price:$1,349,000
- Price per sq. ft.:$409.53
- Tax amount:$9,726 (2026)
Features and amenities
- Appliances:Dishwasher, Refrigerator, Washer
- Laundry features:Dryer, Washer
- Amenities:Built-In Vacuum, Cable TV, High Speed Internet, Pantry, Security System, Vaulted Ceiling(s), Walk-In Closet(s), Water Heater
Parking
- Total parking spaces:7
- Parking description:Attached Garage, Driveway, Off Street Parking
- Garage:Yes
 Listings courtesy of Northwest MLS as distributed by MLS GRID. Based on information submitted to the MLS GRID as of September 16, 2026. All data is obtained from various sources and may not have been verified by broker or MLS GRID. Supplied Open House Information is subject to change without notice. All information should be independently reviewed and verified for accuracy. Properties may or may not be listed by the office/agent presenting the information. Listing information is provided for consumers' personal, non-commercial use, solely to identify prospective properties for potential purchase; all other use is strictly prohibited and may violate relevant federal and state law. Information deemed reliable but not guaranteed. Copyright © 2026 MLS GRID. All Rights Reserved. NWMLS Member Broker: Vicki Monteagudo
New listings near 4522 Parkhurst Drive
- Coming Soon
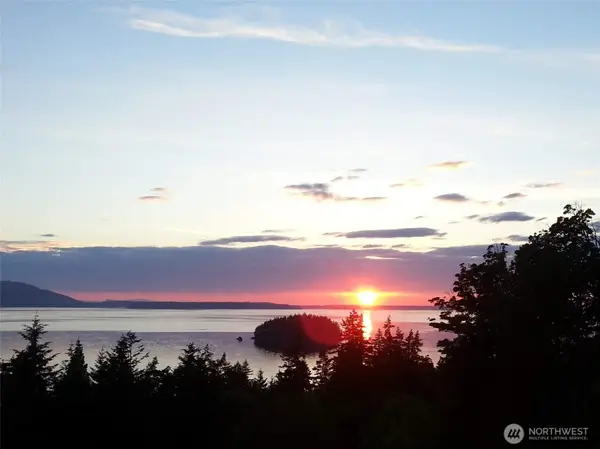 $1,850,000First Look3 beds 4 baths2,559 sq. ft.
820 Chuckanut Drive, Bellingham, WA 98229
MLS# 2582739Listed by: COMPASS - Coming Soon
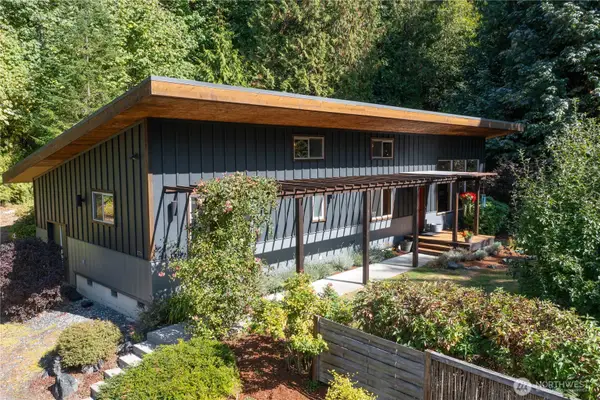 $798,000First Look4 beds 2 baths2,040 sq. ft.
1775 Old Samish Road, Bellingham, WA 98225
MLS# 2582149Listed by: WINDERMERE RE WHATCOM, INC. - Coming Soon
 $1,690,000First Look-- beds -- baths1,596 sq. ft.
2625 W Maplewood Avenue, Bellingham, WA 98225
MLS# 2581492Listed by: WINDERMERE RE WHATCOM, INC. - Coming Soon
 $575,000First Look4 beds 2 baths1,406 sq. ft.
3716 Tree Farm Lane, Bellingham, WA 98226
MLS# 2579384Listed by: BELLWETHER REAL ESTATE - Coming Soon
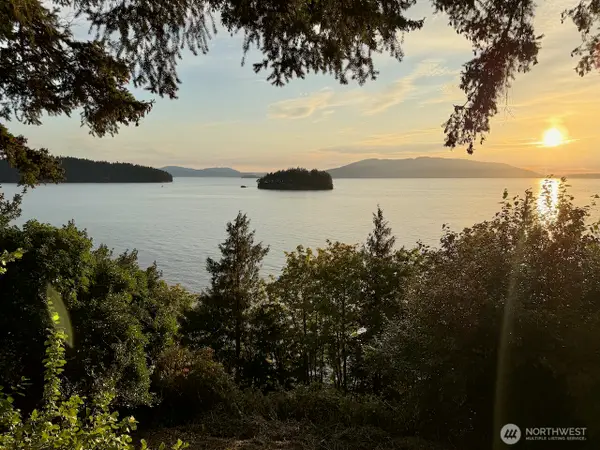 $598,000First Look1 beds 1 baths736 sq. ft.
1083 Chuckanut Drive, Bellingham, WA 98229
MLS# 2578658Listed by: COMPASS - Coming Soon
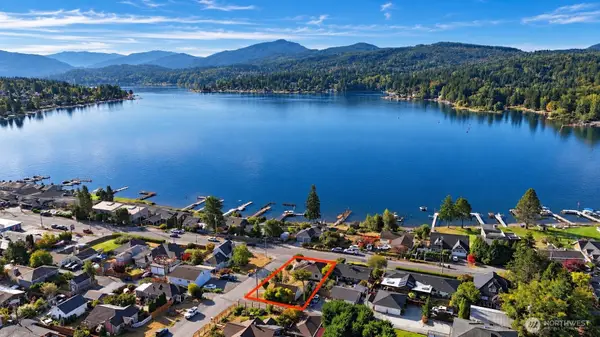 $849,900First Look3 beds 1 baths1,940 sq. ft.
419 Northshore Drive, Bellingham, WA 98226
MLS# 2579568Listed by: KELLER WILLIAMS WESTERN REALTY - Coming Soon
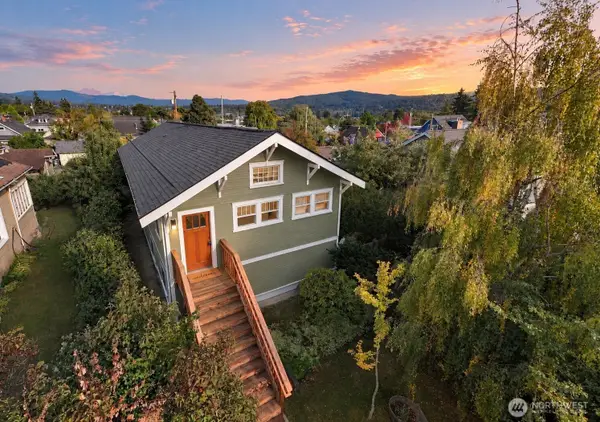 $849,000First Look3 beds 2 baths2,528 sq. ft.
2510 Grant Street, Bellingham, WA 98225
MLS# 2579664Listed by: WINDERMERE RE WHATCOM, INC. - New
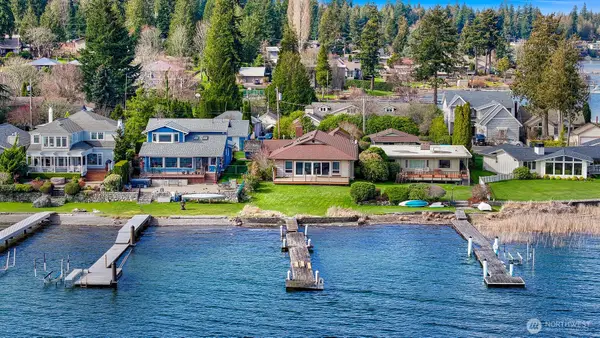 $1,495,000Active3 beds 2 baths2,214 sq. ft.
1538 Fairview Street, Bellingham, WA 98229
MLS# 2582798Listed by: HANSEN GROUP REAL ESTATE INC - New
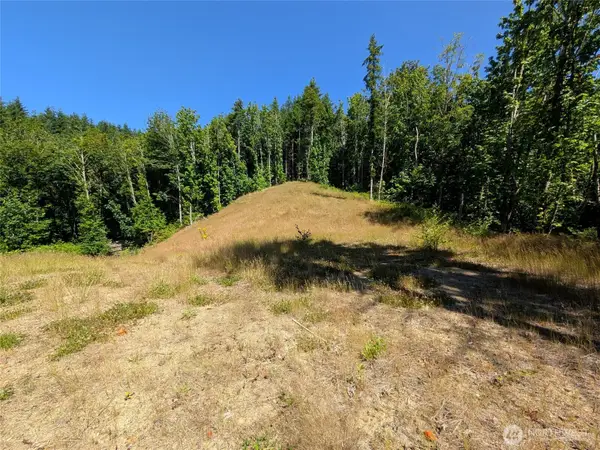 $420,000Active4.77 Acres
0 Stoney Brook Lane #6-7, Bellingham, WA 98229
MLS# 2578711Listed by: WINDERMERE RE WHATCOM, INC.


Protect your home and budget from life's surprises with an Assurant Home Warranty, backed by a partner that supports you through every step of homeownership. Explore Plans.
©2026 Century 21 Real Estate LLC. All rights reserved. CENTURY 21®, the CENTURY 21 Logo and C21® are service marks owned by Century 21 Real Estate LLC. Century 21 Real Estate LLC fully supports the principles of the Fair Housing Act and the Equal Opportunity Act. Each office is independently owned and operated. Listing information is deemed reliable but not guaranteed accurate.