
4704 Raptor Lane, Bellingham, WA 98229
Local realty services provided by:CENTURY 21 Real Estate Center
Listed by: gabrielle balolia
Office: re/max whatcom county, inc.
MLS#:2525628
Source:NWMLS
4704 Raptor Lane,Bellingham, WA 98229
$1,485,000
- 4 Beds
- 4 Baths
- 3,817 sq. ft.
- Single family
- Pending
Upcoming open houses
- Sat, May 2312:00 pm - 02:00 pm
- Sun, May 2412:00 pm - 02:00 pm
Price summary
- Price:$1,485,000
- Price per sq. ft.:$389.05
About this home
Tucked away on a quiet cul-de-sac in one of South Bellingham’s most sought-after neighborhoods, this immaculate Craftsman offers the perfect blend of timeless charm, comfort, and breathtaking scenery. Enjoy sweeping views of the bay, islands, and surrounding mountains from this beautifully maintained 4-bedroom home, ideally positioned for privacy and tranquility. Thoughtfully designed for both everyday living and entertaining, the home features warm, inviting spaces filled with natural light and timeless character. The spacious kitchen flows seamlessly into the main living and dining areas, creating the ideal gathering space for friends, while large windows frame the stunning views beyond. Upstairs, find three generous bedrooms including the spacious primary suite which offers a relaxing retreat. The lower level adds even more versatility with a large recreation room, abundant storage space (potential for a future wine cellar?), and an oversized fourth bedroom perfect for guests, multi-generational living, or bonus flex space. Step outside to the flat, fully fenced backyard—ideal for pets, gardening, play, or simply relaxing in the peaceful surroundings. Located close to trails, parks, schools, and all the amenities South Bellingham is known for, this move-in ready home combines comfort, location, and unforgettable views in one exceptional package....
Contact an agent
Home facts
- Year built:2002
- Listing ID #:2525628
- Updated:May 23, 2026 at 08:04 AM
Rooms and interior
- Bedrooms:4
- Total bathrooms:4
- Full bathrooms:3
- Half bathrooms:1
- Flooring:Carpet
- Kitchen Description:Dishwasher, Disposal, Double Oven, Microwave, Refrigerator
- Bedroom Description:Lower Level Bedrooms : 1, Upper Level Bedrooms : 3
- Basement:Yes
- Basement Description:Daylight, Partially Finished
- Living area:3,817 sq. ft.
Heating and cooling
- Heating:Radiant
Structure and exterior
- Roof:Composition
- Year built:2002
- Building area:3,817 sq. ft.
- Lot area:0.3 Acres
- Lot Features:Cul-De-Sac, Curbed Lot, Dead-end Street, Paved, Sidewalk
- Architectural Style:Craftsman
- Construction Materials:Cement/Concrete Exterior Finish
- Exterior Features:Deck, Fenced-Fully, Patio
- Foundation Description:Daylight, Partially Finished
- Levels:2 Story
Schools
- High school:Sehome High
- Middle school:Fairhaven Mid
- Elementary school:Wade King Elem
Utilities
- Water:Public
- Sewer:Sewer Connected
Finances and disclosures
- Price:$1,485,000
- Price per sq. ft.:$389.05
- Tax amount:$10,502 (2026)
Features and amenities
- Appliances:Dishwasher, Refrigerator, Washer
- Laundry features:Dryer, Washer
- Amenities:Gas Available, High Speed Internet, Pantry, Vaulted Ceiling(s), Walk-In Closet(s), Water Heater
Parking
- Total parking spaces:3
- Parking description:Attached Garage, RV Parking
- Garage:Yes
 Listings courtesy of Northwest MLS as distributed by MLS GRID. Based on information submitted to the MLS GRID as of May 23, 2026. All data is obtained from various sources and may not have been verified by broker or MLS GRID. Supplied Open House Information is subject to change without notice. All information should be independently reviewed and verified for accuracy. Properties may or may not be listed by the office/agent presenting the information. Listing information is provided for consumers' personal, non-commercial use, solely to identify prospective properties for potential purchase; all other use is strictly prohibited and may violate relevant federal and state law. Information deemed reliable but not guaranteed. Copyright © 2026 MLS GRID. All Rights Reserved.
New listings near 4704 Raptor Lane
- New
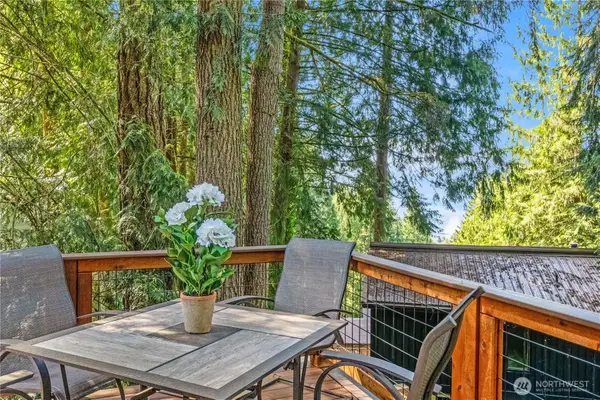 $465,000Active3 beds 2 baths1,728 sq. ft.
12 Swallow Circle, Bellingham, WA 98229
MLS# 2528373Listed by: RE/MAX WHATCOM COUNTY, INC. - Open Sat, 12 to 2pmNew
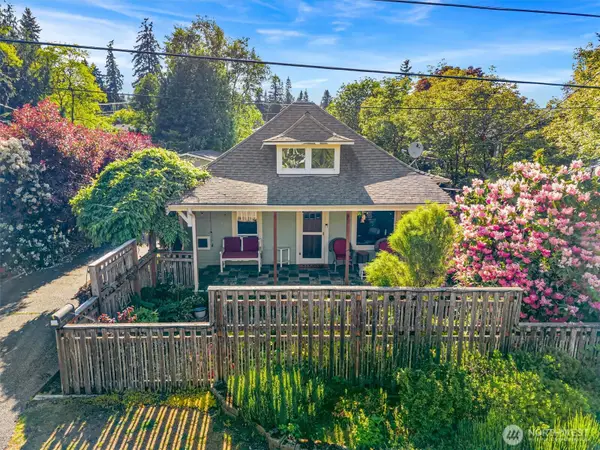 $778,000Active2 beds 2 baths1,241 sq. ft.
1517 Fairview Street, Bellingham, WA 98229
MLS# 2526337Listed by: BELLWETHER REAL ESTATE - Open Sat, 1am to 3pmNew
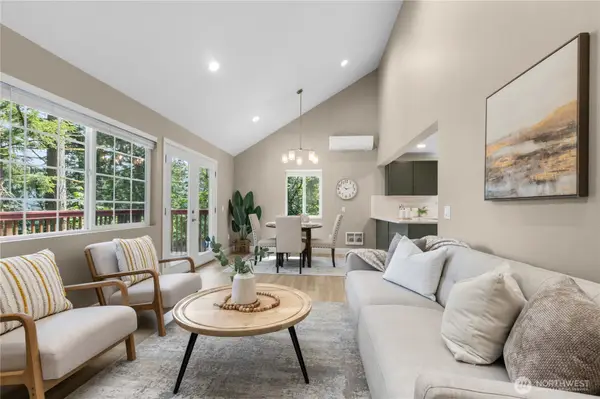 $475,000Active4 beds 2 baths1,600 sq. ft.
4 Gooseberry Circle, Bellingham, WA 98229
MLS# 2521600Listed by: RE/MAX WHATCOM COUNTY, INC. - New
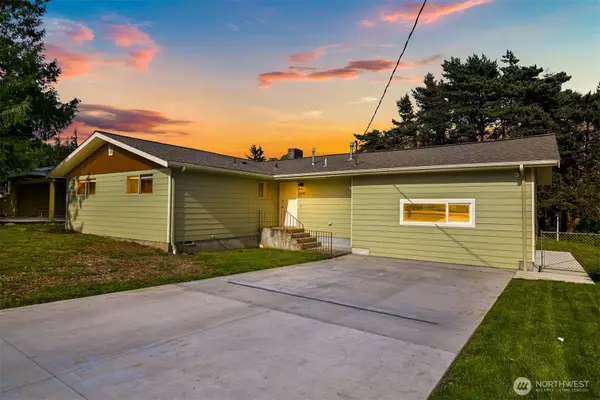 $785,000Active3 beds 2 baths1,880 sq. ft.
2600 Sylvan Street, Bellingham, WA 98229
MLS# 2526110Listed by: HANSEN GROUP REAL ESTATE INC - Open Sat, 12 to 2pmNew
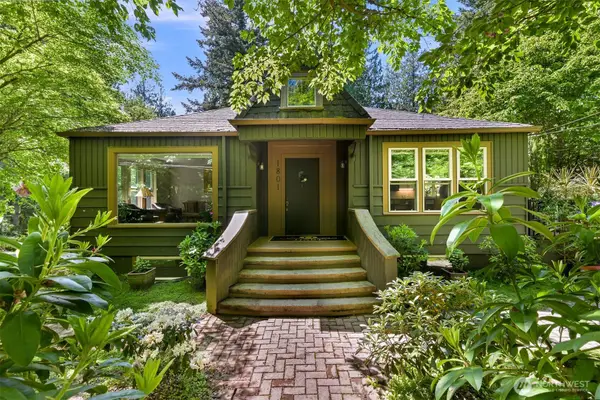 $925,000Active3 beds 2 baths1,991 sq. ft.
1801 Summit Street, Bellingham, WA 98229
MLS# 2527757Listed by: RE/MAX WHATCOM COUNTY, INC. - Open Sat, 11am to 1pmNew
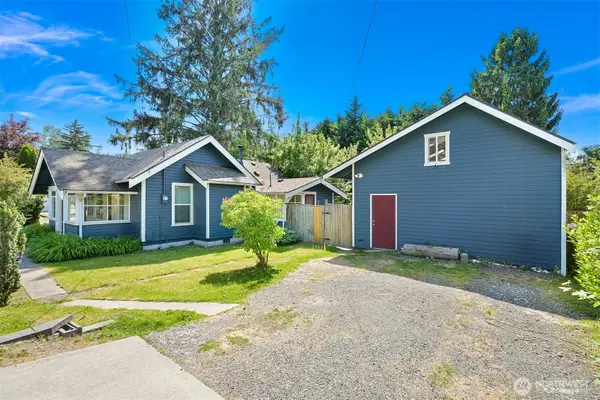 $600,000Active1 beds 1 baths1,387 sq. ft.
1706 24th Street, Bellingham, WA 98225
MLS# 2527803Listed by: RE/MAX WHATCOM COUNTY, INC. - New
 $72,500Active0.16 Acres
18 Sparrow Court, Bellingham, WA 98229
MLS# 2528391Listed by: HANSEN GROUP REAL ESTATE INC - New
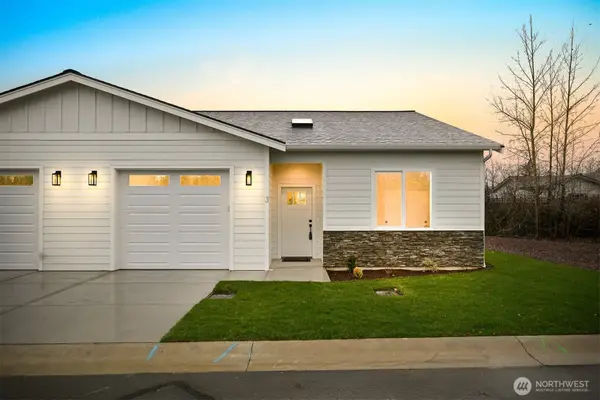 $548,000Active2 beds 2 baths1,317 sq. ft.
3993 Gentlebrook Lane #8, Bellingham, WA 98226
MLS# 2528536Listed by: HANSEN GROUP REAL ESTATE INC - Open Sun, 11am to 1pmNew
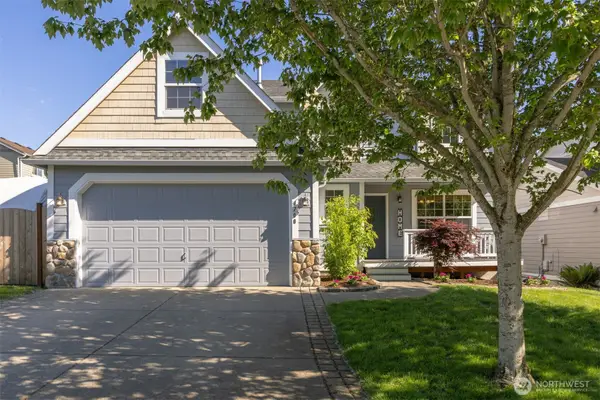 $700,000Active4 beds 4 baths2,389 sq. ft.
4700 Bedford Avenue, Bellingham, WA 98226
MLS# 2528219Listed by: EXP REALTY - New
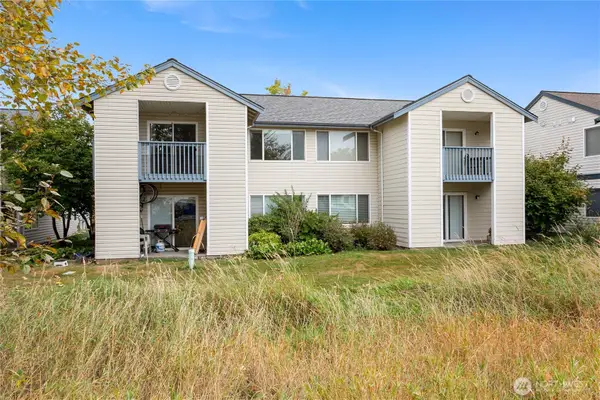 $309,900Active2 beds 2 baths920 sq. ft.
641 W Horton #230, Bellingham, WA 98226
MLS# 2528329Listed by: WINDERMERE RE WHATCOM, INC.


Protect your home and budget from life's surprises with an Assurant Home Warranty, backed by a partner that supports you through every step of homeownership. Explore Plans.
©2026 Century 21 Real Estate LLC. All rights reserved. CENTURY 21®, the CENTURY 21 Logo and C21® are service marks owned by Century 21 Real Estate LLC. Century 21 Real Estate LLC fully supports the principles of the Fair Housing Act and the Equal Opportunity Act. Each office is independently owned and operated. Listing information is deemed reliable but not guaranteed accurate.