
4821 Lookout Avenue, Bellingham, WA 98229
Local realty services provided by:CENTURY 21 North Homes Realty
Listed by: erika buse
Office: compass
MLS#:2551228
Source:NWMLS
4821 Lookout Avenue,Bellingham, WA 98229
$969,500
- 3 Beds
- 3 Baths
- 2,590 sq. ft.
- Single family
- Active
Price summary
- Price:$969,500
- Price per sq. ft.:$374.32
About this home
Life at 4821 Lookout Ave is all about enjoying both the outdoors and the comforts of home. Just minutes from Galbraith Mountain and Whatcom Falls Park, you'll have some of Bellingham's best hiking, biking, and recreation just moments away, while coming home to a private setting surrounded by the beauty of the Pacific Northwest. Inside, warm hardwood floors, custom woodwork, and partial lake and mountain views create a timeless, inviting atmosphere. The primary suite opens to a private deck overlooking Lake Whatcom, offering a peaceful place to take in the view. The flexible floor plan includes a spacious recreation room that easily functions as a media room, guest space, oversized fourth bedroom. The oversized garage offers custom built-in storage along with a finished bonus room, providing endless possibilities for a home gym, workshop, studio, or creative space. Outdoor living is a highlight of the property, with a classic wraparound porch, expansive decking, and professionally terraced landscaping designed for both entertaining and everyday enjoyment. The backyard is framed by magnificent old-growth cedar trees, creating a rare sense of privacy and connection to nature. A private hot tub and firepit complete the setting, all while being just minutes from Lake Whatcom, parks, trails, and everyday conveniences. Combining timeless craftsmanship, flexible living spaces, and a setting that celebrates the Pacific Northwest, this home offers the best of Bellingham living,...
Contact an agent
Home facts
- Year built:1999
- Subdivision & Development:Geneva
- Listing ID #:2551228
- Updated:September 15, 2026 at 11:10 AM
Rooms and interior
- Bedrooms:3
- Total bathrooms:3
- Full bathrooms:2
- Half bathrooms:1
- Flooring:Carpet, Ceramic Tile Floor, Hardwood, Vinyl Floor
- Kitchen Description:Dishwasher, Disposal, Microwave, Refrigerator
- Bedroom Description:Upper Level Bedrooms : 3
- Basement:Yes
- Basement Description:Roughed In
- Living area:2,590 sq. ft.
Heating and cooling
- Heating:Forced Air, Heat Pump
- Central air:Yes
Structure and exterior
- Roof:Composition
- Year built:1999
- Building area:2,590 sq. ft.
- Lot area:0.28 Acres
- Lot Features:Cul-De-Sac, Dead-end Street, Paved
- Architectural Style:Craftsman
- Construction Materials:Wood Exterior Finish, Wood Products Exterior Finish
- Exterior Features:Deck, Fenced-Partially, Patio
- Foundation Description:Roughed In
- Levels:2 Story
Schools
- Elementary school:Geneva Elem
Utilities
- Water:Public
- Sewer:Sewer Connected
Finances and disclosures
- Price:$969,500
- Price per sq. ft.:$374.32
- Tax amount:$8,491 (2025)
Features and amenities
- Appliances:Dishwasher, Refrigerator, Washer
- Laundry features:Dryer, Washer
- Amenities:Built-In Vacuum, Cable TV, Ceiling Fan(s), French Doors, Gas Available, High Speed Internet, Security System, Skylight(s), Vaulted Ceiling(s), Walk-In Closet(s), Water Heater, Wired for Generator
Parking
- Total parking spaces:7
- Parking description:Attached Garage, Driveway, RV Parking
- Garage:Yes
 Listings courtesy of Northwest MLS as distributed by MLS GRID. Based on information submitted to the MLS GRID as of September 15, 2026. All data is obtained from various sources and may not have been verified by broker or MLS GRID. Supplied Open House Information is subject to change without notice. All information should be independently reviewed and verified for accuracy. Properties may or may not be listed by the office/agent presenting the information. Listing information is provided for consumers' personal, non-commercial use, solely to identify prospective properties for potential purchase; all other use is strictly prohibited and may violate relevant federal and state law. Information deemed reliable but not guaranteed. Copyright © 2026 MLS GRID. All Rights Reserved. NWMLS Member Broker: Michael Killmer
New listings near 4821 Lookout Avenue
- Coming Soon
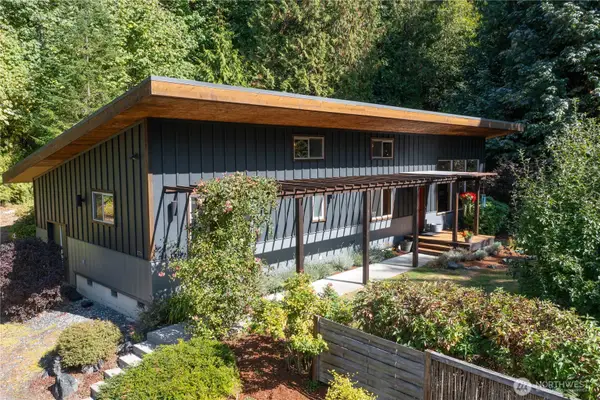 $798,000First Look4 beds 2 baths2,040 sq. ft.
1775 Old Samish Road, Bellingham, WA 98225
MLS# 2582149Listed by: WINDERMERE RE WHATCOM, INC. - Coming SoonOpen Sat, 12 to 3pm
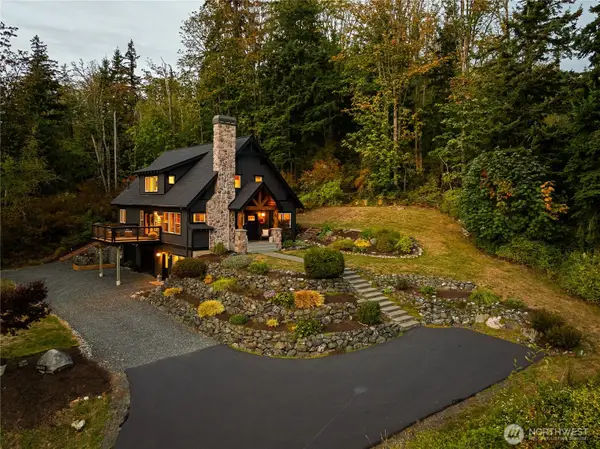 $1,150,000First Look3 beds 3 baths2,642 sq. ft.
3600 Toad Lake Road, Bellingham, WA 98226
MLS# 2576985Listed by: WINDERMERE RE WHATCOM, INC. - Coming Soon
 $1,690,000First Look-- beds -- baths1,596 sq. ft.
2625 W Maplewood Avenue, Bellingham, WA 98225
MLS# 2581492Listed by: WINDERMERE RE WHATCOM, INC. - Coming Soon
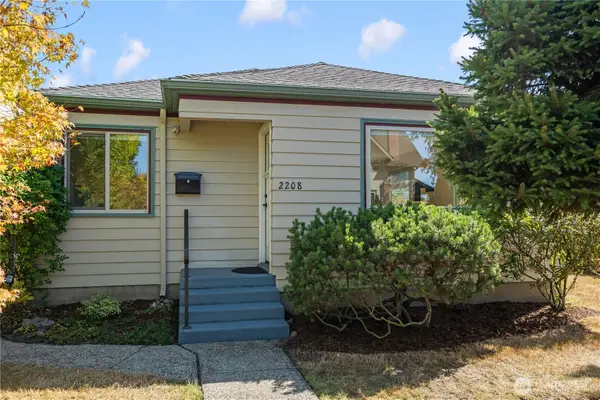 $699,000First Look2 beds 1 baths1,458 sq. ft.
2208 Jaeger Street, Bellingham, WA 98225
MLS# 2575277Listed by: COMPASS - Coming Soon
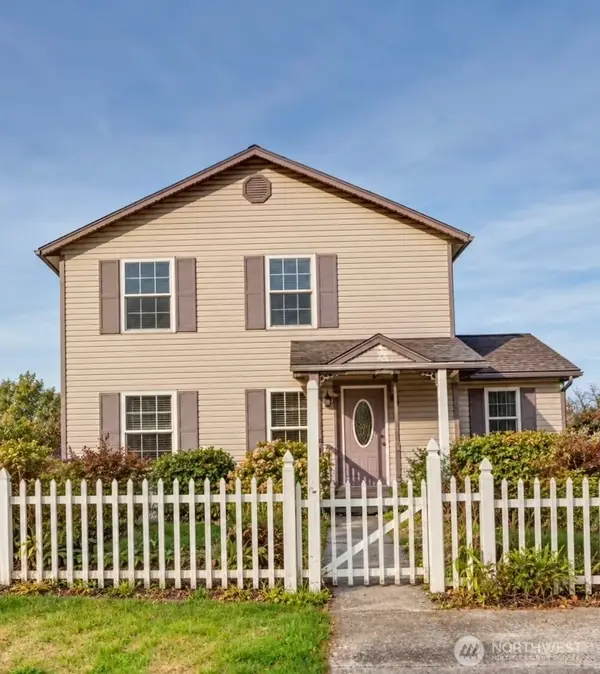 $575,000First Look4 beds 2 baths1,456 sq. ft.
112 S 44th Street, Bellingham, WA 98229
MLS# 2577824Listed by: VAN DER VELDE AND COMPANY - Coming Soon
 $575,000First Look4 beds 2 baths1,406 sq. ft.
3716 Tree Farm Lane, Bellingham, WA 98226
MLS# 2579384Listed by: BELLWETHER REAL ESTATE - Coming Soon
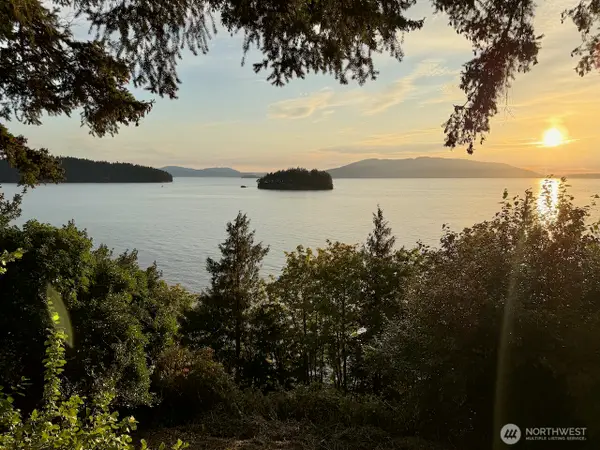 $598,000First Look1 beds 1 baths736 sq. ft.
1083 Chuckanut Drive, Bellingham, WA 98229
MLS# 2578658Listed by: COMPASS - Coming Soon
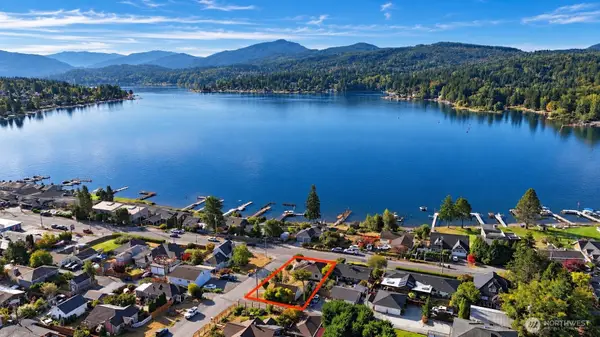 $849,900First Look3 beds 1 baths1,940 sq. ft.
419 Northshore Drive, Bellingham, WA 98226
MLS# 2579568Listed by: KELLER WILLIAMS WESTERN REALTY - Coming Soon
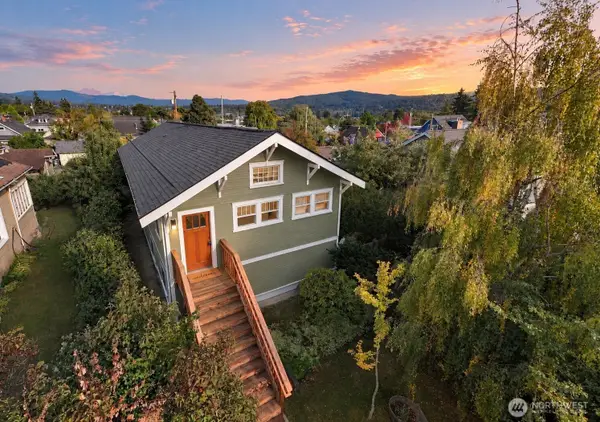 $849,000First Look3 beds 2 baths2,528 sq. ft.
2510 Grant Street, Bellingham, WA 98225
MLS# 2579664Listed by: WINDERMERE RE WHATCOM, INC. - Coming SoonOpen Fri, 4 to 6pm
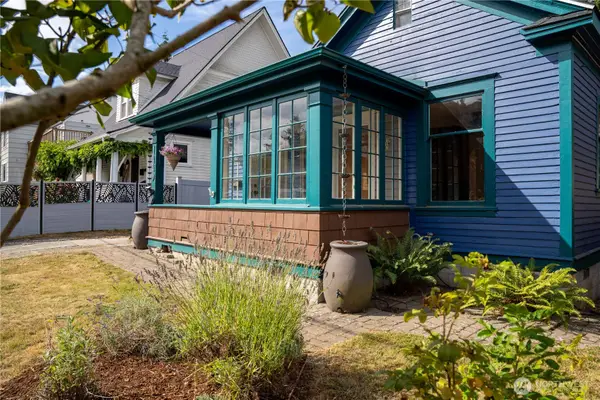 $850,000First Look4 beds 2 baths2,190 sq. ft.
1449 Humboldt Street, Bellingham, WA 98225
MLS# 2579754Listed by: RE/MAX WHATCOM COUNTY, INC.


Protect your home and budget from life's surprises with an Assurant Home Warranty, backed by a partner that supports you through every step of homeownership. Explore Plans.
©2026 Century 21 Real Estate LLC. All rights reserved. CENTURY 21®, the CENTURY 21 Logo and C21® are service marks owned by Century 21 Real Estate LLC. Century 21 Real Estate LLC fully supports the principles of the Fair Housing Act and the Equal Opportunity Act. Each office is independently owned and operated. Listing information is deemed reliable but not guaranteed accurate.