
697 Axelson Road, Bellingham, WA 98229
Local realty services provided by:CENTURY 21 North Homes Realty
Listed by: sharon l. engels
Office: windermere re whatcom, inc.
MLS#:2575512
Source:NWMLS
Price summary
- Price:$1,287,000
- Price per sq. ft.:$452.85
About this home
This lake-view gem is the perfect blend of comfort, privacy & peacefulness located at the end of the road. Covered front porch finished with cedar siding & decking from trees logged off the property. Home is 3-years new and features the primary bedroom on the main floor with attached bathroom, tile floors, walk-in shower, walk-in closet and opens to a large deck that spans across the entire back of home with tranquil views of the lake and forest! Living room has vaulted ceiling with cozy propane fireplace, kitchen features custom wood cabinets, ss appliances, quartz counters & tile accents plus walk-in pantry. Main floor finished with engineered oak hardwood floors, mini-split heating and air-conditioning. Metal 50-year roof, Anderson Fibrex windows, auto-start Generac generator, durable Hardie Plank and panel siding, Natural stone fireplace & exterior trim. TimberTech composite decking, stainless steel wire railing with spiral staircase leading down to the hot tub. Features an attached 2-car garage with additional parking on a quiet, dead-end street. Large 1+ acre consisting of 2 legal lots, firepit with abundance of cut firewood for building friendships and community. Shed for extra tools and toys. Short walk to Lake Samish Park, miles of hiking trails and close proximity to Galbraith Mountain biking. 10 min drive to Bellingham while centrally located with quick access to Mt. Vernon, conveniently located with quick I-5 access and just 30 minutes to the Canadian border....
Contact an agent
Home facts
- Year built:2023
- Subdivision & Development:Lake Samish
- Listing ID #:2575512
- Updated:October 25, 2026 at 11:22 AM
Rooms and interior
- Bedrooms:2
- Total bathrooms:3
- Full bathrooms:1
- Half bathrooms:1
- Flooring:Carpet, Ceramic Tile Floor, Hardwood, Vinyl Plank
- Kitchen Description:Dishwasher, Microwave, Refrigerator
- Bedroom Description:Lower Level Bedrooms : 1, Main Level Bedrooms : 1
- Basement Description:Daylight, Finished
- Living area:2,842 sq. ft.
Heating and cooling
- Heating:HRV/ERV System
Structure and exterior
- Roof:Metal
- Year built:2023
- Building area:2,842 sq. ft.
- Lot area:1.23 Acres
- Lot Features:Dead-end Street
- Architectural Style:Contemporary
- Construction Materials:Cement Planked, Stone Exterior Finish, Wood Products Exterior Finish
- Exterior Features:Deck
- Foundation Description:Daylight, Finished
- Levels:1 Story
Schools
- High school:Sehome High
- Middle school:Fairhaven Mid
- Elementary school:Wade King Elem
Utilities
- Water:Water Catchment System
- Sewer:Septic Tank
Finances and disclosures
- Price:$1,287,000
- Price per sq. ft.:$452.85
- Tax amount:$10,202 (2026)
Features and amenities
- Appliances:Dishwasher, Refrigerator, Washer
- Laundry features:Dryer, Washer
- Amenities:Cable TV, Ceiling Fan(s), High Speed Internet, Pantry, Propane, Vaulted Ceiling(s), Walk-In Closet(s), Water Heater, Wired for Generator
Parking
- Total parking spaces:2
- Parking description:Attached Garage
- Garage:Yes
 Listings courtesy of Northwest MLS as distributed by MLS GRID. Based on information submitted to the MLS GRID as of October 25, 2026. All data is obtained from various sources and may not have been verified by broker or MLS GRID. Supplied Open House Information is subject to change without notice. All information should be independently reviewed and verified for accuracy. Properties may or may not be listed by the office/agent presenting the information. Listing information is provided for consumers' personal, non-commercial use, solely to identify prospective properties for potential purchase; all other use is strictly prohibited and may violate relevant federal and state law. Information deemed reliable but not guaranteed. Copyright © 2026 MLS GRID. All Rights Reserved. NWMLS Member Broker: Michael Killmer
New listings near 697 Axelson Road
- Coming Soon
 $450,000First Look2 beds 1 baths895 sq. ft.
3700 Alabama Street #209, Bellingham, WA 98229
MLS# 2597363Listed by: KELLER WILLIAMS WESTERN REALTY - Coming Soon
 $630,000First Look2 beds 1 baths1,240 sq. ft.
2883 Mt Baker Highway, Bellingham, WA 98226
MLS# 2594894Listed by: HANSEN GROUP REAL ESTATE INC - Coming Soon
 $1,200,000First Look5 beds 3 baths2,668 sq. ft.
2634 S Park Drive, Bellingham, WA 98225
MLS# 2596619Listed by: KELLER WILLIAMS WESTERN REALTY - Coming Soon
 $685,000First Look3 beds 2 baths1,080 sq. ft.
1431 Portal Drive, Bellingham, WA 98229
MLS# 2594364Listed by: BHHS BAYSIDE REALTY - Coming Soon
 $1,050,000First Look2 beds 4 baths2,750 sq. ft.
800 12th Street, Bellingham, WA 98225
MLS# 2595053Listed by: KELLER WILLIAMS WESTERN REALTY - Coming SoonOpen Sun, 2 to 4pm
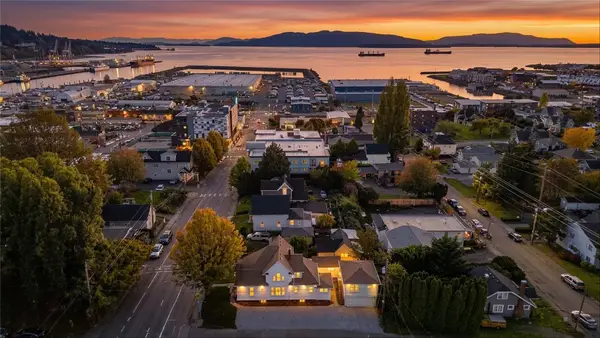 $1,399,000First Look4 beds 1 baths3,561 sq. ft.
1515 F Street, Bellingham, WA 98225
MLS# 2591442Listed by: KELLER WILLIAMS WESTERN REALTY - Coming Soon
 $3,250,000First Look5 beds 6 baths5,681 sq. ft.
222 Middlefield Road, Bellingham, WA 98225
MLS# 2594667Listed by: WINDERMERE RE WHATCOM, INC. - Coming SoonOpen Sun, 12 to 2pm
 $1,082,000First Look4 beds 3 baths3,396 sq. ft.
4203 Harrison Street, Bellingham, WA 98229
MLS# 2592809Listed by: JOHN L. SCOTT BELLINGHAM - Coming Soon
 $579,900First Look3 beds 2 baths1,619 sq. ft.
2515 Kulshan Street, Bellingham, WA 98225
MLS# 2592271Listed by: WINDERMERE RE WHATCOM, INC. - Coming Soon
 $70,000First Look0.29 Acres
17 Black Bear Court #128, Bellingham, WA 98229
MLS# 2592872Listed by: EXP REALTY


Protect your home and budget from life's surprises with an Assurant Home Warranty, backed by a partner that supports you through every step of homeownership. Explore Plans.
©2026 Century 21 Real Estate LLC. All rights reserved. CENTURY 21®, the CENTURY 21 Logo and C21® are service marks owned by Century 21 Real Estate LLC. Century 21 Real Estate LLC fully supports the principles of the Fair Housing Act and the Equal Opportunity Act. Each office is independently owned and operated. Listing information is deemed reliable but not guaranteed accurate.