
820 Chuckanut Drive, Bellingham, WA 98229
Local realty services provided by:CENTURY 21 Lund, Realtors
Listed by: michelle r harrington
Office: compass
MLS#:2582739
Source:NWMLS
820 Chuckanut Drive,Bellingham, WA 98229
$1,850,000
- 3 Beds
- 4 Baths
- 2,559 sq. ft.
- Single family
- First Look
Price summary
- Price:$1,850,000
- Price per sq. ft.:$722.94
About this home
Perched high above the shoreline, 820 Chuckanut Drive offers a front-row seat to the Pacific Northwest. Inspired by the "Not So Big House" philosophy, this custom residence prioritizes quality of design over sheer scale, perfectly framing unobstructed, endless views of Chuckanut Bay and the San Juan Islands. Crafted with top-tier materials, the interior features radiant floor heat, rich hardwood floors, and high ceilings throughout. A spacious living room on the main floor with a gas fireplace serves as a refined center for relaxation, while the culinary kitchen, complete with a massive island and large dining room, acts as the heart of the home. The main floor also hosts a luxury primary suite with southern exposure. Every inch reflects a commitment to craftsmanship. Upstairs, you will find two additional bedrooms with en-suite baths, a wet bar, and a spacious bonus area that opens to a covered deck with panoramic views. Outside, the backyard serves as a private oasis with a covered outdoor kitchen and built-in BBQ. Sited on a secluded 1.89-acre lot, the flat grassy yard and manicured pathways are framed by ledgestone retaining walls and hardscaping, exuding quality and timeless sophistication. Convenience is key with a large garage with an EV level 2 charger and generous parking. Located moments from the charm of Fairhaven, the Interurban Trail, and the beauty of Larrabee State Park, this property offers a lifestyle defined by natural beauty and architectural excellence....
Contact an agent
Home facts
- Year built:2014
- Subdivision & Development:Chuckanut
- Listing ID #:2582739
- Updated:September 16, 2026 at 12:23 AM
Rooms and interior
- Bedrooms:3
- Total bathrooms:4
- Full bathrooms:2
- Half bathrooms:1
- Flooring:Engineered Hardwood, Travertine
- Kitchen Description:Dishwasher, Disposal, Microwave, Refrigerator
- Bedroom Description:Main Level Bedrooms : 1, Upper Level Bedrooms : 2
- Basement:Yes
- Living area:2,559 sq. ft.
Heating and cooling
- Heating:Radiant
Structure and exterior
- Roof:Composition
- Year built:2014
- Building area:2,559 sq. ft.
- Lot area:1.89 Acres
- Lot Features:Adjacent to Public Land, Dead-end Street, Paved, Secluded
- Architectural Style:Contemporary
- Construction Materials:Cement Planked, Stone Exterior Finish, Wood Exterior Finish
- Exterior Features:Deck, Patio
- Foundation Description:None
Schools
- High school:Sehome High
- Middle school:Fairhaven Mid
- Elementary school:Happy Vly Elem
Utilities
- Water:Public
- Sewer:Septic Tank
Finances and disclosures
- Price:$1,850,000
- Price per sq. ft.:$722.94
- Tax amount:$12,715 (2026)
Features and amenities
- Appliances:Dishwasher, Refrigerator, Washer
- Laundry features:Dryer, Washer
- Amenities:Built-In Vacuum, Cable TV, Ceiling Fan(s), Electric Car Charging, High Speed Internet, Propane, Skylight(s), Sprinkler System, Walk-In Closet(s), Water Heater, Wired for Generator
Parking
- Total parking spaces:8
- Parking description:Attached Garage, Driveway, Off Street Parking, RV Parking
- Garage:Yes
 Listings courtesy of Northwest MLS as distributed by MLS GRID. Based on information submitted to the MLS GRID as of September 16, 2026. All data is obtained from various sources and may not have been verified by broker or MLS GRID. Supplied Open House Information is subject to change without notice. All information should be independently reviewed and verified for accuracy. Properties may or may not be listed by the office/agent presenting the information. Listing information is provided for consumers' personal, non-commercial use, solely to identify prospective properties for potential purchase; all other use is strictly prohibited and may violate relevant federal and state law. Information deemed reliable but not guaranteed. Copyright © 2026 MLS GRID. All Rights Reserved. NWMLS Member Broker: Greg Lund
New listings near 820 Chuckanut Drive
- Coming Soon
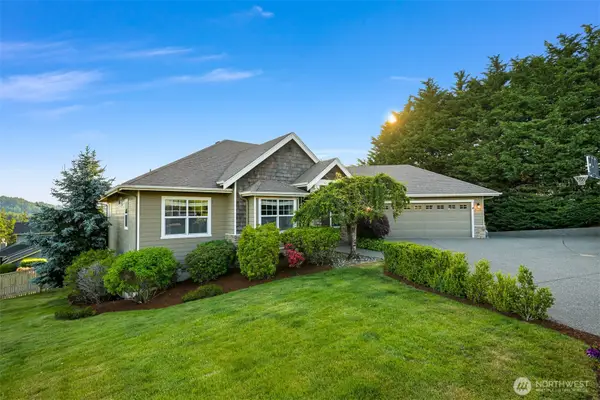 $1,349,000First Look5 beds 3 baths3,294 sq. ft.
4522 Parkhust Drive, Bellingham, WA 98229
MLS# 2583174Listed by: COMPASS - Coming Soon
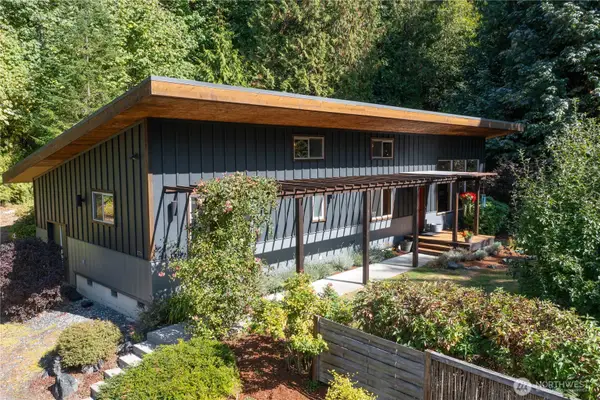 $798,000First Look4 beds 2 baths2,040 sq. ft.
1775 Old Samish Road, Bellingham, WA 98225
MLS# 2582149Listed by: WINDERMERE RE WHATCOM, INC. - Coming Soon
 $1,690,000First Look-- beds -- baths1,596 sq. ft.
2625 W Maplewood Avenue, Bellingham, WA 98225
MLS# 2581492Listed by: WINDERMERE RE WHATCOM, INC. - Coming Soon
 $575,000First Look4 beds 2 baths1,406 sq. ft.
3716 Tree Farm Lane, Bellingham, WA 98226
MLS# 2579384Listed by: BELLWETHER REAL ESTATE - Coming Soon
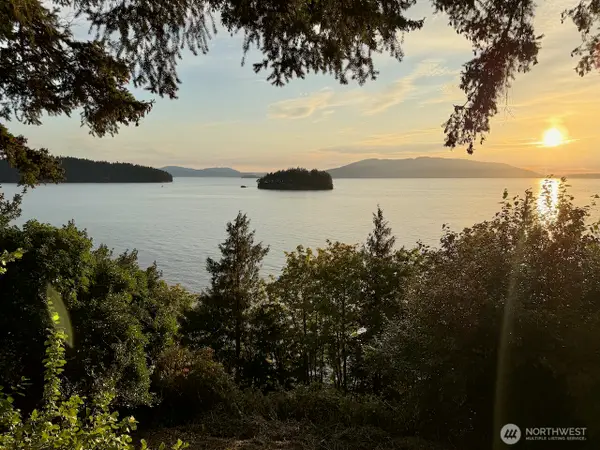 $598,000First Look1 beds 1 baths736 sq. ft.
1083 Chuckanut Drive, Bellingham, WA 98229
MLS# 2578658Listed by: COMPASS - Coming Soon
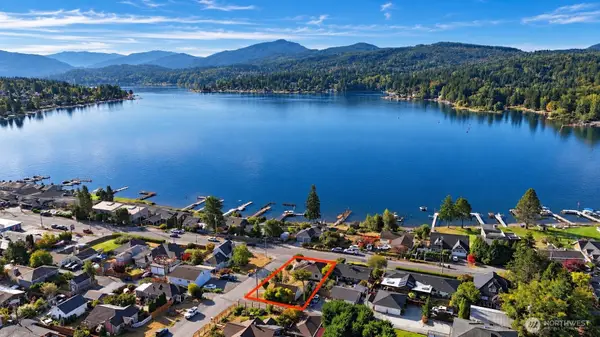 $849,900First Look3 beds 1 baths1,940 sq. ft.
419 Northshore Drive, Bellingham, WA 98226
MLS# 2579568Listed by: KELLER WILLIAMS WESTERN REALTY - Coming Soon
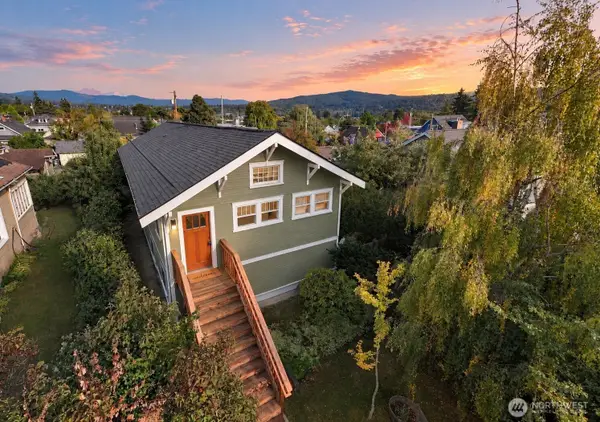 $849,000First Look3 beds 2 baths2,528 sq. ft.
2510 Grant Street, Bellingham, WA 98225
MLS# 2579664Listed by: WINDERMERE RE WHATCOM, INC. - New
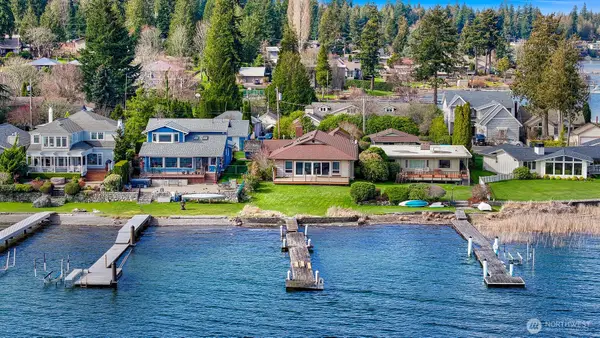 $1,495,000Active3 beds 2 baths2,214 sq. ft.
1538 Fairview Street, Bellingham, WA 98229
MLS# 2582798Listed by: HANSEN GROUP REAL ESTATE INC - New
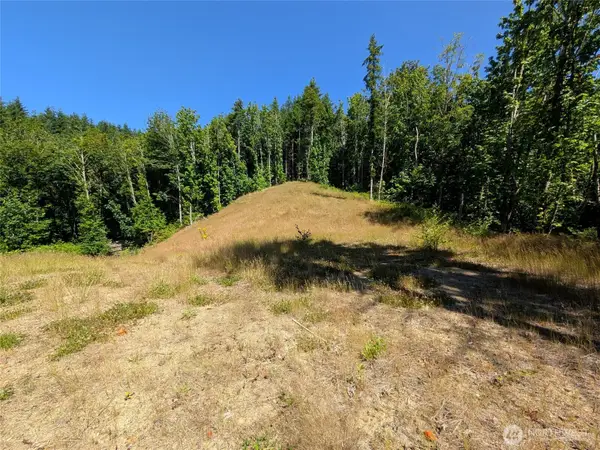 $420,000Active4.77 Acres
0 Stoney Brook Lane #6-7, Bellingham, WA 98229
MLS# 2578711Listed by: WINDERMERE RE WHATCOM, INC.


Protect your home and budget from life's surprises with an Assurant Home Warranty, backed by a partner that supports you through every step of homeownership. Explore Plans.
©2026 Century 21 Real Estate LLC. All rights reserved. CENTURY 21®, the CENTURY 21 Logo and C21® are service marks owned by Century 21 Real Estate LLC. Century 21 Real Estate LLC fully supports the principles of the Fair Housing Act and the Equal Opportunity Act. Each office is independently owned and operated. Listing information is deemed reliable but not guaranteed accurate.