
1416 Lena Ave, Benton City, WA 99320
Local realty services provided by:CENTURY 21 Tri-Cities
1416 Lena Ave,Benton City, WA 99320
$389,900
- 3 Beds
- 3 Baths
- 1,493 sq. ft.
- Single family
- Active
Listed by: jaelen long
Office: windermere group one/tri-cities
MLS#:297333
Source:WA_PRMLS
Price summary
- Price:$389,900
- Price per sq. ft.:$261.15
About this home
MLS# 297333 Builder is offering a $19,000 trusted lender incentive! Step into a home that understands how you actually live. The Clarkston floorplan delivers the rare balance of smart design and everyday comfort, wrapped into a thoughtfully crafted two-story home that lives like a dream. From the moment you enter, the flow pulls you forward—past a convenient powder bath and into a light-filled kitchen, dining, and great room. The kitchen is both polished and practical, featuring sleek quartz countertops with full height tile backsplash and crisp LED lighting that gives everything a clean, modern glow. Tucked beneath the stairs, storage keeps life organized and out of sight. The primary suite offers a private retreat with its own en-suite bath, while two additional bedrooms are thoughtfully positioned on the opposite side of the home. Between them, a full bathroom and centrally located laundry room create afunctional buffer that adds both convenience and privacy. This home is Energy Star NextGen certified with full LED lighting throughout, water conserving faucets, high efficiency water heater and Blown in BIB Insulation...
Contact an agent
Home facts
- Year built:2026
- Subdivision & Development:CHERRY GROVE LANE BENTON CITY
- Listing ID #:297333
- Added:1 day(s) ago
- Updated:October 22, 2026 at 12:02 PM
Rooms and interior
- Bedrooms:3
- Total bathrooms:3
- Full bathrooms:2
- Half bathrooms:1
- Flooring:Carpet, Vinyl
- Kitchen Description:Dishwasher, Disposal, Range
- Living area:1,493 sq. ft.
Heating and cooling
- Cooling:Electric
- Heating:Electric
Structure and exterior
- Roof:Composition
- Year built:2026
- Building area:1,493 sq. ft.
- Lot area:0.12 Acres
- Construction Materials:Lap Siding
- Exterior Features:Irrigation System
- Foundation Description:Crawl Space
- Levels:2 Story
Utilities
- Water:Public
- Sewer:Sewer Connected
Finances and disclosures
- Price:$389,900
- Price per sq. ft.:$261.15
Features and amenities
- Appliances:Dishwasher, Disposal, Range
- Amenities:Storage, Utility Room
Parking
- Parking description:2 Car, Attached
New listings near 1416 Lena Ave
- New
 $574,900Active6 beds 4 baths2,348 sq. ft.
714 W 13th St, Benton City, WA 99320-9932
MLS# 297350Listed by: EXP REALTY, LLC TRI CITIES - Open Sun, 12 to 2pmNew
 $512,500Active3 beds 2 baths1,801 sq. ft.
27316 N Plum Drive, Benton City, WA 99320
MLS# 297334Listed by: COLDWELL BANKER TOMLINSON - New
 $364,900Active3 beds 2 baths1,100 sq. ft.
1301 18th St., Benton City, WA 99320
MLS# 297299Listed by: WINDERMERE GROUP ONE/TRI-CITIES - New
 $1,940,000Active3 beds 1 baths1,152 sq. ft.
1313 Della Ave, Benton City, WA 99320
MLS# 297226Listed by: RETTER AND COMPANY SOTHEBY'S - New
 $1,940,000Active3 beds 1 baths987 sq. ft.
904 Horne Drive, Benton City, WA 99320
MLS# 297228Listed by: RETTER AND COMPANY SOTHEBY'S - New
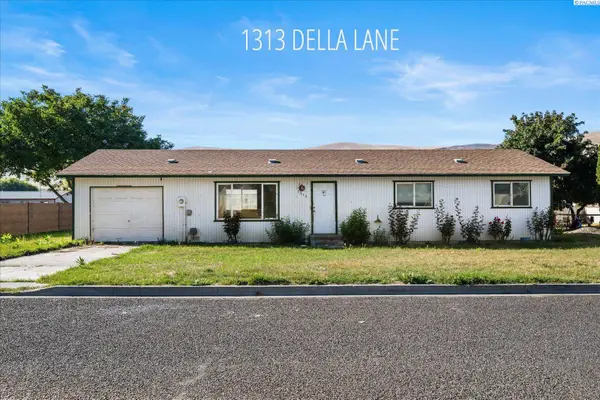 $1,940,000Active3 beds 1 baths1,008 sq. ft.
1006 Jonah Lane, Benton City, WA 99320
MLS# 297229Listed by: RETTER AND COMPANY SOTHEBY'S - New
 $1,940,000Active3 beds 1 baths1,056 sq. ft.
1203 11th Street, Benton City, WA 99320
MLS# 297230Listed by: RETTER AND COMPANY SOTHEBY'S - New
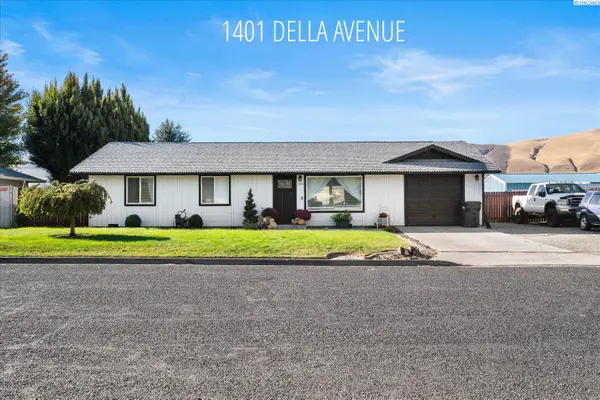 $1,940,000Active3 beds 1 baths1,092 sq. ft.
1310 Della Ave, Benton City, WA 99320
MLS# 297231Listed by: RETTER AND COMPANY SOTHEBY'S - New
 $1,940,000Active3 beds 1 baths1,092 sq. ft.
1314 Della Ave, Benton City, WA 99320
MLS# 297232Listed by: RETTER AND COMPANY SOTHEBY'S


Protect your home and budget from life's surprises with an Assurant Home Warranty, backed by a partner that supports you through every step of homeownership. Explore Plans.
©2026 Century 21 Real Estate LLC. All rights reserved. CENTURY 21®, the CENTURY 21 Logo and C21® are service marks owned by Century 21 Real Estate LLC. Century 21 Real Estate LLC fully supports the principles of the Fair Housing Act and the Equal Opportunity Act. Each office is independently owned and operated. Listing information is deemed reliable but not guaranteed accurate.