
33604 N Sunset Rd., Benton City, WA 99320
Local realty services provided by:CENTURY 21 Tri-Cities
33604 N Sunset Rd.,Benton City, WA 99320
$220,000
- 3 Beds
- 2 Baths
- 1,029 sq. ft.
- Mobile / Manufactured
- Active
Listed by: julie chavez
Office: coldwell banker tomlinson
MLS#:297444
Source:WA_PRMLS
Price summary
- Price:$220,000
- Price per sq. ft.:$213.8
About this home
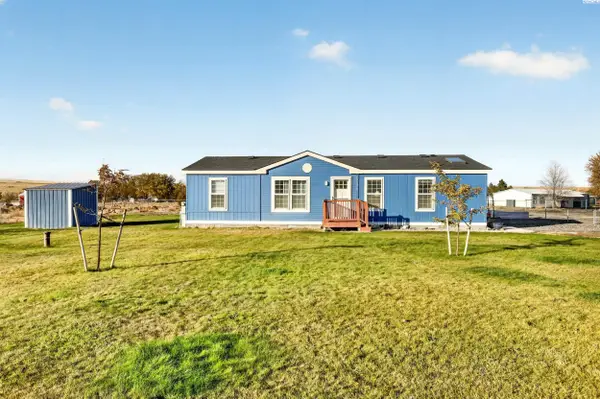
A little country, a little possibility, and room to make it your own! Situated on 1.29 fully fenced, irrigated acres in Benton City, 33604 N Sunset Rd. offers the space and setup to bring your country-living plans to life. A pasture, corral, and loafing shed make the property livestock ready, while three storage sheds and a 24x24 detached garage provide room for tools, equipment, hobbies, and more. The 1,029-square-foot manufactured home features 3 bedrooms and 2 bathrooms, with an impressive amount of storage tucked into its manageable footprint. Generous storage throughout gives everyday essentials and seasonal extras a place of their own. Ready for updates and your personal touch, this home offers the opportunity to create a space that fits your lifestyle. Whether you envision tending animals, planting a garden, or simply enjoying a little more breathing room, there’s plenty of possibility here. Enjoy the peace of country living with shopping, dining, and entertainment less than 15 minutes away in Richland’s Queensgate area. Bring your vision and make it your own! Cash offers only. Property is being sold as-is....
Contact an agent
Home facts
- Year built:1984
- Subdivision & Development:SHORT PLAT
- Listing ID #:297444
- Added:1 day(s) ago
- Updated:October 27, 2026 at 10:43 PM
Rooms and interior
- Bedrooms:3
- Total bathrooms:2
- Full bathrooms:1
- Flooring:Carpet, Vinyl
- Kitchen Description:Dishwasher, Disposal, Microwave, Range/Oven, Refrigerator
- Living area:1,029 sq. ft.
Heating and cooling
- Cooling:Central Air, Electric, Forced Air
- Heating:Central, Electric, Forced Air
- Central air:Yes
Structure and exterior
- Roof:Metal
- Year built:1984
- Building area:1,029 sq. ft.
- Lot area:1.29 Acres
- Lot Features:Animals Allowed
- Construction Materials:Metal Siding
- Exterior Features:Corral/Arena, Fenced, Irrigation System, Lighting, Livestock Run In, Shed(s), Storage
- Foundation Description:Concrete Perimeter, Crawl Space
- Levels:1 Story
Utilities
- Water:Public, Shared Well
- Sewer:Septic
Finances and disclosures
- Price:$220,000
- Price per sq. ft.:$213.8
- Tax amount:$1,951 (2026)
Features and amenities
- Appliances:Dishwasher, Disposal, Microwave, Range/Oven, Refrigerator
- Amenities:Ceiling Fan(s), Drapes/Blinds, Storage, Vaulted Ceiling(s)
Parking
- Parking description:2 Car, Detached, Garage Door Opener, Off Street, RV Access/Parking
New listings near 33604 N Sunset Rd.
- New
 $514,900Active3 beds 2 baths1,620 sq. ft.
42605 E Red Mountain Road, Benton City, WA 99320
MLS# 297451Listed by: BERKSHIRE HATHAWAY HM SERV CENTRAL WA REAL ESTATE - New
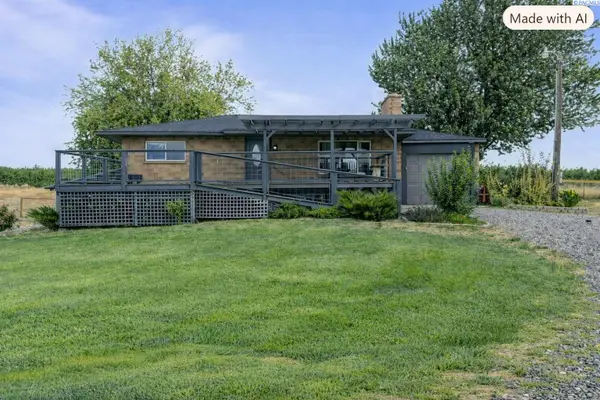
 $495,000Active3 beds 2 baths1,342 sq. ft.
17306 E Ruppert Road, Benton City, WA 99320
MLS# 297452Listed by: BERKSHIRE HATHAWAY HM SERV CENTRAL WA REAL ESTATE - New
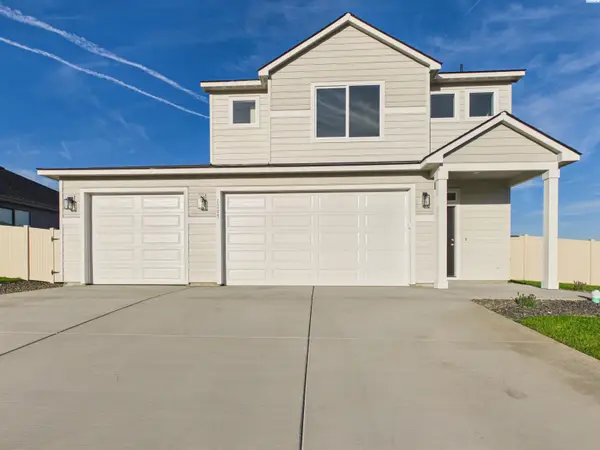
 $479,999Active3 beds 2 baths2,160 sq. ft.
27504 W Orcutt Rd, Benton City, WA 99320
MLS# 297453Listed by: 1TRIPLE7-1.777% / HOMESMART ELITE BROKERS - New
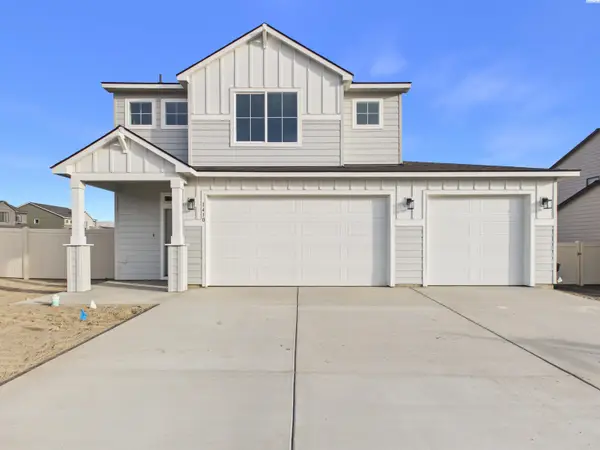
 $449,900Active3 beds 3 baths1,771 sq. ft.
1209 18th Street, Benton City, WA 99320
MLS# 297430Listed by: WINDERMERE GROUP ONE/TRI-CITIES - New
 $464,900Active3 beds 3 baths1,771 sq. ft.
1410 Jenna Avenue, Benton City, WA 99320
MLS# 297418Listed by: WINDERMERE GROUP ONE/TRI-CITIES  $25,000Pending5 Acres
TBD 506 Pr Se, Benton City, WA 99320-1000
MLS# 297399Listed by: HOMESMART ELITE BROKERS- Open Sun, 10:30am to 12pmNew
 $418,000Active3 beds 2 baths1,695 sq. ft.
1101 Odin Ave, Benton City, WA 99320
MLS# 297395Listed by: EXP REALTY, LLC TRI CITIES - New
 $2,125,000Active-- beds -- baths
11805 W Corral Creek Road, Benton City, WA 99320
MLS# 2597415Listed by: VRG REALTY LLC
- New
 $2,125,000Active53.64 Acres
11805 W Creek Rd, Benton City, WA 99320
MLS# 297369Listed by: VRG REALTY LLC


Protect your home and budget from life's surprises with an Assurant Home Warranty, backed by a partner that supports you through every step of homeownership. Explore Plans.
©2026 Century 21 Real Estate LLC. All rights reserved. CENTURY 21®, the CENTURY 21 Logo and C21® are service marks owned by Century 21 Real Estate LLC. Century 21 Real Estate LLC fully supports the principles of the Fair Housing Act and the Equal Opportunity Act. Each office is independently owned and operated. Listing information is deemed reliable but not guaranteed accurate.