
38205 N 114 Pr Nw, Benton City, WA 99320
Local realty services provided by:CENTURY 21 Tri-Cities
38205 N 114 Pr Nw,Benton City, WA 99320
$735,000
- 3 Beds
- 2 Baths
- 1,836 sq. ft.
- Single family
- Active
Listed by: kim harty
Office: windermere group one/tri-cities
MLS#:295120
Source:WA_PRMLS
Price summary
- Price:$735,000
- Price per sq. ft.:$400.33
About this home
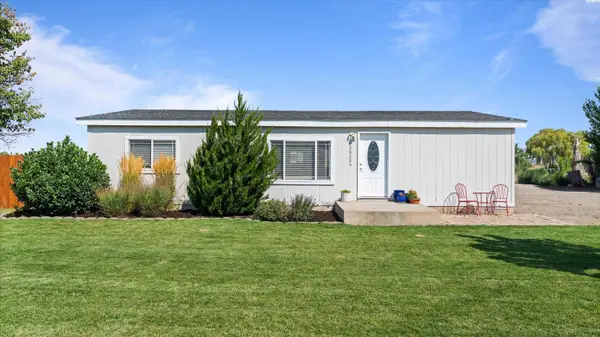
MLS# 295120 Welcome to 38205 N 114 PR NW in Benton City! This property offers a spacious detached shop with plenty of room for your RV, toys, equipment, hobbies, and additional workspace. Equipped with 220 power and a blacksmith forge, it’s an incredible setup for anyone looking for extra space to work, create, store, or tinker. Whether you need room for projects, vehicles, or simply want the flexibility that a great shop provides, this one is ready to go! Situated on 5.14 irrigated acres, this beautiful one-level home offers quality construction, breathtaking views, and the peaceful country lifestyle you've been searching for. Step inside to an inviting open floor plan featuring a convenient built-in bench to drop your jackets and shoes as you enter. The stunning kitchen is the heart of the home, complete with granite countertops, a full tile backsplash, center island, pantry, and stainless steel appliances. The vaulted great room flows seamlessly into the kitchen and dining area, creating the perfect space for everyday living and entertaining.The home offers 3 bedrooms, a den, and 2 full bathrooms, including a spacious primary suite with a vaulted ceiling, walk-in closet, and beautifully tiled custom shower. With new laminate flooring and fresh interior paint throughout, this home is truly move-in ready.Outside, you'll find an attached 3-car garage with 220-volt power. The acreage is fully irrigated and includes a chicken coop, offering endless opportunities for country living. Tucked away in a quiet, peaceful neighborhood just off Yakitat Road, this property combines modern comfort, privacy, and panoramic views in every direction.If you've been dreaming of the feel of like-new construction on acreage, this exceptional property is one you won't want to miss!...
Contact an agent
Home facts
- Year built:2017
- Subdivision & Development:ROLLING HILLS E
- Listing ID #:295120
- Added:25 day(s) ago
- Updated:August 25, 2026 at 08:06 PM
Rooms and interior
- Bedrooms:3
- Total bathrooms:2
- Full bathrooms:1
- Flooring:Carpet, Laminate, Tile
- Dining Description:Dining - Living/Combo
- Bathrooms Description:Bath - Master
- Kitchen Description:Dishwasher, Garbage Disposal, Kitchen Island, Microwave Oven, Pantry, Range/Oven
- Bedroom Description:Master - Main Level, Master Suite, Walk In Closet(s)
- Living area:1,836 sq. ft.
Structure and exterior
- Roof:Composition Shingle
- Year built:2017
- Building area:1,836 sq. ft.
- Lot area:5.14 Acres
- Construction Materials:Concrete Board, Masonry
- Exterior Features:Chicken Coop, Deck/Open, Deck/Wood, Fencing/Partial, Shop
- Foundation Description:Concrete, Crawl Space
- Levels:1 Story
Utilities
- Water:Water - Well - Private
- Sewer:Septic - Installed
Finances and disclosures
- Price:$735,000
- Price per sq. ft.:$400.33
- Tax amount:$1,626
Features and amenities
- Laundry features:Room - Laundry
- Amenities:Ceiling - Raised, Ceiling - Vaulted, Extra Storage
Parking
- Parking description:3 Car, Attached, Door Opener, Finished, Off Street Spaces, Rv Parking - Open
- Garage spaces:3
New listings near 38205 N 114 Pr Nw
- New
 $714,000Active4 beds 3 baths2,825 sq. ft.
29608 N 113 Pr Ne, Benton City, WA 99320
MLS# 295938Listed by: RETTER AND COMPANY SOTHEBY'S - New
 $445,000Active4 beds 2 baths1,248 sq. ft.
24617 E Sr 224 Ne, Benton City, WA 99320
MLS# 295893Listed by: COLDWELL BANKER TOMLINSON - Open Sun, 1 to 3pmNew
 $474,900Active4 beds 3 baths2,073 sq. ft.
1525 Della Ave, Benton City, WA 99320
MLS# 295892Listed by: COLDWELL BANKER TOMLINSON - New
 $499,900Active4 beds 2 baths3,812 sq. ft.
21004 E Plum Pl, Benton City, WA 99320
MLS# 295884Listed by: GONZALEZ REALTY GROUP - New
 $359,900Active3 beds 2 baths1,056 sq. ft.
20204 E Bumgarner Drive, Benton City, WA 99320
MLS# 295867Listed by: RIVER REALTY INC - New
 $1,200,000Active3 beds 2 baths4,558 sq. ft.
9334 N Canyon View Pr Ne, Benton City, WA 99320
MLS# 295722Listed by: WINDERMERE GROUP ONE/TRI-CITIES - New
 $325,000Active4.59 Acres
TBD Kennedy Rd, Benton City, WA 99320
MLS# 295677Listed by: IMAGINE REALTY ERA POWERED - New
 $345,000Active3 beds 2 baths1,404 sq. ft.
316 S 9th St, Benton City, WA 99320
MLS# 295642Listed by: WINDERMERE GROUP ONE/TRI-CITIES - New
 $349,000Active3 beds 2 baths1,137 sq. ft.
1511 13th St, Benton City, WA 99320
MLS# 295634Listed by: COLDWELL BANKER TOMLINSON - New
 $299,900Active3 beds 2 baths1,152 sq. ft.
70706 N State Route 225, Benton City, WA 99320
MLS# 295581Listed by: KENMORE TEAM


Protect your home and budget from life's surprises with an Assurant Home Warranty, backed by a partner that supports you through every step of homeownership. Explore Plans.
©2026 Century 21 Real Estate LLC. All rights reserved. CENTURY 21®, the CENTURY 21 Logo and C21® are service marks owned by Century 21 Real Estate LLC. Century 21 Real Estate LLC fully supports the principles of the Fair Housing Act and the Equal Opportunity Act. Each office is independently owned and operated. Listing information is deemed reliable but not guaranteed accurate.