
6608 E Pendleton, Benton City, WA 99320
Local realty services provided by:CENTURY 21 Tri-Cities
6608 E Pendleton,Benton City, WA 99320
$580,000
- 3 Beds
- 2 Baths
- 1,600 sq. ft.
- Single family
- Active
Upcoming open houses
- Sat, Jul 2510:00 am - 11:30 pm
Listed by: crystal dodge
Office: simplihom
MLS#:293231
Source:WA_PRMLS
Price summary
- Price:$580,000
- Price per sq. ft.:$362.5
About this home
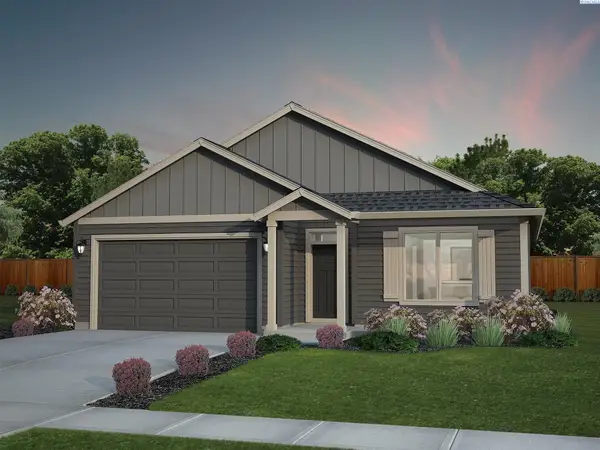
MLS# 293231 Welcome to Benton City living with space, comfort, and modern design all in one! Situated on a spacious half-acre lot, this brand-new manufactured home offers 1,600 sq ft of thoughtfully designed living space featuring 3 bedrooms, 2 bathrooms, and quality upgrades throughout.Step inside to an open-concept layout with large windows bringing in natural light, upgraded laminate flooring, craftsman-style finishes, and a beautifully designed kitchen featuring HD laminate countertops, stainless steel sink, pantry space, new appliances, and added cabinetry for extra storage. The spacious primary suite includes a deluxe bathroom with a ceramic tile shower, glass panel, soaker tub, and walk-in closet. With five year warranty to give you peace of mind.Outside, enjoy the convenience of a fully landscaped yard with underground sprinkler system already included, plus a shop offering additional space for storage, hobbies, projects, or parking. Plenty of room to enjoy country-style living while still being within easy reach of town amenities.This property combines modern comfort, functionality, and space to grow , all in a desirable Benton City location. Schedule your private showing today!...
Contact an agent
Home facts
- Year built:2026
- Listing ID #:293231
- Added:60 day(s) ago
- Updated:July 25, 2026 at 04:02 AM
Rooms and interior
- Bedrooms:3
- Total bathrooms:2
- Full bathrooms:2
- Flooring:Carpet, Laminate
- Dining Description:Dining - Kitchen/Combo, Dining - Living/Combo
- Bathrooms Description:Bath - Master
- Kitchen Description:Dining - Kitchen/Combo, Garbage Disposal, Range/Oven, Refrigerator
- Bedroom Description:Master - Main Level, Master Suite
- Living area:1,600 sq. ft.
Structure and exterior
- Year built:2026
- Building area:1,600 sq. ft.
- Lot area:0.5 Acres
- Construction Materials:Concrete Board
- Exterior Features:Deck/Covered, Fencing/Enclosed, Shop
- Foundation Description:Concrete
- Levels:1 Story
Utilities
- Water:Water - Public
- Sewer:Sewer - Connected
Finances and disclosures
- Price:$580,000
- Price per sq. ft.:$362.5
Features and amenities
- Laundry features:Room - Laundry
Parking
- Parking description:4 Car, Detached
- Garage spaces:3
New listings near 6608 E Pendleton
- New
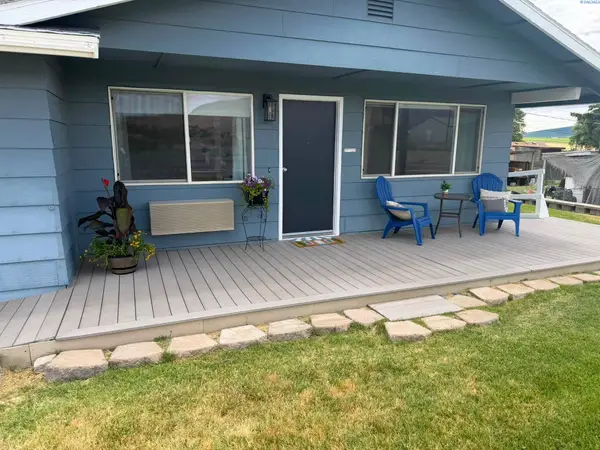 $364,000Active4 beds 2 baths1,254 sq. ft.
1114 Horne Dr, Benton City, WA 99320
MLS# 294975Listed by: WINDERMERE GROUP ONE/TRI-CITIES - New
 $260,000Active5 Acres
11903 E Ruppert Rd, Benton City, WA 99320
MLS# 294953Listed by: ZION PROPERTIES, LLC - New
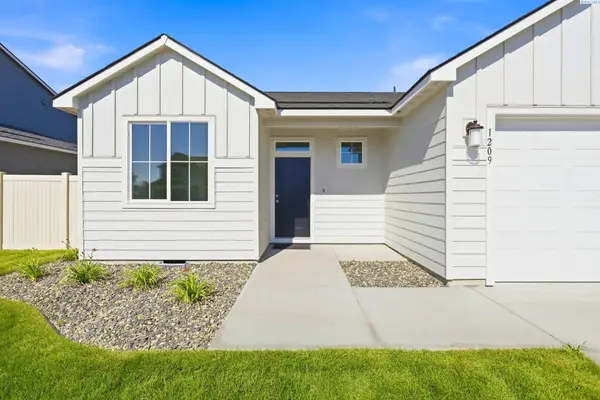 $374,900Active3 beds 2 baths1,100 sq. ft.
1209 17th St, Benton City, WA 99320
MLS# 294904Listed by: WINDERMERE GROUP ONE/TRI-CITIES - New
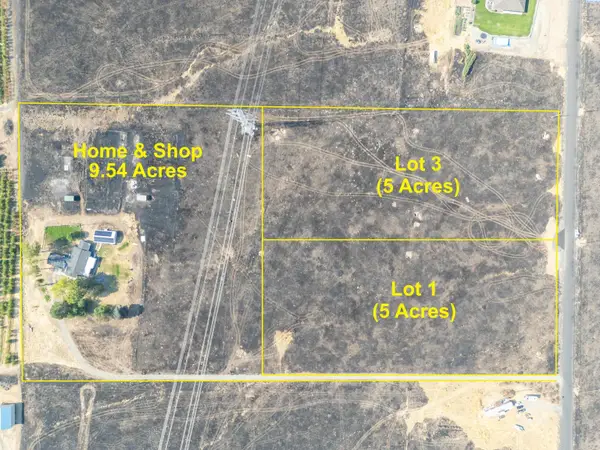 $199,900Active5 Acres
NKA N Whan Rd (lot 3), Benton City, WA 99320
MLS# 294818Listed by: HOMESMART ELITE BROKERS - New
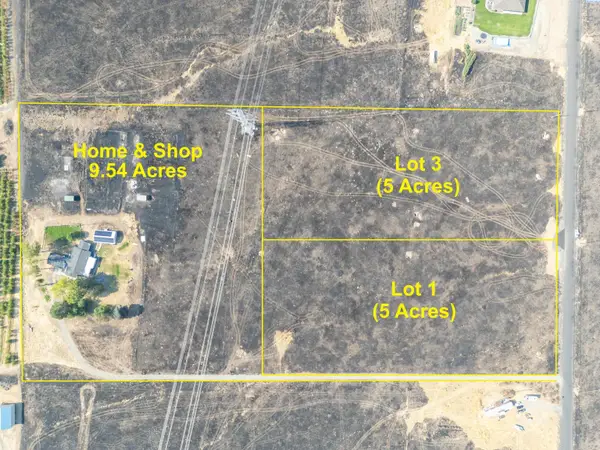 $199,900Active5 Acres
NKA N Whan Rd (lot 1), Benton City, WA 99320
MLS# 294819Listed by: HOMESMART ELITE BROKERS - New
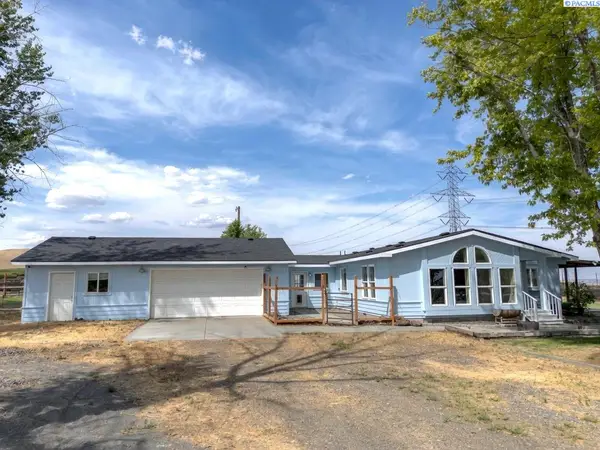 $699,900Active3 beds 2 baths2,992 sq. ft.
63208 N Whan Rd, Benton City, WA 99320
MLS# 294800Listed by: HOMESMART ELITE BROKERS - New
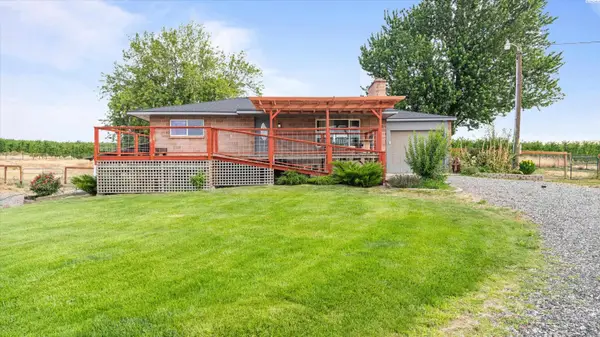 $539,900Active3 beds 2 baths2,160 sq. ft.
27504 W Orcutt Rd, Benton City, WA 99320
MLS# 294774Listed by: 1TRIPLE7-1.777% / HOMESMART ELITE BROKERS - New
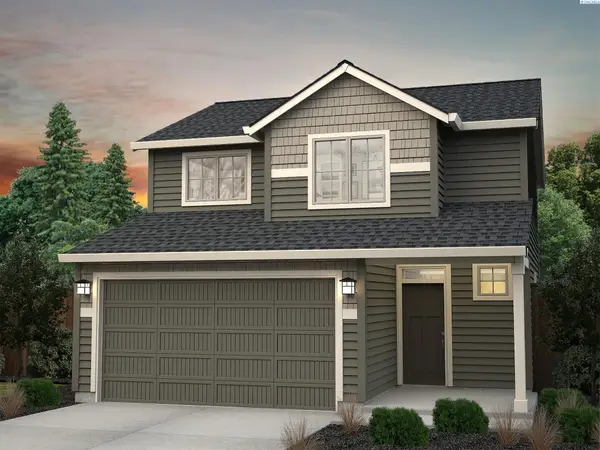 $399,900Active3 beds 3 baths1,493 sq. ft.
1420 Lena Ave, Benton City, WA 99320
MLS# 294744Listed by: WINDERMERE GROUP ONE/TRI-CITIES - New
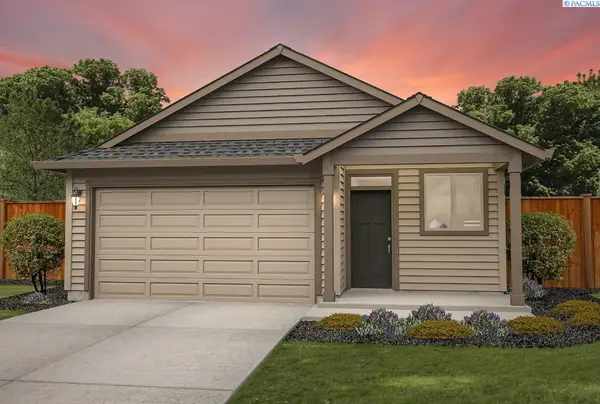 $389,900Active3 beds 2 baths1,389 sq. ft.
1422 Lena Ave, Benton City, WA 99320
MLS# 294745Listed by: WINDERMERE GROUP ONE/TRI-CITIES - New
 $419,900Active3 beds 2 baths1,430 sq. ft.
1504 W Williams Rd, Benton City, WA 99320
MLS# 294747Listed by: WINDERMERE GROUP ONE/TRI-CITIES


Protect your home and budget from life's surprises with an Assurant Home Warranty, backed by a partner that supports you through every step of homeownership. Explore Plans.
©2026 Century 21 Real Estate LLC. All rights reserved. CENTURY 21®, the CENTURY 21 Logo and C21® are service marks owned by Century 21 Real Estate LLC. Century 21 Real Estate LLC fully supports the principles of the Fair Housing Act and the Equal Opportunity Act. Each office is independently owned and operated. Listing information is deemed reliable but not guaranteed accurate.