
66504 E Sunset View P.r. S.e., Benton City, WA 99320
Local realty services provided by:CENTURY 21 Tri-Cities
66504 E Sunset View P.r. S.e.,Benton City, WA 99320
$950,000
- 3 Beds
- 4 Baths
- 2,720 sq. ft.
- Single family
- Pending
Listed by: chad markel
Office: markel properties
MLS#:293279
Source:WA_PRMLS
Price summary
- Price:$950,000
- Price per sq. ft.:$349.26
About this home
MLS# 293279 ONE OF A KIND! This 9.08 acre 'GEM' of a Badger Canyon Horse Property, is Fully Sheltered with TWO mature rows of Evergreen Trees around the perimeter. The ENTIRE property is irrigated with solid set sprinklers served by pressurized KID Irrigation Water....each station controlled by the flip of a switch. There are 3 pastures to feed your 4-legged friends. Fenced, Cross-Fenced AND a perimeter secondary fence, JUST IN CASE your fur-buddies think they found an EXIT. Now, once you've pulled your Horse Trailer through the remote-controlled front gate, you will see about an acre of your very own graveled parking lot. These owners have had OVER a dozen trucks with trailers attached and comfortably parked for weekend get-togethers. THEN, there is a LIGHTED 140'x230' riding arena, with a return lane, roping chute and stripping chute that remains for those cowboys/cowgirls into roping, steer wrestling, or barrel racing. There is a 60 'Noble' Round-pen that stays. Once it's time to put your horse away, you have SIX phenomenal stalls inside the 2,600 square foot barn to choose from. Each stall has its own YEAR AROUND water trough, providing for 'heated' potable water to each stall, AND each pasture, even in the dead of the winter (NO MORE breaking ICE). There are 6 'Stop and Waste' Frost-Free water hydrants on the property. The barn has its own half-bath room with washer/dryer, utility sink and water heater. There is a Feed Room with refrigerator. There is a tack room for ALL your gear. There is a Wash Rack with hot and cold water, a heat lamp, and a central drain to keep your horses groomed. There is One RV hookup next to the barn with a water supply, 30amp receptacle, and sewer dump. There is a secondary 'Light Duty' hookup with a 20amp receptacle & a water connection. Then, next to the 48'x40' shop is an RV pad that has a 50amp receptacle and access to water. The shop is amazingly clean, has peg-board for EVERYTHING you wish to hang on a wall. There is a Man-Cave, with pool table, in the shop that remains with the home. There are two storage rooms in the shop loft. The 2,720 sf triple wide manufactured home is IMMACULATE. It sits on a permanent block foundation, has a covered deck and HUGE covered patio. The master suite has its OWN Retreat. New LVP Flooring throughout. Lennox Heat Pump. GINORMOUS Kitchen with more storage than you'll know what to do with. Living Room, Family Room & two dining areas. AMAZING Property!...
Contact an agent
Home facts
- Year built:1994
- Listing ID #:293279
- Added:62 day(s) ago
- Updated:July 29, 2026 at 08:34 AM
Rooms and interior
- Bedrooms:3
- Total bathrooms:4
- Full bathrooms:2
- Half bathrooms:2
- Flooring:Carpet, Laminate, Tile, Vinyl
- Dining Description:Dining - Formal
- Bathrooms Description:Bath - Master, Bath - Utility, Tub - Garden
- Kitchen Description:Compactor, Dishwasher, Garbage Disposal, Kitchen Island, Microwave Oven, Pantry, Range/Oven, Refrigerator
- Bedroom Description:Master - Main Level, Master Suite, Walk In Closet(s)
- Living area:2,720 sq. ft.
Structure and exterior
- Roof:Composition Shingle
- Year built:1994
- Building area:2,720 sq. ft.
- Lot area:9.08 Acres
- Construction Materials:Lap, Wood Frame, Wood Siding
- Exterior Features:Barn(s), Corrals, Deck/Covered, Deck/Trex-type, Fencing/Enclosed, Irrigation, Lighting, Patio/Covered, Porch, Set-up for Livestock, Shed, Shop, Storage Building
- Foundation Description:Block, Concrete, Crawl Space
- Levels:1 Story
Utilities
- Water:Water - Well - Drilled, Water - Well - Private
- Sewer:Septic - Installed, Septic - Standard
Finances and disclosures
- Price:$950,000
- Price per sq. ft.:$349.26
- Tax amount:$3
Features and amenities
- Laundry features:Dryer, Room - Laundry, Washer
- Amenities:Ceiling - Raised, Ceiling - Vaulted, Ceiling Fan(s), Drapes/Curtains/Blinds, Extra Storage, Skylight(s), Utility Sink
Parking
- Parking description:3 Car, Detached, Door Opener, Off Street Spaces, Rv Parking - Open, Workshop
- Garage spaces:3
New listings near 66504 E Sunset View P.r. S.e.
- New
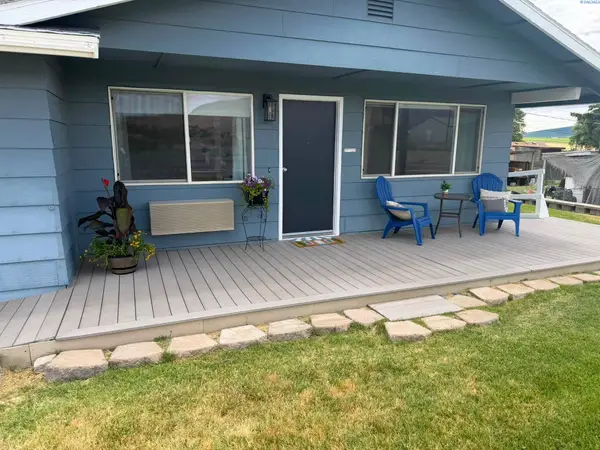 $364,000Active4 beds 2 baths1,254 sq. ft.
1114 Horne Dr, Benton City, WA 99320
MLS# 294975Listed by: WINDERMERE GROUP ONE/TRI-CITIES - New
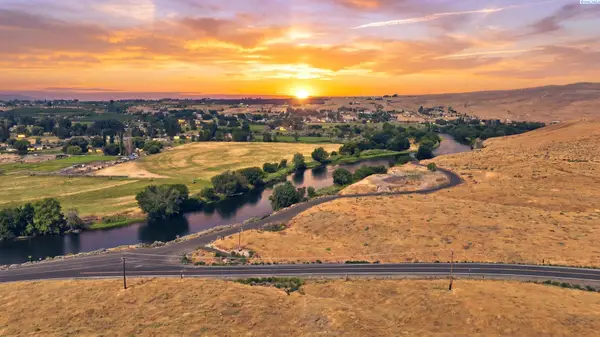 $260,000Active5 Acres
11903 E Ruppert Rd, Benton City, WA 99320
MLS# 294953Listed by: ZION PROPERTIES, LLC - New
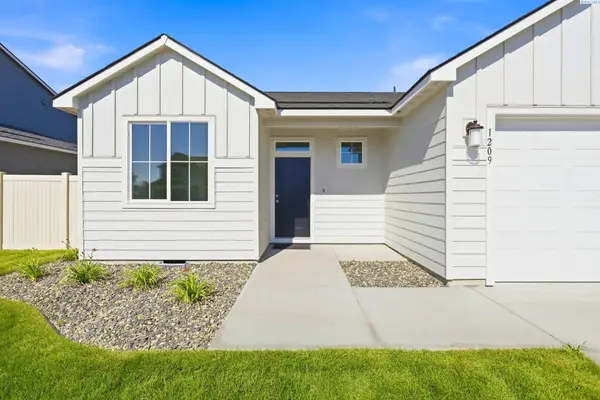 $374,900Active3 beds 2 baths1,100 sq. ft.
1209 17th St, Benton City, WA 99320
MLS# 294904Listed by: WINDERMERE GROUP ONE/TRI-CITIES - New
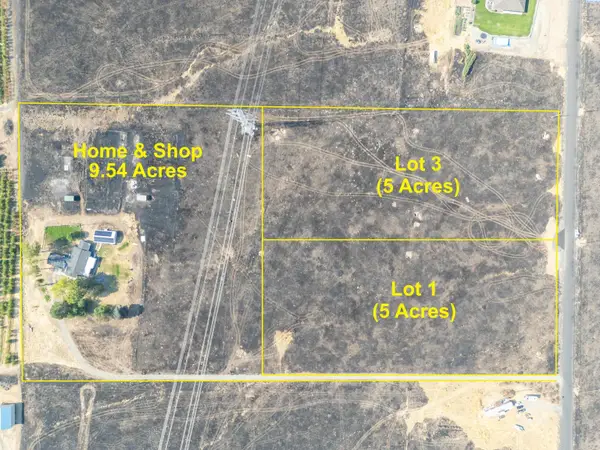 $199,900Active5 Acres
NKA N Whan Rd (lot 3), Benton City, WA 99320
MLS# 294818Listed by: HOMESMART ELITE BROKERS - New
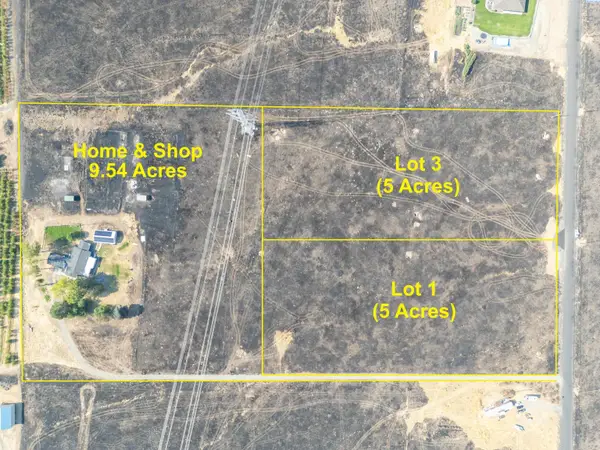 $199,900Active5 Acres
NKA N Whan Rd (lot 1), Benton City, WA 99320
MLS# 294819Listed by: HOMESMART ELITE BROKERS 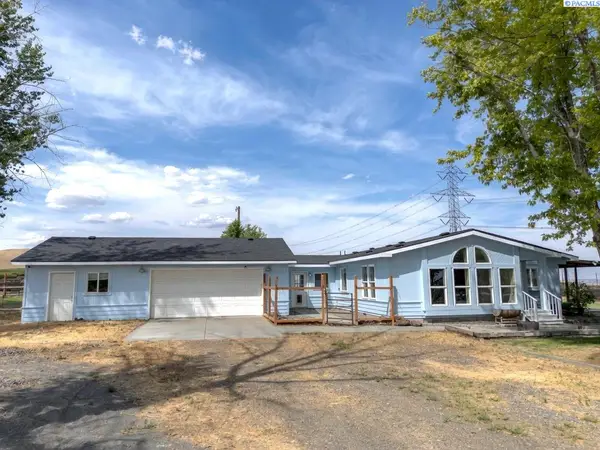 $699,900Active3 beds 2 baths2,992 sq. ft.
63208 N Whan Rd, Benton City, WA 99320
MLS# 294800Listed by: HOMESMART ELITE BROKERS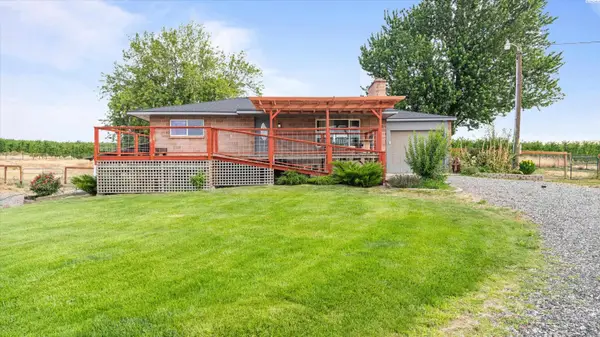 $539,900Active3 beds 2 baths2,160 sq. ft.
27504 W Orcutt Rd, Benton City, WA 99320
MLS# 294774Listed by: 1TRIPLE7-1.777% / HOMESMART ELITE BROKERS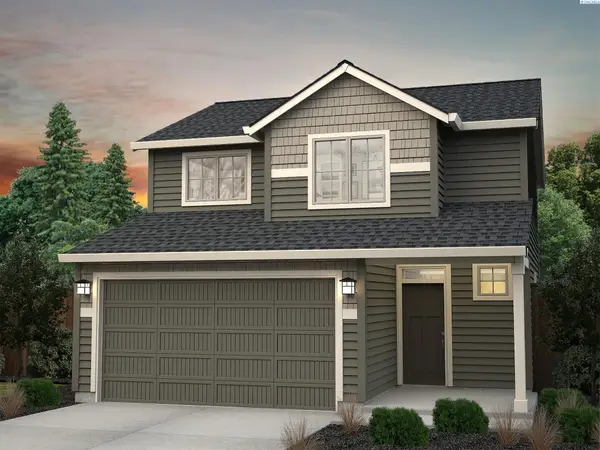 $399,900Active3 beds 3 baths1,493 sq. ft.
1420 Lena Ave, Benton City, WA 99320
MLS# 294744Listed by: WINDERMERE GROUP ONE/TRI-CITIES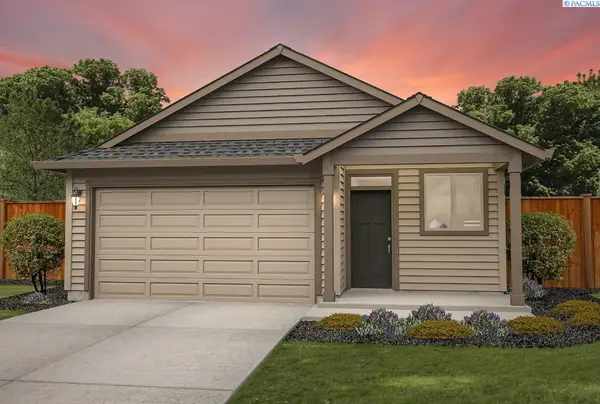 $389,900Active3 beds 2 baths1,389 sq. ft.
1422 Lena Ave, Benton City, WA 99320
MLS# 294745Listed by: WINDERMERE GROUP ONE/TRI-CITIES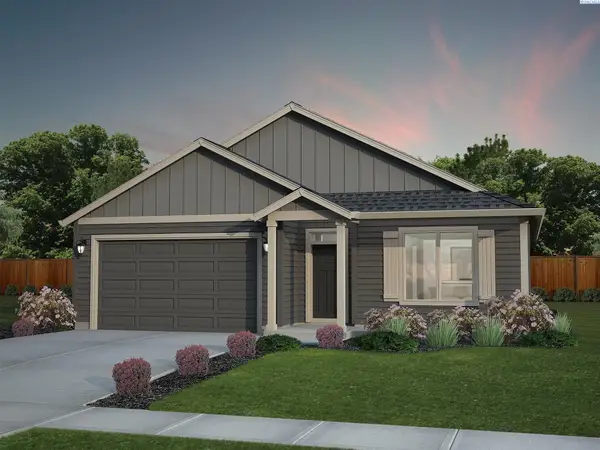 $419,900Active3 beds 2 baths1,430 sq. ft.
1504 W Williams Rd, Benton City, WA 99320
MLS# 294747Listed by: WINDERMERE GROUP ONE/TRI-CITIES


Protect your home and budget from life's surprises with an Assurant Home Warranty, backed by a partner that supports you through every step of homeownership. Explore Plans.
©2026 Century 21 Real Estate LLC. All rights reserved. CENTURY 21®, the CENTURY 21 Logo and C21® are service marks owned by Century 21 Real Estate LLC. Century 21 Real Estate LLC fully supports the principles of the Fair Housing Act and the Equal Opportunity Act. Each office is independently owned and operated. Listing information is deemed reliable but not guaranteed accurate.