
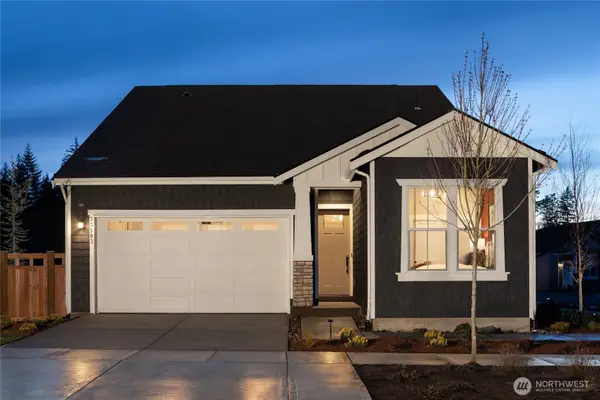
23321 Franklin Circle #47, Black Diamond, WA 98010
Local realty services provided by:CENTURY 21 Real Estate Center
Listed by: libby thacker, sophia schnell
Office: conner real estate group, llc.
MLS#:2559021
Source:NWMLS
23321 Franklin Circle #47,Black Diamond, WA 98010
$654,000
- 3 Beds
- 4 Baths
- 1,751 sq. ft.
- Townhouse
- Active
Upcoming open houses
- Mon, Jul 2702:00 pm - 05:00 pm
- Tue, Jul 2811:00 am - 02:00 pm
- Wed, Jul 2902:00 pm - 05:00 pm
- Thu, Jul 3011:00 am - 02:00 pm
- Fri, Jul 3101:00 pm - 04:00 pm
- Sat, Aug 0101:00 pm - 04:00 pm
Price summary
- Price:$654,000
- Price per sq. ft.:$373.5
- Monthly HOA dues:$349
About this home
Pre-Sale Opportunity—Personalize Your Dream Home! Welcome to Village Towns by Conner Homes, a thoughtfully designed new townhome community in the heart of Ten Trails. Lot 47, the Willow plan, is crafted for PNW living w/expansive windows that fill the home w/natural light & an airy open-concept layout that's perfect for both everyday living & entertaining. Step onto the covered deck to enjoy seamless indoor-outdoor living. Make it your own by selecting finishes that reflect your style, from cabinetry to flooring. Quartz countertops come standard in the kitchen & all baths w/each bedroom having its own en-suite bath. Dedicated mini-split systems on the main level & in every bedroom provide personalized comfort year-round. 2-car EV-ready garage w/Wi-Fi-enabled openers adds everyday convenience. Enjoy life in Ten Trails, where miles of walking & biking trails, parks, playgrounds, high-speed 1-gig interne, & Civic Park create a vibrant community. Seasonal events, sunset markets & outdoor movie nights bring neighbors together, while the growing retail village—including a Safeway & future dining & shopping options—makes everything you need close to home. Experience the quality & craftsmanship of a trusted local builder while enjoying a connected, active lifestyle in one of the most desirable master-planned communities. Visit the model (Lot 12) for more info. Builder-provided hard hats & closed-toe shoes required to tour the site. Brokers, please register buyers prior to 1st visit....
Contact an agent
Home facts
- Year built:2027
- Listing ID #:2559021
- Updated:July 27, 2026 at 12:25 AM
Rooms and interior
- Bedrooms:3
- Total bathrooms:4
- Full bathrooms:1
- Half bathrooms:1
- Flooring:Carpet, Vinyl Plank
- Kitchen Description:Dishwasher, Disposal, Microwave
- Bedroom Description:Lower Level Bedrooms : 1, Upper Level Bedrooms : 2
- Basement:Yes
- Living area:1,751 sq. ft.
Heating and cooling
- Cooling:90%+ High Efficiency
- Heating:90%+ High Efficiency
Structure and exterior
- Roof:Composition
- Year built:2027
- Building area:1,751 sq. ft.
- Lot area:0.03 Acres
- Lot Features:Curbed Lot, Paved, Sidewalk
- Architectural Style:Modern
- Construction Materials:Cement Planked
- Exterior Features:Deck, Patio
- Foundation Description:None
- Levels:Multi/Split
Schools
- High school:Enumclaw Snr High
- Middle school:Thunder Mtn Mid
- Elementary school:Black Diamond Elem
Utilities
- Water:Public
- Sewer:Sewer Connected
Finances and disclosures
- Price:$654,000
- Price per sq. ft.:$373.5
- Tax amount:$6,500 (2027)
Features and amenities
- Appliances:Dishwasher
- Amenities:Cable TV, Electric Car Charging, High Speed Internet, Pantry, SMART Wired, Vaulted Ceiling(s), Walk-In Closet(s), Water Heater
Parking
- Total parking spaces:2
- Parking description:Attached Garage, Driveway
- Garage:Yes
 Listings courtesy of Northwest MLS as distributed by MLS GRID. Based on information submitted to the MLS GRID as of July 27, 2026. All data is obtained from various sources and may not have been verified by broker or MLS GRID. Supplied Open House Information is subject to change without notice. All information should be independently reviewed and verified for accuracy. Properties may or may not be listed by the office/agent presenting the information. Listing information is provided for consumers' personal, non-commercial use, solely to identify prospective properties for potential purchase; all other use is strictly prohibited and may violate relevant federal and state law. Information deemed reliable but not guaranteed. Copyright © 2026 MLS GRID. All Rights Reserved.
New listings near 23321 Franklin Circle #47
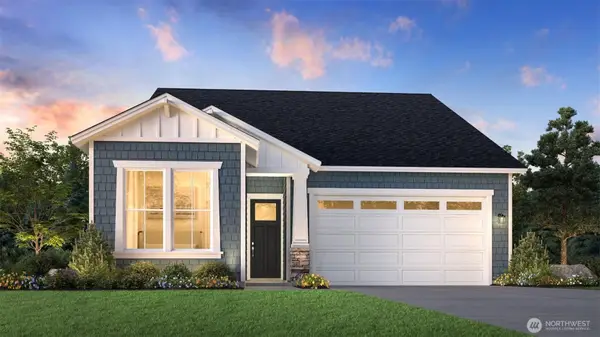 $819,120Pending2 beds 2 baths1,687 sq. ft.
34225 Buckeye Avenue Se, Black Diamond, WA 98010
MLS# 2560364Listed by: TOLL BROTHERS REAL ESTATE, INC- New
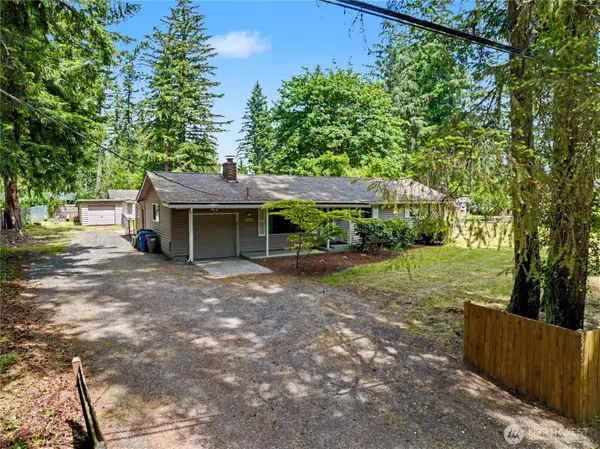 $607,000Active3 beds 2 baths1,450 sq. ft.
30602 224th Avenue Se, Black Diamond, WA 98010
MLS# 2559854Listed by: RE/MAX INTEGRITY - Open Sat, 1 to 3pmNew
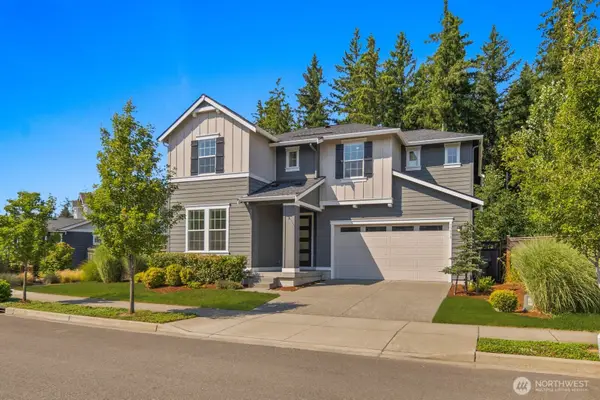 $775,000Active4 beds 3 baths2,820 sq. ft.
33030 SE Stevens Street, Black Diamond, WA 98010
MLS# 2555353Listed by: KW LAKE WASHINGTON SO - New
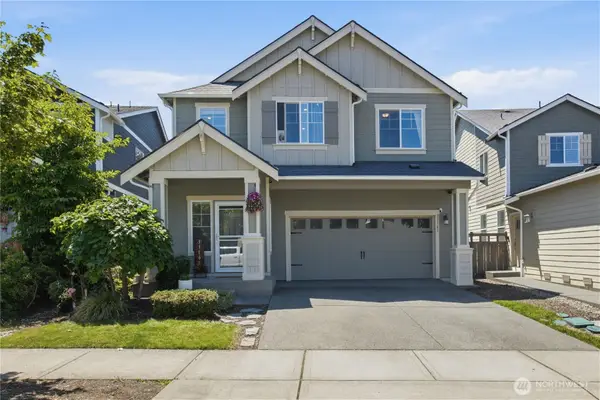 $729,950Active4 beds 3 baths2,550 sq. ft.
33161 Glacier Avenue Se, Black Diamond, WA 98010
MLS# 2549292Listed by: JOHN L. SCOTT, INC - Open Mon, 12 to 5pmNew
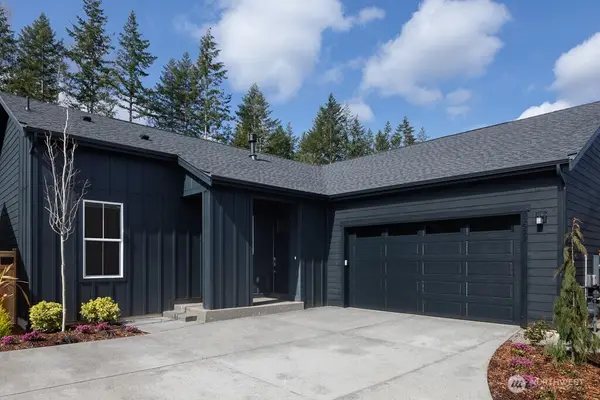 $699,995Active2 beds 2 baths1,475 sq. ft.
34103 Buckeye Avenue Se, Black Diamond, WA 98010
MLS# 2558179Listed by: TOLL BROTHERS REAL ESTATE, INC - New
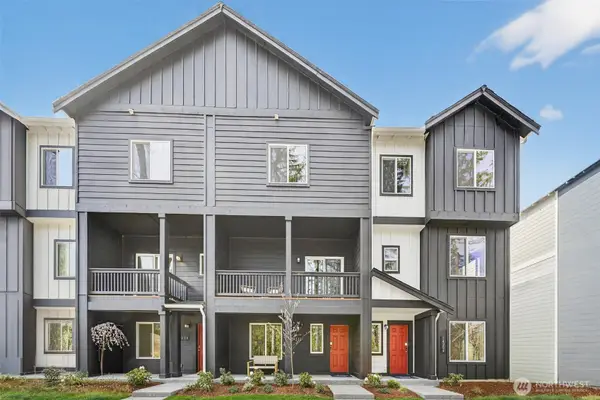 $493,550Active3 beds 3 baths1,295 sq. ft.
32390 Vine Avenue Se, Black Diamond, WA 98010
MLS# 2557955Listed by: LENNAR SALES CORP. - New
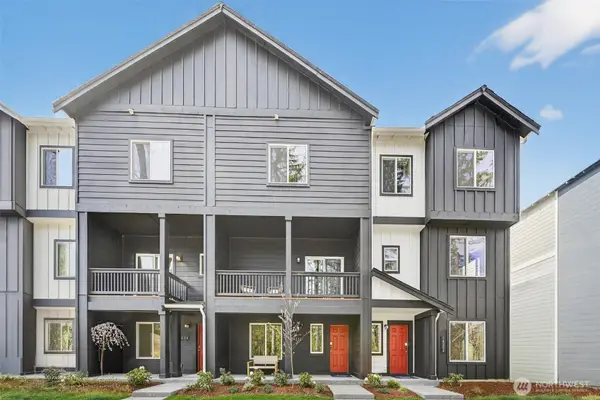 $509,950Active3 beds 3 baths1,255 sq. ft.
32396 Vine Avenue Se, Black Diamond, WA 98010
MLS# 2557963Listed by: LENNAR SALES CORP. - New
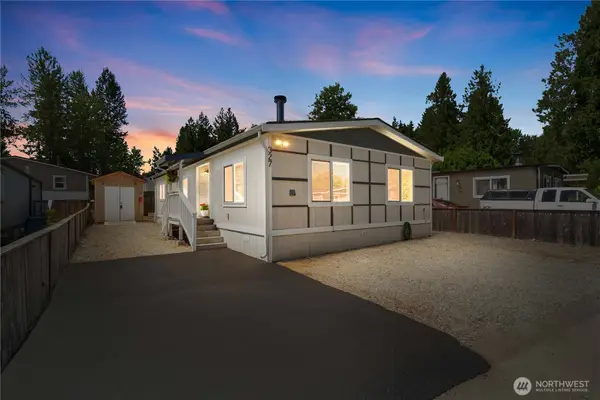 $219,950Active3 beds 2 baths1,248 sq. ft.
31108 3rd Avenue #327, Black Diamond, WA 98010
MLS# 2557635Listed by: RE/MAX NORTHWEST - Open Mon, 12 to 5pmNew
 $859,000Active2 beds 2 baths1,549 sq. ft.
23990 SE Emerald Street #285, Black Diamond, WA 98010
MLS# 2557582Listed by: TOLL BROTHERS REAL ESTATE, INC


Protect your home and budget from life's surprises with an Assurant Home Warranty, backed by a partner that supports you through every step of homeownership. Explore Plans.
©2026 Century 21 Real Estate LLC. All rights reserved. CENTURY 21®, the CENTURY 21 Logo and C21® are service marks owned by Century 21 Real Estate LLC. Century 21 Real Estate LLC fully supports the principles of the Fair Housing Act and the Equal Opportunity Act. Each office is independently owned and operated. Listing information is deemed reliable but not guaranteed accurate.