
1047 Adelia Street, Blaine, WA 98230
Local realty services provided by:CENTURY 21 Van Dorm Realty
Listed by: cheryl buck, marilyn buck
Office: buck real estate
MLS#:2561224
Source:NWMLS
1047 Adelia Street,Blaine, WA 98230
$354,900
- 3 Beds
- 2 Baths
- 1,306 sq. ft.
- Townhouse
- Pending Inspection
Price summary
- Price:$354,900
- Price per sq. ft.:$271.75
- Monthly HOA dues:$150
About this home
Move-in ready end-unit townhome in Blaine! This beautifully updated 3-bedroom, 1.5-bath home features luxury vinyl plank flooring throughout, a freshly painted interior, brand-new kitchen appliances, and a new deck perfect for relaxing or entertaining. The bright, functional floor plan offers comfortable living with abundant natural light. Enjoy a fully fenced backyard, storage shed, and attached one-car garage. The end-unit location provides added privacy and extra outdoor space. Conveniently located just minutes from downtown Blaine's waterfront, marina, parks, restaurants, and shops, with easy access to Semiahmoo, Birch Bay, I-5, and the Canadian border. Whether you're looking for a primary residence, first home, or investment property, this turnkey home is ready for its new owners!
Contact an agent
Home facts
- Year built:1992
- Subdivision & Development:Blaine
- Listing ID #:2561224
- Updated:September 12, 2026 at 08:12 AM
Rooms and interior
- Bedrooms:3
- Total bathrooms:2
- Full bathrooms:1
- Half bathrooms:1
- Flooring:Vinyl Plank
- Kitchen Description:Dishwasher, Refrigerator
- Bedroom Description:Upper Level Bedrooms : 3
- Living area:1,306 sq. ft.
Heating and cooling
- Heating:Forced Air
Structure and exterior
- Roof:Composition
- Year built:1992
- Building area:1,306 sq. ft.
- Lot area:0.11 Acres
- Lot Features:Corner, Dead-end Street, Paved
- Construction Materials:Metal/Vinyl Exterior Finish
- Levels:Multi/Split
Finances and disclosures
- Price:$354,900
- Price per sq. ft.:$271.75
- Tax amount:$2,015 (2026)
Features and amenities
- Appliances:Dishwasher, Refrigerator
- Amenities:Water Heater
Parking
- Parking description:Individual Garage, Uncovered Parking
- Garage:Yes
 Listings courtesy of Northwest MLS as distributed by MLS GRID. Based on information submitted to the MLS GRID as of September 12, 2026. All data is obtained from various sources and may not have been verified by broker or MLS GRID. Supplied Open House Information is subject to change without notice. All information should be independently reviewed and verified for accuracy. Properties may or may not be listed by the office/agent presenting the information. Listing information is provided for consumers' personal, non-commercial use, solely to identify prospective properties for potential purchase; all other use is strictly prohibited and may violate relevant federal and state law. Information deemed reliable but not guaranteed. Copyright © 2026 MLS GRID. All Rights Reserved. NWMLS Member Broker: Jeffrey Pust
New listings near 1047 Adelia Street
- Coming Soon
 $595,000First Look3 beds 2 baths1,710 sq. ft.
2956 Cedar View Way, Blaine, WA 98230
MLS# 2581188Listed by: WINDERMERE RE WHATCOM, INC. - Coming Soon
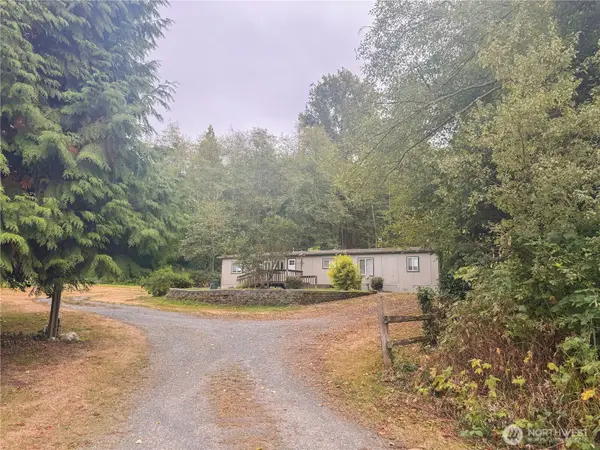 $347,000First Look3 beds 2 baths1,782 sq. ft.
2831 W 99th St, Blaine, WA 98230
MLS# 2580528Listed by: DOUG FREEMAN REAL ESTATE - Coming Soon
 $850,000First Look5 beds 3 baths2,585 sq. ft.
5315 Coastal Loop, Blaine, WA 98230
MLS# 2579559Listed by: MULJAT GROUP - New
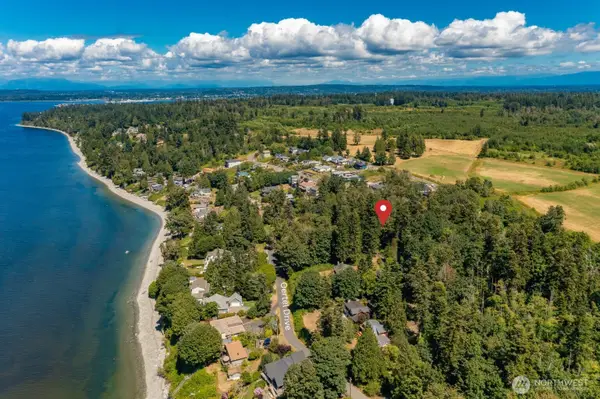 $289,900Active2.18 Acres
87 Oertel, Blaine, WA 98230
MLS# 2579301Listed by: WINDERMERE RE WHATCOM, INC. - New
 $70,000Active-- beds -- baths40 sq. ft.
9540 Semiahmoo Parkway #C-23, Blaine, WA 98230
MLS# 2579133Listed by: WINDERMERE RE WHATCOM, INC. - Open Sun, 1 to 3pmNew
 $649,000Active4 beds 3 baths2,386 sq. ft.
2950 Cedar View Way, Blaine, WA 98230
MLS# 2578188Listed by: WINDERMERE RE WHATCOM, INC. - Open Sun, 1 to 3pmNew
 $629,000Active4 beds 3 baths2,122 sq. ft.
2944 Cedar View Way, Blaine, WA 98230
MLS# 2578189Listed by: WINDERMERE RE WHATCOM, INC. - New
 $220,000Active2 beds 1 baths918 sq. ft.
8585 Harborview Road #5, Blaine, WA 98230
MLS# 2581668Listed by: EXP REALTY - New
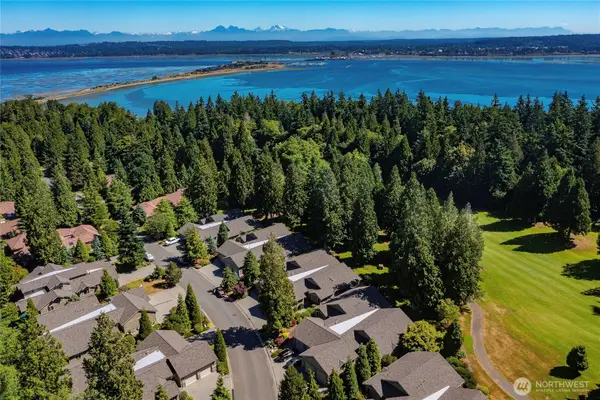 $799,000Active3 beds 3 baths2,295 sq. ft.
9048 Gleneagle Drive, Blaine, WA 98230
MLS# 2573182Listed by: COMPASS - New
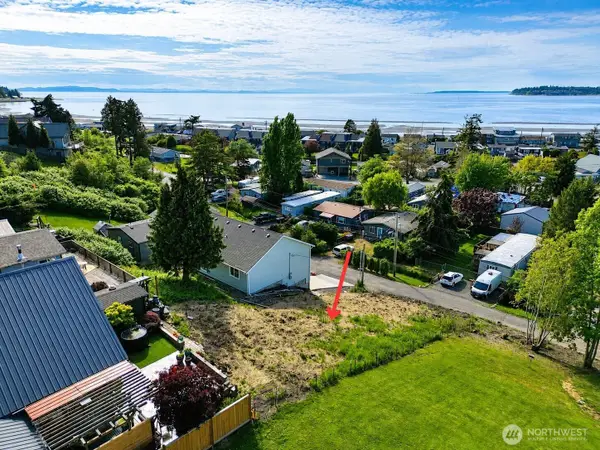 $100,000Active0.11 Acres
7530 Wooldridge Drive #5, Blaine, WA 98230
MLS# 2580123Listed by: WINDERMERE RE WHATCOM, INC.


Protect your home and budget from life's surprises with an Assurant Home Warranty, backed by a partner that supports you through every step of homeownership. Explore Plans.
©2026 Century 21 Real Estate LLC. All rights reserved. CENTURY 21®, the CENTURY 21 Logo and C21® are service marks owned by Century 21 Real Estate LLC. Century 21 Real Estate LLC fully supports the principles of the Fair Housing Act and the Equal Opportunity Act. Each office is independently owned and operated. Listing information is deemed reliable but not guaranteed accurate.