
2950 Cedar View Way, Blaine, WA 98230
Local realty services provided by:CENTURY 21 Lund, Realtors
Listed by: brandi coplen
Office: windermere re whatcom, inc.
MLS#:2578188
Source:NWMLS
2950 Cedar View Way,Blaine, WA 98230
$649,000
- 4 Beds
- 3 Baths
- 2,386 sq. ft.
- Single family
- Active
Upcoming open houses
- Sun, Sep 1301:00 pm - 03:00 pm
- Sat, Sep 1901:00 pm - 03:00 pm
- Sun, Sep 2701:00 pm - 03:00 pm
Price summary
- Price:$649,000
- Price per sq. ft.:$272
- Monthly HOA dues:$35
About this home
Blaine, WA | 4BD / 2.5BA | The Ridge This 4-bedroom, 3-bath home is thoughtfully designed, beautifully finished, & ready to welcome its first owners. LIMITED-TIME BUILDER FINANCING INCENTIVE! Our Seller & Preferred Lender are partnering to provide a permanent rate buy down PLUS 2-1 temporary rate buydown: 4.875% Year 1, 5.875% Year 2, & Years 3–30 at 6.875% APR. Located in The Ridge, one of Blaine's most desirable new construction communities, this home delivers quality & livability hard to find at this price point in Whatcom County. The kitchen features modern flat panel cabinets, quartz countertops, & central island perfect for gathering & entertaining. Engineered hardwood floors bring warmth & timeless beauty throughout. A propane fireplace anchors the open living area, while contemporary lighting & wide hallways create an airy feel. The whole-home ERV system & mini-split heat pump ensure fresh air & year-round comfort. The primary suite offers a spa-inspired tiled shower, double vanity. A bonus room adds flexibility for a home office, gym, or media room. The deck overlooks a peaceful greenspace buffer. Standout features: Engineered hardwood floors, Full quartz backsplash & island, Bonus room, Whole-home ERV system, Deck backing to greenspace, EV charger in garage. Financing incentive available with an accepted full-price offer through October 31, 2026. Buyer must qualify with participating lender; loan program requirements & restrictions apply....
Contact an agent
Home facts
- Year built:2026
- Subdivision & Development:Blaine
- Listing ID #:2578188
- Updated:September 12, 2026 at 03:43 PM
Rooms and interior
- Bedrooms:4
- Total bathrooms:3
- Full bathrooms:1
- Flooring:Carpet, Vinyl Plank
- Kitchen Description:Dishwasher, Disposal, Microwave, Refrigerator
- Bedroom Description:Main Level Bedrooms : 2, Upper Level Bedrooms : 2
- Basement:Yes
- Living area:2,386 sq. ft.
Heating and cooling
- Cooling:90%+ High Efficiency
- Heating:90%+ High Efficiency, HRV/ERV System, Heat Pump
Structure and exterior
- Roof:Composition
- Year built:2026
- Building area:2,386 sq. ft.
- Lot area:0.1 Acres
- Lot Features:Curbed Lot, Paved, Sidewalk
- Architectural Style:Contemporary
- Construction Materials:Cement Planked, Cement/Concrete Exterior Finish, Wood Exterior Finish
- Exterior Features:Patio
- Foundation Description:None
- Levels:2 Story
Schools
- High school:Blaine High
- Middle school:Blaine Mid
- Elementary school:Blaine Elem
Utilities
- Water:Public
- Sewer:Sewer Connected
Finances and disclosures
- Price:$649,000
- Price per sq. ft.:$272
- Tax amount:$1,201 (2025)
Features and amenities
- Appliances:Dishwasher, Refrigerator
- Amenities:Cable TV, Electric Car Charging, High Speed Internet, Irrigation, Pantry, Propane, Walk-In Closet(s), Water Heater, Wired for Generator
Parking
- Total parking spaces:4
- Parking description:Attached Garage
- Garage:Yes
 Listings courtesy of Northwest MLS as distributed by MLS GRID. Based on information submitted to the MLS GRID as of September 12, 2026. All data is obtained from various sources and may not have been verified by broker or MLS GRID. Supplied Open House Information is subject to change without notice. All information should be independently reviewed and verified for accuracy. Properties may or may not be listed by the office/agent presenting the information. Listing information is provided for consumers' personal, non-commercial use, solely to identify prospective properties for potential purchase; all other use is strictly prohibited and may violate relevant federal and state law. Information deemed reliable but not guaranteed. Copyright © 2026 MLS GRID. All Rights Reserved. NWMLS Member Broker: Greg Lund
New listings near 2950 Cedar View Way
- Coming Soon
 $595,000First Look3 beds 2 baths1,710 sq. ft.
2956 Cedar View Way, Blaine, WA 98230
MLS# 2581188Listed by: WINDERMERE RE WHATCOM, INC. - Coming Soon
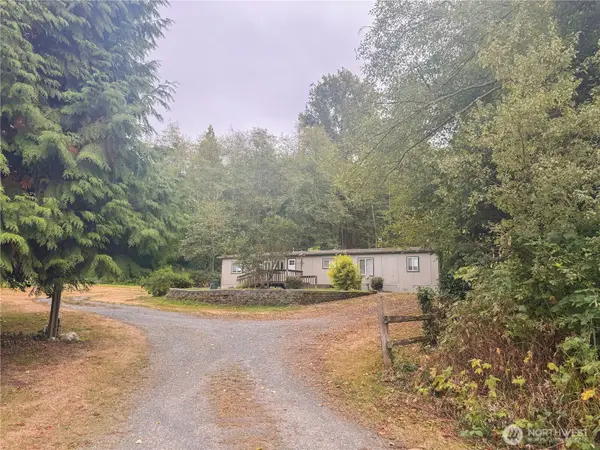 $347,000First Look3 beds 2 baths1,782 sq. ft.
2831 W 99th St, Blaine, WA 98230
MLS# 2580528Listed by: DOUG FREEMAN REAL ESTATE - Coming Soon
 $850,000First Look5 beds 3 baths2,585 sq. ft.
5315 Coastal Loop, Blaine, WA 98230
MLS# 2579559Listed by: MULJAT GROUP - New
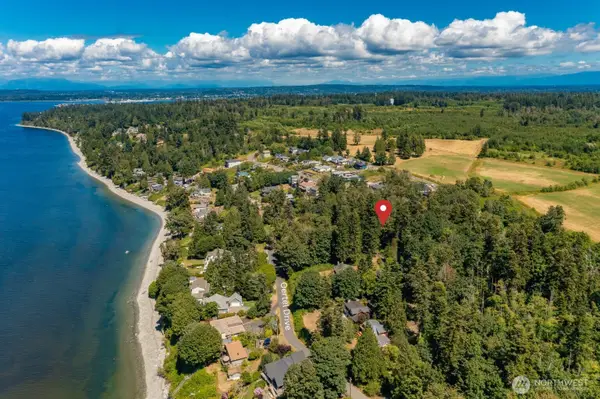 $289,900Active2.18 Acres
87 Oertel, Blaine, WA 98230
MLS# 2579301Listed by: WINDERMERE RE WHATCOM, INC. - New
 $70,000Active-- beds -- baths40 sq. ft.
9540 Semiahmoo Parkway #C-23, Blaine, WA 98230
MLS# 2579133Listed by: WINDERMERE RE WHATCOM, INC. - Open Sun, 1 to 3pmNew
 $629,000Active4 beds 3 baths2,122 sq. ft.
2944 Cedar View Way, Blaine, WA 98230
MLS# 2578189Listed by: WINDERMERE RE WHATCOM, INC. - New
 $220,000Active2 beds 1 baths918 sq. ft.
8585 Harborview Road #5, Blaine, WA 98230
MLS# 2581668Listed by: EXP REALTY - New
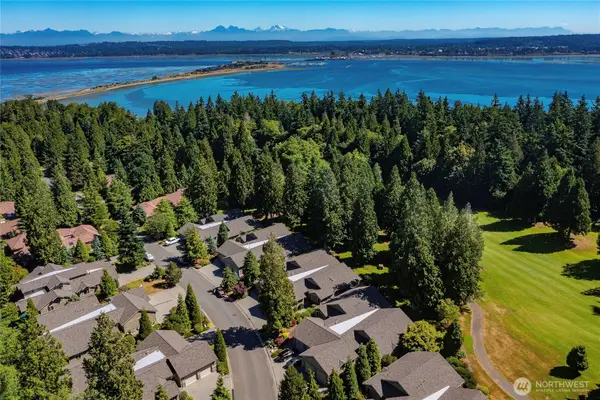 $799,000Active3 beds 3 baths2,295 sq. ft.
9048 Gleneagle Drive, Blaine, WA 98230
MLS# 2573182Listed by: COMPASS - New
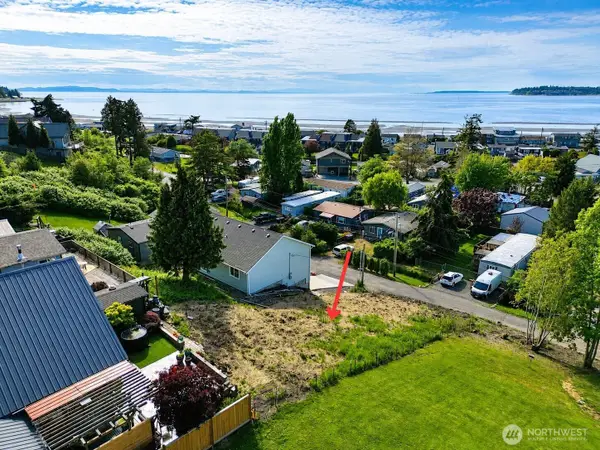 $100,000Active0.11 Acres
7530 Wooldridge Drive #5, Blaine, WA 98230
MLS# 2580123Listed by: WINDERMERE RE WHATCOM, INC.


Protect your home and budget from life's surprises with an Assurant Home Warranty, backed by a partner that supports you through every step of homeownership. Explore Plans.
©2026 Century 21 Real Estate LLC. All rights reserved. CENTURY 21®, the CENTURY 21 Logo and C21® are service marks owned by Century 21 Real Estate LLC. Century 21 Real Estate LLC fully supports the principles of the Fair Housing Act and the Equal Opportunity Act. Each office is independently owned and operated. Listing information is deemed reliable but not guaranteed accurate.