
4966 Highland Drive, Blaine, WA 98230
Local realty services provided by:CENTURY 21 Real Estate Center
Listed by: melanie archuleta
Office: wmc
MLS#:2526869
Source:NWMLS
4966 Highland Drive,Blaine, WA 98230
$930,000
- 4 Beds
- 3 Baths
- 2,440 sq. ft.
- Single family
- Active
Price summary
- Price:$930,000
- Price per sq. ft.:$381.15
About this home
Perched above Birch Bay with beautiful bay and sound views, this stunning new construction home blends modern design with relaxed Pacific Northwest living. Offering 4 bedrooms, 2.25 baths, and 2,440 square feet, the home features an open concept layout filled with natural light and thoughtfully selected finishes throughout. The spacious living area showcases a sleek linear fireplace, recessed lighting, expansive windows, and seamless flow into the dining space and chef’s kitchen. Designed for gathering and entertaining, the kitchen includes quartz countertops, oversized island seating, custom cabinetry, stainless steel appliances, and modern fixtures. Upstairs, the primary suite offers peaceful water views, spa inspired touches, and a spacious walk in closet. Additional features include upstairs laundry, mini split heating and cooling, luxury vinyl plank flooring, attached 2 car garage, and quality craftsmanship throughout. Step outside to a spacious backyard ready for outdoor entertaining, landscaping, or your own custom vision. Conveniently located near Birch Bay waterfront, dining, recreation, and within the Blaine School District. Seller financing available on this move in ready coastal retreat. **Seller financing available**...
Contact an agent
Home facts
- Year built:2026
- Subdivision & Development:Birch Bay
- Listing ID #:2526869
- Updated:October 25, 2026 at 11:22 AM
Rooms and interior
- Bedrooms:4
- Total bathrooms:3
- Full bathrooms:1
- Half bathrooms:1
- Flooring:Carpet, Vinyl Plank
- Kitchen Description:Dishwasher, Disposal, Microwave, Refrigerator
- Bedroom Description:Upper Level Bedrooms : 4
- Living area:2,440 sq. ft.
Structure and exterior
- Roof:Composition
- Year built:2026
- Building area:2,440 sq. ft.
- Lot area:0.36 Acres
- Lot Features:Dead-end Street
- Construction Materials:Wood Products Exterior Finish
- Exterior Features:Patio
- Foundation Description:None
- Levels:2 Story
Schools
- High school:Blaine High
- Middle school:Blaine Mid
- Elementary school:Blaine Primary Sch
Utilities
- Water:Public
- Sewer:Sewer Connected
Finances and disclosures
- Price:$930,000
- Price per sq. ft.:$381.15
- Tax amount:$792 (2026)
Features and amenities
- Appliances:Dishwasher, Refrigerator, Washer
- Laundry features:Dryer, Washer
- Amenities:Ceiling Fan(s), Gas Available, Pantry, Vaulted Ceiling(s), Walk-In Closet(s)
Parking
- Total parking spaces:4
- Parking description:Attached Garage
- Garage:Yes
 Listings courtesy of Northwest MLS as distributed by MLS GRID. Based on information submitted to the MLS GRID as of October 25, 2026. All data is obtained from various sources and may not have been verified by broker or MLS GRID. Supplied Open House Information is subject to change without notice. All information should be independently reviewed and verified for accuracy. Properties may or may not be listed by the office/agent presenting the information. Listing information is provided for consumers' personal, non-commercial use, solely to identify prospective properties for potential purchase; all other use is strictly prohibited and may violate relevant federal and state law. Information deemed reliable but not guaranteed. Copyright © 2026 MLS GRID. All Rights Reserved.
New listings near 4966 Highland Drive
- New
 $60,000Active0.21 Acres
95 Harvey Road, Blaine, WA 98230
MLS# 2596396Listed by: KW NORTH SOUND - Open Sat, 1 to 3pmNew
 $649,000Active4 beds 3 baths2,200 sq. ft.
2961 Oleander Lane, Blaine, WA 98230
MLS# 2595961Listed by: WINDERMERE RE WHATCOM, INC. - New
 $585,950Active5 beds 3 baths2,319 sq. ft.
4523 Noel (lot 74) Street, Blaine, WA 98230
MLS# 2597444Listed by: WINDERMERE RE/LAKE TAPPS, INC - New
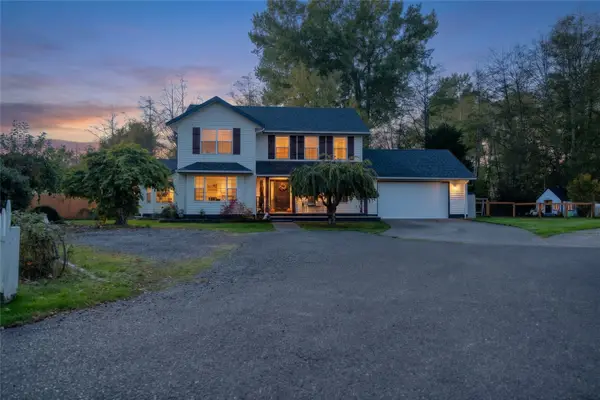 $699,000Active4 beds 3 baths2,383 sq. ft.
8255 Harborview Road, Blaine, WA 98230
MLS# 2596728Listed by: KELLER WILLIAMS WESTERN REALTY - New
 $445,000Active2 beds 2 baths1,080 sq. ft.
7896 Carson Road, Blaine, WA 98230
MLS# 2597070Listed by: STERLING REAL ESTATE GROUP  $240,000Pending0.22 Acres
0 Birch Bay Drive #10, Blaine, WA 98230
MLS# 2596600Listed by: HOMESMART ONE REALTY- New
 $1,595,000Active4 beds 3 baths2,690 sq. ft.
8632 Blue Grouse Way, Blaine, WA 98230
MLS# 2596310Listed by: RE/MAX WHATCOM COUNTY, INC. - New
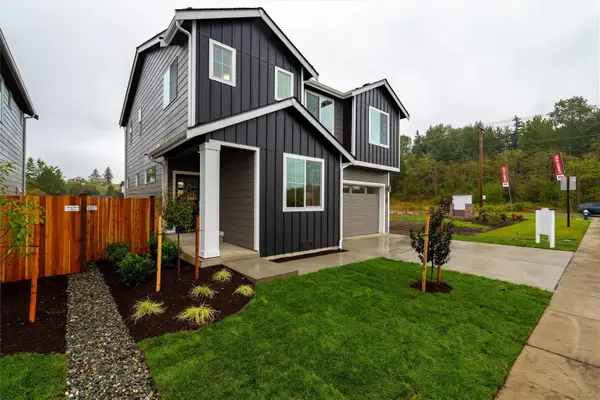 $550,950Active4 beds 3 baths2,064 sq. ft.
4539 Noel (lot 66) Street, Blaine, WA 98230
MLS# 2596027Listed by: WINDERMERE RE/LAKE TAPPS, INC - New
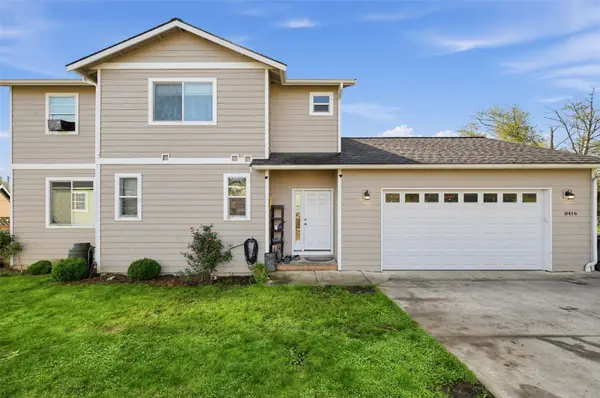 $630,000Active4 beds 2 baths1,763 sq. ft.
8416 Treevue Road, Blaine, WA 98230
MLS# 2595843Listed by: LPT REALTY LLC - New
 $575,000Active3 beds 2 baths1,302 sq. ft.
4336 Birch Bay Lynden Rd., Blaine, WA 98230
MLS# 2594607Listed by: WINDERMERE RE WHATCOM, INC.


Protect your home and budget from life's surprises with an Assurant Home Warranty, backed by a partner that supports you through every step of homeownership. Explore Plans.
©2026 Century 21 Real Estate LLC. All rights reserved. CENTURY 21®, the CENTURY 21 Logo and C21® are service marks owned by Century 21 Real Estate LLC. Century 21 Real Estate LLC fully supports the principles of the Fair Housing Act and the Equal Opportunity Act. Each office is independently owned and operated. Listing information is deemed reliable but not guaranteed accurate.