
7910 Birch Bay Drive #20, Blaine, WA 98230
Local realty services provided by:CENTURY 21 Tri-Cities
Listed by: janie tompke, kelly nicolaysen
Office: coldwell banker bain
MLS#:2543452
Source:NWMLS
7910 Birch Bay Drive #20,Blaine, WA 98230
$299,000
- 2 Beds
- 1 Baths
- 533 sq. ft.
- Condominium
- Active
Price summary
- Price:$299,000
- Price per sq. ft.:$560.98
- Monthly HOA dues:$197
About this home
Beachside living at its best. With no pet or rental restrictions, this a great investment property. This updated home features an open-concept layout, flooded with natural light. Stunning bay views from both the front porch and back yard. Property updates include a new roof installed in 2026, complete plumbing replacement in 2023, and a renovated front porch completed in 2025. Monthly association dues cover core utilities including water, sewer, and garbage. Stroll the boardwalk, enjoy waterfront dining or take in the sunset from your deck.
Contact an agent
Home facts
- Year built:1981
- Subdivision & Development:Birch Bay
- Listing ID #:2543452
- Updated:October 28, 2026 at 12:34 AM
Rooms and interior
- Bedrooms:2
- Total bathrooms:1
- Flooring:Laminate
- Kitchen Description:Refrigerator
- Bedroom Description:Main Level Bedrooms : 2
- Living area:533 sq. ft.
Heating and cooling
- Heating:Free Standing Stove Heat
Structure and exterior
- Roof:Composition
- Year built:1981
- Building area:533 sq. ft.
- Lot area:0.01 Acres
- Lot Features:Adjacent to Public Land, Paved
- Construction Materials:Wood Exterior Finish
- Levels:1 Story
Schools
- Elementary school:Blaine Elem
Finances and disclosures
- Price:$299,000
- Price per sq. ft.:$560.98
- Tax amount:$1,892 (2026)
Features and amenities
- Appliances:Refrigerator
- Amenities:High Speed Int Avail, Water Heater
Parking
- Total parking spaces:1
- Parking description:Off Street Parking
 Listings courtesy of Northwest MLS as distributed by MLS GRID. Based on information submitted to the MLS GRID as of October 28, 2026. All data is obtained from various sources and may not have been verified by broker or MLS GRID. Supplied Open House Information is subject to change without notice. All information should be independently reviewed and verified for accuracy. Properties may or may not be listed by the office/agent presenting the information. Listing information is provided for consumers' personal, non-commercial use, solely to identify prospective properties for potential purchase; all other use is strictly prohibited and may violate relevant federal and state law. Information deemed reliable but not guaranteed. Copyright © 2026 MLS GRID. All Rights Reserved. NWMLS Member Broker: Vicki Monteagudo
New listings near 7910 Birch Bay Drive #20
- New
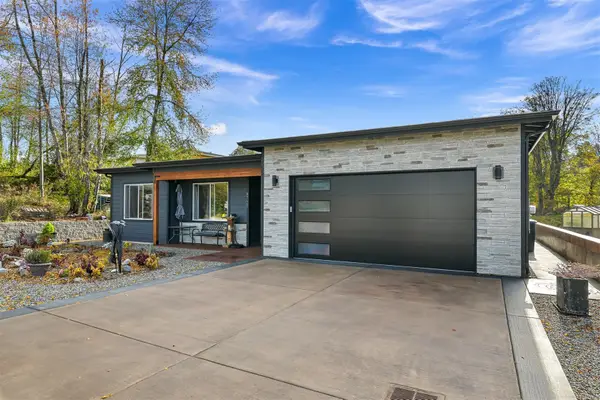 $699,999Active3 beds 2 baths3,525 sq. ft.
8721 Charel Drive, Blaine, WA 98230
MLS# 2598261Listed by: RE/MAX WHATCOM COUNTY, INC. - New
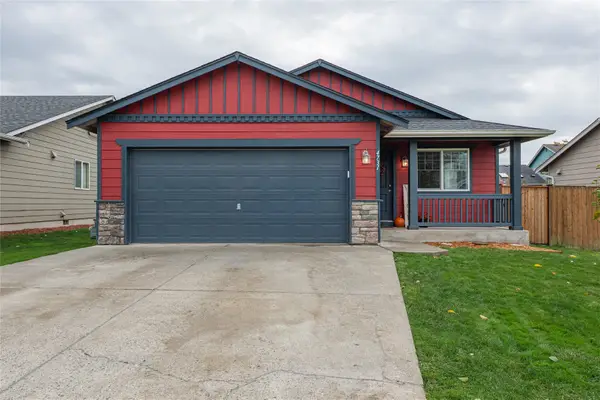 $450,000Active3 beds 2 baths1,014 sq. ft.
4731 Sandcastle Drive, Blaine, WA 98230
MLS# 2598519Listed by: WINDERMERE RE WHATCOM, INC. - New
 $559,950Active5 beds 3 baths2,154 sq. ft.
4521 Noel (lot 75) Street, Blaine, WA 98230
MLS# 2598140Listed by: WINDERMERE RE/LAKE TAPPS, INC - New
 $60,000Active0.21 Acres
95 Harvey Road, Blaine, WA 98230
MLS# 2596396Listed by: KW NORTH SOUND - Open Sat, 1 to 3pmNew
 $649,000Active4 beds 3 baths2,200 sq. ft.
2961 Oleander Lane, Blaine, WA 98230
MLS# 2595961Listed by: WINDERMERE RE WHATCOM, INC. - New
 $579,950Active5 beds 3 baths2,319 sq. ft.
4523 Noel (lot 74) Street, Blaine, WA 98230
MLS# 2597444Listed by: WINDERMERE RE/LAKE TAPPS, INC - New
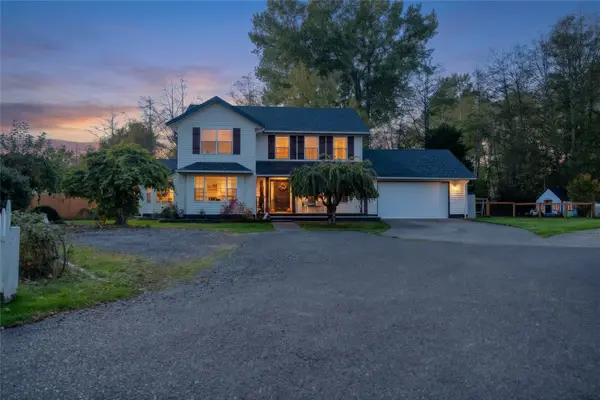 $699,000Active4 beds 3 baths2,383 sq. ft.
8255 Harborview Road, Blaine, WA 98230
MLS# 2596728Listed by: KELLER WILLIAMS WESTERN REALTY - New
 $445,000Active2 beds 2 baths1,080 sq. ft.
7896 Carson Road, Blaine, WA 98230
MLS# 2597070Listed by: STERLING REAL ESTATE GROUP  $240,000Pending0.22 Acres
0 Birch Bay Drive #10, Blaine, WA 98230
MLS# 2596600Listed by: HOMESMART ONE REALTY- Open Sun, 1 to 3pmNew
 $1,595,000Active4 beds 3 baths2,690 sq. ft.
8632 Blue Grouse Way, Blaine, WA 98230
MLS# 2596310Listed by: RE/MAX WHATCOM COUNTY, INC.


Protect your home and budget from life's surprises with an Assurant Home Warranty, backed by a partner that supports you through every step of homeownership. Explore Plans.
©2026 Century 21 Real Estate LLC. All rights reserved. CENTURY 21®, the CENTURY 21 Logo and C21® are service marks owned by Century 21 Real Estate LLC. Century 21 Real Estate LLC fully supports the principles of the Fair Housing Act and the Equal Opportunity Act. Each office is independently owned and operated. Listing information is deemed reliable but not guaranteed accurate.