
8636 Ashbury Court, Blaine, WA 98230
Local realty services provided by:CENTURY 21 Tri-Cities
Listed by: david baginskiy
Office: kronos real estate
MLS#:2535140
Source:NWMLS
8636 Ashbury Court,Blaine, WA 98230
$1,699,950
- 3 Beds
- 3 Baths
- 2,838 sq. ft.
- Single family
- Active
Price summary
- Price:$1,699,950
- Price per sq. ft.:$599
- Monthly HOA dues:$100
About this home
Discover an exceptional blend of luxury, privacy, and effortless single-level living along the fairways of Loomis Trail Golf Course. Nestled within the gated Greens at Loomis Trail, this stunning Pacific Northwest contemporary offers 2,838 SF, 3 bedrooms, 2.25 baths, a dedicated office, A/C, and a spacious 3-car garage. Dramatic vaulted ceilings, oversized doors, and walls of windows create a remarkable sense of openness while framing golf course, territorial, and peekaboo Mount Baker views. At the heart of the home, a chef-inspired kitchen showcases custom cabinetry, quartz countertops, an oversized island, and premium JennAir appliances. The primary suite delivers a spa-inspired retreat with a generous walk-in closet, complemented by two additional bedrooms and a private office. Thoughtfully integrated features include Yamaha audio, smart-home technology, security system, generator wiring, Rain Bird irrigation, Kinetico water filtration, and central vacuum. Step outside to a covered, heated patio overlooking the fairway, complete with a dedicated hot tub pad for year-round enjoyment. Positioned near the corner of the community for added privacy, this remarkable rambler combines refined craftsmanship, modern comfort, and a coveted golf course lifestyle. Enjoy peaceful mornings, stunning natural surroundings, and inviting spaces designed for entertaining or unwinding. Just minutes from Birch Bay, Semiahmoo Resort, downtown Blaine, and the Canadian border....
Contact an agent
Home facts
- Year built:2023
- Subdivision & Development:Blaine
- Listing ID #:2535140
- Updated:October 25, 2026 at 11:22 AM
Rooms and interior
- Bedrooms:3
- Total bathrooms:3
- Full bathrooms:1
- Half bathrooms:1
- Flooring:Carpet, Ceramic Tile Floor, Vinyl Plank
- Kitchen Description:Dishwasher, Disposal, Microwave, Refrigerator
- Bedroom Description:Main Level Bedrooms : 3
- Living area:2,838 sq. ft.
Heating and cooling
- Cooling:90%+ High Efficiency
- Heating:90%+ High Efficiency, Forced Air
Structure and exterior
- Roof:Composition, Metal
- Year built:2023
- Building area:2,838 sq. ft.
- Lot area:0.39 Acres
- Lot Features:Corner, Paved, Secluded, Sidewalk
- Architectural Style:Contemporary
- Construction Materials:Cement/Concrete Exterior Finish, Stone Exterior Finish, Wood Products Exterior Finish
- Exterior Features:Patio
- Foundation Description:None
- Levels:1 Story
Schools
- High school:Blaine High
- Middle school:Blaine Mid
- Elementary school:Blaine Elem
Utilities
- Water:Public
- Sewer:Sewer Connected
Finances and disclosures
- Price:$1,699,950
- Price per sq. ft.:$599
- Tax amount:$9,761 (2026)
Features and amenities
- Appliances:Dishwasher, Refrigerator, Washer
- Laundry features:Dryer, Washer
- Amenities:Built-In Vacuum, Ceiling Fan(s), Electric Car Charging, Gas Available, High Speed Internet, SMART Wired, Security System, Sprinkler System, Vaulted Ceiling(s), Walk-In Closet(s), Wired for Generator
- Smart home:Yes
Parking
- Total parking spaces:5
- Parking description:Attached Garage, Driveway, Off Street Parking
- Garage:Yes
 Listings courtesy of Northwest MLS as distributed by MLS GRID. Based on information submitted to the MLS GRID as of October 25, 2026. All data is obtained from various sources and may not have been verified by broker or MLS GRID. Supplied Open House Information is subject to change without notice. All information should be independently reviewed and verified for accuracy. Properties may or may not be listed by the office/agent presenting the information. Listing information is provided for consumers' personal, non-commercial use, solely to identify prospective properties for potential purchase; all other use is strictly prohibited and may violate relevant federal and state law. Information deemed reliable but not guaranteed. Copyright © 2026 MLS GRID. All Rights Reserved. NWMLS Member Broker: Vicki Monteagudo
New listings near 8636 Ashbury Court
- New
 $60,000Active0.21 Acres
95 Harvey Road, Blaine, WA 98230
MLS# 2596396Listed by: KW NORTH SOUND - Open Sat, 1 to 3pmNew
 $649,000Active4 beds 3 baths2,200 sq. ft.
2961 Oleander Lane, Blaine, WA 98230
MLS# 2595961Listed by: WINDERMERE RE WHATCOM, INC. - New
 $585,950Active5 beds 3 baths2,319 sq. ft.
4523 Noel (lot 74) Street, Blaine, WA 98230
MLS# 2597444Listed by: WINDERMERE RE/LAKE TAPPS, INC - New
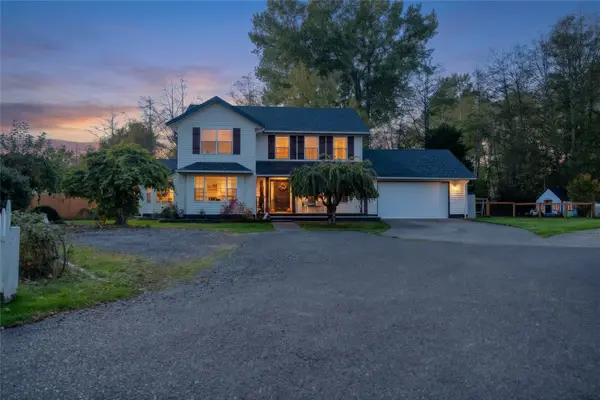 $699,000Active4 beds 3 baths2,383 sq. ft.
8255 Harborview Road, Blaine, WA 98230
MLS# 2596728Listed by: KELLER WILLIAMS WESTERN REALTY - New
 $445,000Active2 beds 2 baths1,080 sq. ft.
7896 Carson Road, Blaine, WA 98230
MLS# 2597070Listed by: STERLING REAL ESTATE GROUP  $240,000Pending0.22 Acres
0 Birch Bay Drive #10, Blaine, WA 98230
MLS# 2596600Listed by: HOMESMART ONE REALTY- New
 $1,595,000Active4 beds 3 baths2,690 sq. ft.
8632 Blue Grouse Way, Blaine, WA 98230
MLS# 2596310Listed by: RE/MAX WHATCOM COUNTY, INC. - New
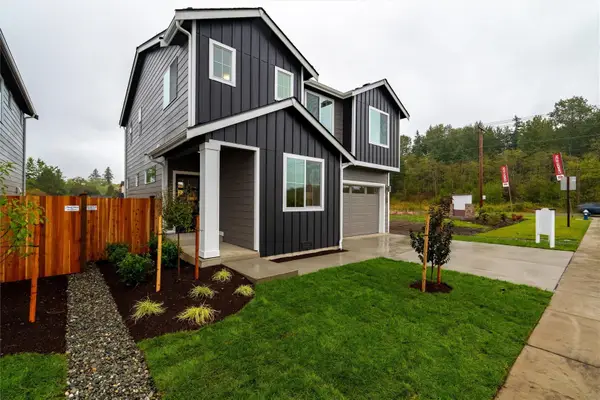 $550,950Active4 beds 3 baths2,064 sq. ft.
4539 Noel (lot 66) Street, Blaine, WA 98230
MLS# 2596027Listed by: WINDERMERE RE/LAKE TAPPS, INC - New
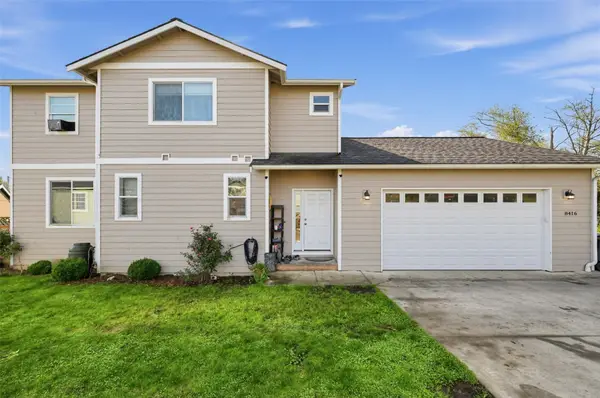 $630,000Active4 beds 2 baths1,763 sq. ft.
8416 Treevue Road, Blaine, WA 98230
MLS# 2595843Listed by: LPT REALTY LLC - New
 $575,000Active3 beds 2 baths1,302 sq. ft.
4336 Birch Bay Lynden Rd., Blaine, WA 98230
MLS# 2594607Listed by: WINDERMERE RE WHATCOM, INC.


Protect your home and budget from life's surprises with an Assurant Home Warranty, backed by a partner that supports you through every step of homeownership. Explore Plans.
©2026 Century 21 Real Estate LLC. All rights reserved. CENTURY 21®, the CENTURY 21 Logo and C21® are service marks owned by Century 21 Real Estate LLC. Century 21 Real Estate LLC fully supports the principles of the Fair Housing Act and the Equal Opportunity Act. Each office is independently owned and operated. Listing information is deemed reliable but not guaranteed accurate.