
9141 Gleneagle Drive #5, Blaine, WA 98230
Local realty services provided by:CENTURY 21 Real Estate Center
Listed by: kathy stauffer
Office: windermere re whatcom, inc.
MLS#:2558292
Source:NWMLS
9141 Gleneagle Drive #5,Blaine, WA 98230
$645,430
- 3 Beds
- 3 Baths
- 1,948 sq. ft.
- Condominium
- Active
Price summary
- Price:$645,430
- Price per sq. ft.:$331.33
- Monthly HOA dues:$510
About this home
Easy living in Semiahmoo! This beautifully updated 1,948 sqft condo in Gleneagle Villas is ready for you to enjoy, featuring a spacious gourmet eat-in kitchen with high-end appliances, maple cabinets, and Silestone countertops. Upstairs, the primary bedroom overlooks a private pond and remodeled en-suite bath. Additionally, you'll find two guest bedrooms and a laundry room down the hall. Relax or entertain in two private outdoor spaces—a front patio and a large back deck with awesome pond view. A two-car garage adds convenience. If you've been thinking of downsizing, this home offers an easy, low-maintenance lifestyle with no yard work. Enjoy nearby golf, walking trails, biking, tennis, pickleball, and marine activities. A must see!
Contact an agent
Home facts
- Year built:1994
- Listing ID #:2558292
- Updated:July 23, 2026 at 06:43 PM
Rooms and interior
- Bedrooms:3
- Total bathrooms:3
- Full bathrooms:1
- Half bathrooms:1
- Flooring:Carpet, Ceramic Tile Floor, Hardwood
- Kitchen Description:Dishwasher, Disposal, Microwave, Refrigerator
- Bedroom Description:Upper Level Bedrooms : 3
- Living area:1,948 sq. ft.
Heating and cooling
- Heating:Forced Air, Radiant
Structure and exterior
- Year built:1994
- Building area:1,948 sq. ft.
- Lot Features:Paved
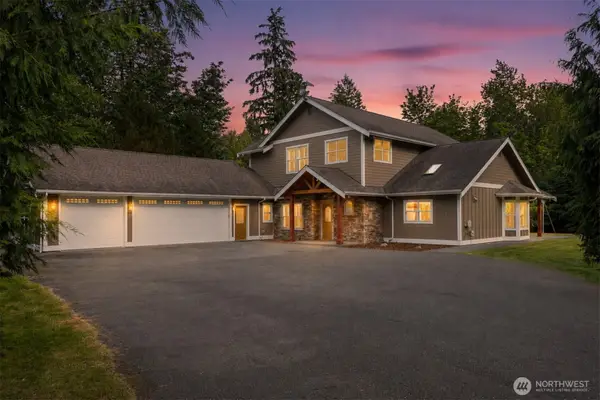
- Architectural Style:Craftsman
- Construction Materials:Wood Products Exterior Finish
- Levels:2 Story
Schools
- High school:Blaine High
- Middle school:Blaine Mid
- Elementary school:Blaine Elem
Finances and disclosures
- Price:$645,430
- Price per sq. ft.:$331.33
- Tax amount:$3,563 (2025)
Features and amenities
- Appliances:Dishwasher, Refrigerator, Washer
- Laundry features:Dryer, Electric Dryer Hookup, Washer, Washer Hookup
- Amenities:Gated Entry, High Speed Int Avail, Vaulted Ceiling(s), Walk-In Closet(s), Water Heater
Parking
- Total parking spaces:2
- Parking description:Individual Garage
- Garage:Yes
 Listings courtesy of Northwest MLS as distributed by MLS GRID. Based on information submitted to the MLS GRID as of July 23, 2026. All data is obtained from various sources and may not have been verified by broker or MLS GRID. Supplied Open House Information is subject to change without notice. All information should be independently reviewed and verified for accuracy. Properties may or may not be listed by the office/agent presenting the information. Listing information is provided for consumers' personal, non-commercial use, solely to identify prospective properties for potential purchase; all other use is strictly prohibited and may violate relevant federal and state law. Information deemed reliable but not guaranteed. Copyright © 2026 MLS GRID. All Rights Reserved.
New listings near 9141 Gleneagle Drive #5
- Open Sat, 12 to 3pmNew
 $405,000Active2 beds 1 baths1,160 sq. ft.
4970 Morgan Drive, Blaine, WA 98230
MLS# 2555471Listed by: JOHN L. SCOTT BELLINGHAM - New
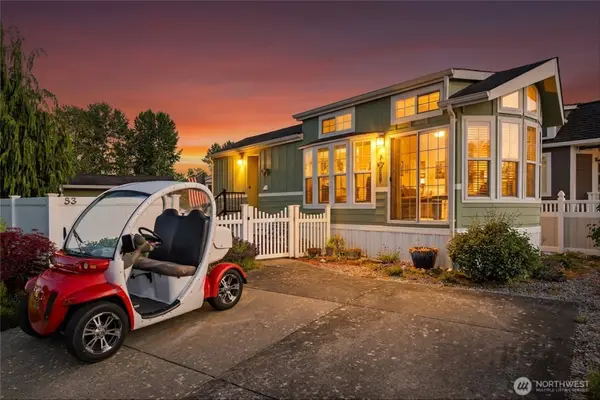 $250,000Active1 beds 1 baths394 sq. ft.
4751 Birch Bay Lynden #53, Blaine, WA 98230
MLS# 2558462Listed by: RE/MAX WHATCOM COUNTY, INC. - New
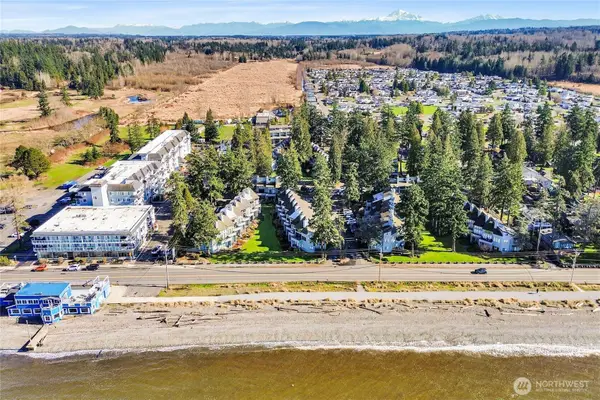 $245,000Active1 beds 1 baths670 sq. ft.
7806 Birch Bay Drive #805, Blaine, WA 98230
MLS# 2557331Listed by: RE/MAX WHATCOM COUNTY, INC. - New
 $624,000Active4 beds 3 baths1,984 sq. ft.
8254 Breeze Loop, Blaine, WA 98230
MLS# 2558433Listed by: COLDWELL BANKER BAIN - New
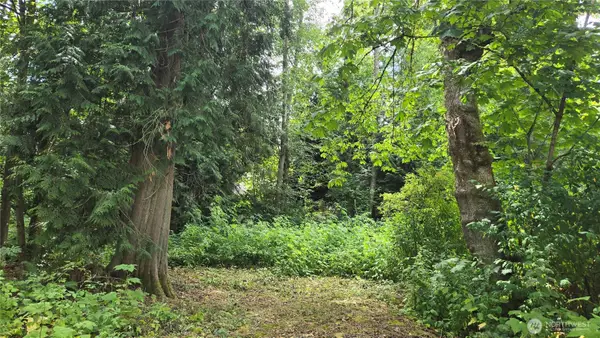 $474,900Active0.48 Acres
8855 Wood Duck Way #74, Blaine, WA 98230
MLS# 2539099Listed by: RE/MAX WHATCOM COUNTY, INC. - New
 $85,000Active2 beds 1 baths672 sq. ft.
4621 East Street #2, Blaine, WA 98230
MLS# 2556104Listed by: COMPASS - New
 $1,800,000Active3 beds 4 baths2,136 sq. ft.
8693 Oertel Drive, Blaine, WA 98230
MLS# 2558093Listed by: BIRCH BAY REALTY INC. - New
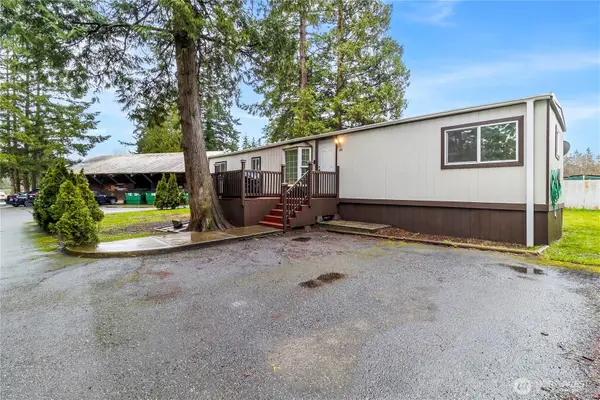 $59,000Active1 beds 1 baths728 sq. ft.
4621 East Street #10B, Blaine, WA 98230
MLS# 2557918Listed by: JOHN L. SCOTT BELLINGHAM - Open Sat, 12 to 2pmNew
 $1,125,000Active4 beds 4 baths3,120 sq. ft.
9580 Freedom Place, Blaine, WA 98230
MLS# 2558085Listed by: MULJAT GROUP


Protect your home and budget from life's surprises with an Assurant Home Warranty, backed by a partner that supports you through every step of homeownership. Explore Plans.
©2026 Century 21 Real Estate LLC. All rights reserved. CENTURY 21®, the CENTURY 21 Logo and C21® are service marks owned by Century 21 Real Estate LLC. Century 21 Real Estate LLC fully supports the principles of the Fair Housing Act and the Equal Opportunity Act. Each office is independently owned and operated. Listing information is deemed reliable but not guaranteed accurate.