
10908 177th Avenue Ct E, Bonney Lake, WA 98391
Local realty services provided by:CENTURY 21 Van Dorm Realty
Listed by: bella reid
Office: real broker llc.
MLS#:2580826
Source:NWMLS
Price summary
- Price:$849,999
- Price per sq. ft.:$263.48
- Monthly HOA dues:$61
About this home
Perched up above Bonney Lake in the highly sought after gated community, The Summit! This spacious home pairs truly incredible panoramic views with a versatile floor plan designed for the way you live. Step inside to a bright, open main level where generous living and dining spaces create an effortless flow for everyday living and entertaining, all framed by views that make this setting truly special. Upstairs, the massive primary + two oversized bedrooms and designated office offer room to spread out. While the expansive bonus room provides even more flexibility for a media room, play space or second living area. Downstairs, discover exceptional ADU potential with its own highly accessible exterior entrance, reached by just a few small steps that could easily be ramped, creating an opportunity for separate living quarters for multigenerational living, guests or added flexibility. 3- car garage w/ EV charging. Paid off solar panels creating huge energy savings. Enjoy the privacy and exclusivity of a gated community while remaining conveniently connected to Bonney Lake amenities. With abundant space, a flexible layout and sweeping views from throughout the home, this is a property that needs to be experienced in person. Pre-inspected for buyer peace of mind! $10k SELLER BONUS CREDIT!...
Contact an agent
Home facts
- Year built:2014
- Subdivision & Development:Sky Island
- Listing ID #:2580826
- Updated:September 14, 2026 at 05:43 PM
Rooms and interior
- Bedrooms:4
- Total bathrooms:4
- Full bathrooms:3
- Half bathrooms:1
- Flooring:Carpet, Ceramic Tile Floor, Hardwood, Laminate, Slate Floor
- Kitchen Description:Dishwasher, Disposal, Microwave, Refrigerator
- Bedroom Description:Lower Level Bedrooms : 1, Upper Level Bedrooms : 3
- Basement:Yes
- Basement Description:Daylight, Finished
- Living area:3,226 sq. ft.
Heating and cooling
- Cooling:90%+ High Efficiency
- Heating:90%+ High Efficiency, Forced Air, Heat Pump
Structure and exterior
- Roof:Composition
- Year built:2014
- Building area:3,226 sq. ft.
- Lot area:0.2 Acres
- Lot Features:Cul-De-Sac, Curbed Lot, Dead-end Street, Paved, Sidewalk
- Architectural Style:Craftsman
- Construction Materials:Cement Planked, Stone Exterior Finish, Wood Exterior Finish
- Exterior Features:Deck, Fenced-Partially, Patio, Sprinkler System
- Foundation Description:Daylight, Finished
- Levels:2 Story
Schools
- High school:Buyer To Verify
- Middle school:Buyer To Verify
- Elementary school:Buyer To Verify
Utilities
- Water:Public
- Sewer:Sewer Connected
Finances and disclosures
- Price:$849,999
- Price per sq. ft.:$263.48
- Tax amount:$10,696 (2005)
Features and amenities
- Appliances:Dishwasher, Refrigerator, Washer
- Laundry features:Dryer, Washer
- Amenities:Cable TV, Electric Car Charging, Gas Available, Gated Entry, High Speed Internet, SMART Wired, Security System, Sprinkler System, Walk-In Closet(s), Water Heater
Parking
- Total parking spaces:3
- Parking description:Attached Garage, Driveway
- Garage:Yes
 Listings courtesy of Northwest MLS as distributed by MLS GRID. Based on information submitted to the MLS GRID as of September 14, 2026. All data is obtained from various sources and may not have been verified by broker or MLS GRID. Supplied Open House Information is subject to change without notice. All information should be independently reviewed and verified for accuracy. Properties may or may not be listed by the office/agent presenting the information. Listing information is provided for consumers' personal, non-commercial use, solely to identify prospective properties for potential purchase; all other use is strictly prohibited and may violate relevant federal and state law. Information deemed reliable but not guaranteed. Copyright © 2026 MLS GRID. All Rights Reserved. NWMLS Member Broker: Jeffrey Pust
New listings near 10908 177th Avenue Ct E
- Coming Soon
 $725,000First Look3 beds 2 baths1,609 sq. ft.
11122 Angeline Road E, Bonney Lake, WA 98391
MLS# 2581121Listed by: JOHN L. SCOTT R.E. LAKE TAPPS - Coming Soon
 $764,950First Look4 beds 3 baths2,772 sq. ft.
20013 145th Street E, Bonney Lake, WA 98391
MLS# 2570247Listed by: KELLER WILLIAMS REALTY - Coming Soon
 $625,000First Look3 beds 3 baths2,317 sq. ft.
18817 Village Parkway E, Bonney Lake, WA 98391
MLS# 2575098Listed by: KELLER WILLIAMS REALTY - New
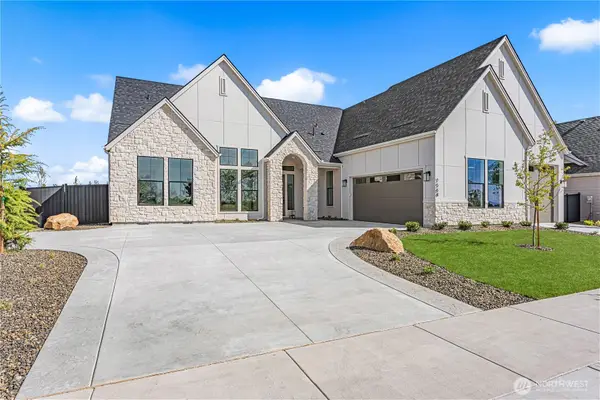 $1,231,900Active3 beds 3 baths3,001 sq. ft.
15204 210th Avenue E #984, Bonney Lake, WA 98391
MLS# 2582144Listed by: GCH PUGET SOUND, INC. 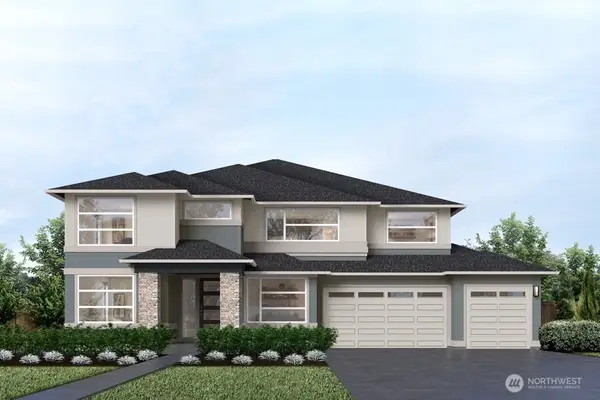 $1,025,248Pending4 beds 5 baths3,898 sq. ft.
20561 165th Street E, Bonney Lake, WA 98391
MLS# 2581071Listed by: TEAMBUILDER KW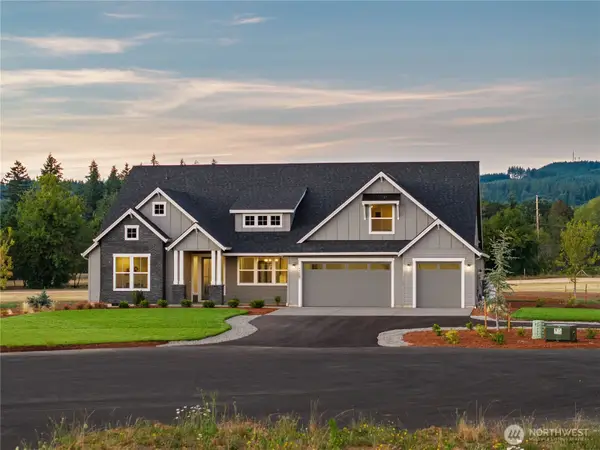 $1,357,051Pending4 beds 3 baths3,327 sq. ft.
21003 148th Street E #1477, Bonney Lake, WA 98391
MLS# 2582057Listed by: GCH PUGET SOUND, INC.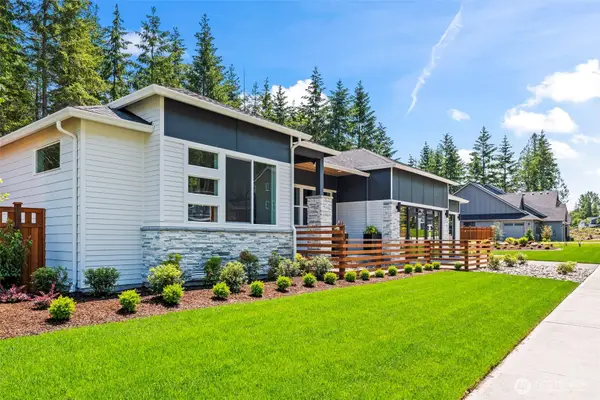 $1,570,460Pending4 beds 4 baths4,460 sq. ft.
14833 210th Place E #1489, Bonney Lake, WA 98391
MLS# 2582053Listed by: GCH PUGET SOUND, INC.- New
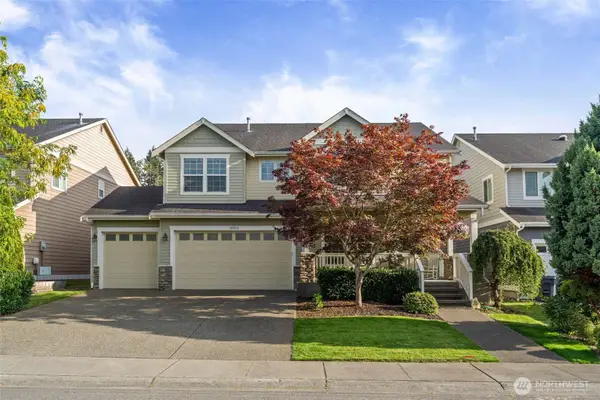 $700,000Active4 beds 3 baths2,907 sq. ft.
18212 123rd Street E, Bonney Lake, WA 98391
MLS# 2576246Listed by: ASAY REALTY - New
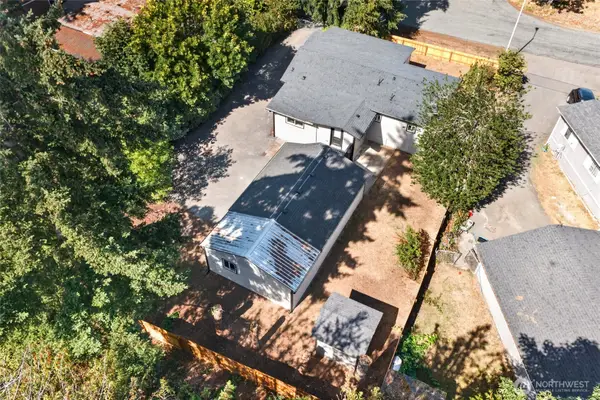 $375,000Active3 beds 2 baths1,240 sq. ft.
20002 119th Street E, Bonney Lake, WA 98391
MLS# 2581532Listed by: SKYLINE PROPERTIES, INC.


Protect your home and budget from life's surprises with an Assurant Home Warranty, backed by a partner that supports you through every step of homeownership. Explore Plans.
©2026 Century 21 Real Estate LLC. All rights reserved. CENTURY 21®, the CENTURY 21 Logo and C21® are service marks owned by Century 21 Real Estate LLC. Century 21 Real Estate LLC fully supports the principles of the Fair Housing Act and the Equal Opportunity Act. Each office is independently owned and operated. Listing information is deemed reliable but not guaranteed accurate.