
11608 194th Avenue E, Bonney Lake, WA 98391
Local realty services provided by:CENTURY 21 Real Estate Center
Listed by: gary hendrickson, hannah ehrenheim
Office: berkshire hathaway hs ssp
MLS#:2556794
Source:NWMLS
11608 194th Avenue E,Bonney Lake, WA 98391
$999,990
- 4 Beds
- 3 Baths
- 3,289 sq. ft.
- Single family
- Active
Price summary
- Price:$999,990
- Price per sq. ft.:$304.04
- Monthly HOA dues:$141
About this home
“NEW PRICE • $999,990 • MOVE-IN READY NEW CONSTRUCTION.”Stunning Luxury home by High Country Homes, nestled in a premier location within the highly sought-after Sumner-Bonney Lake School District. Exceptional 3,289 sq ft, 3-car plan seamlessly blends luxury w/everyday functionality. The open-concept chef's kitchen, formal dining area, and beverage bar set the stage for elevated living, flowing effortlessly into the dramatic two-story great room and covered outdoor patio. The showstopping gourmet kitchen is thoughtfully appointed with abundant cabinetry, under-cabinet lighting, a stainless-steel undermount sink, stainless-steel induction range, double ovens, oversized side-by-side refrigerator, beverage refrigerator, and stunning floating shelves, creating the perfect space for everyday living and effortless entertaining. The main floor also features a private den, ¾ bath, and a bonus office alcove complete with a built-in tech desk, ideal for today's work-from-home lifestyle. Upstairs, four generously sized bedrooms await, anchored by a luxurious primary suite with a large soaking tub, frameless glass shower, and dual walk-in closets. A spacious laundry room, open loft/bonus space, and three additional bedrooms complete the upper level. Additional highlights include a heat pump with A/C, fully landscaped yard w/irrigation system & a covered patio. Move-in ready, this is the home you've been waiting for!...
Contact an agent
Home facts
- Year built:2026
- Subdivision & Development:Bonney Lake
- Listing ID #:2556794
- Updated:September 14, 2026 at 12:43 PM
Rooms and interior
- Bedrooms:4
- Total bathrooms:3
- Full bathrooms:2
- Flooring:Carpet, Ceramic Tile Floor, Vinyl Plank
- Kitchen Description:Dishwasher, Double Oven, Microwave, Refrigerator
- Bedroom Description:Upper Level Bedrooms : 4
- Basement:Yes
- Living area:3,289 sq. ft.
Heating and cooling
- Heating:Forced Air, Heat Pump
Structure and exterior
- Roof:Composition
- Year built:2026
- Building area:3,289 sq. ft.
- Lot area:0.13 Acres
- Lot Features:Paved
- Architectural Style:Contemporary
- Construction Materials:Cement Planked
- Exterior Features:Patio, Sprinkler System
- Foundation Description:None
- Levels:2 Story
Schools
- High school:Bonney Lake High
- Middle school:Buyer To Verify
- Elementary school:Buyer To Verify
Utilities
- Water:Public
- Sewer:Septic Tank
Finances and disclosures
- Price:$999,990
- Price per sq. ft.:$304.04
Features and amenities
- Appliances:Dishwasher, Refrigerator
- Amenities:French Doors, Pantry, Vaulted Ceiling(s), Walk-In Closet(s), Water Heater
Parking
- Total parking spaces:3
- Parking description:Attached Garage
- Garage:Yes
 Listings courtesy of Northwest MLS as distributed by MLS GRID. Based on information submitted to the MLS GRID as of September 14, 2026. All data is obtained from various sources and may not have been verified by broker or MLS GRID. Supplied Open House Information is subject to change without notice. All information should be independently reviewed and verified for accuracy. Properties may or may not be listed by the office/agent presenting the information. Listing information is provided for consumers' personal, non-commercial use, solely to identify prospective properties for potential purchase; all other use is strictly prohibited and may violate relevant federal and state law. Information deemed reliable but not guaranteed. Copyright © 2026 MLS GRID. All Rights Reserved.
New listings near 11608 194th Avenue E
- Coming Soon
 $725,000First Look3 beds 2 baths1,609 sq. ft.
11122 Angeline Road E, Bonney Lake, WA 98391
MLS# 2581121Listed by: JOHN L. SCOTT R.E. LAKE TAPPS - Coming Soon
 $764,950First Look4 beds 3 baths2,772 sq. ft.
20013 145th Street E, Bonney Lake, WA 98391
MLS# 2570247Listed by: KELLER WILLIAMS REALTY - Coming Soon
 $625,000First Look3 beds 3 baths2,317 sq. ft.
18817 Village Parkway E, Bonney Lake, WA 98391
MLS# 2575098Listed by: KELLER WILLIAMS REALTY - New
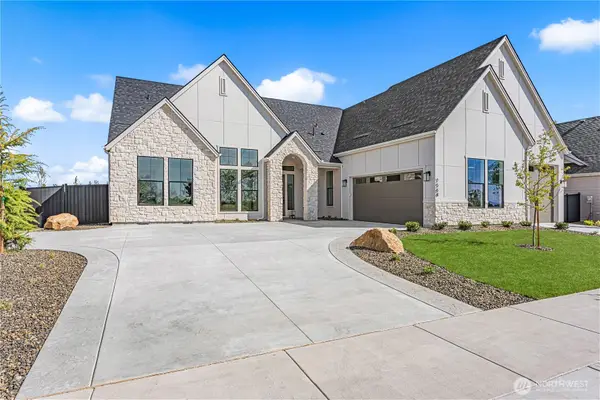 $1,231,900Active3 beds 3 baths3,001 sq. ft.
15204 210th Avenue E #984, Bonney Lake, WA 98391
MLS# 2582144Listed by: GCH PUGET SOUND, INC. 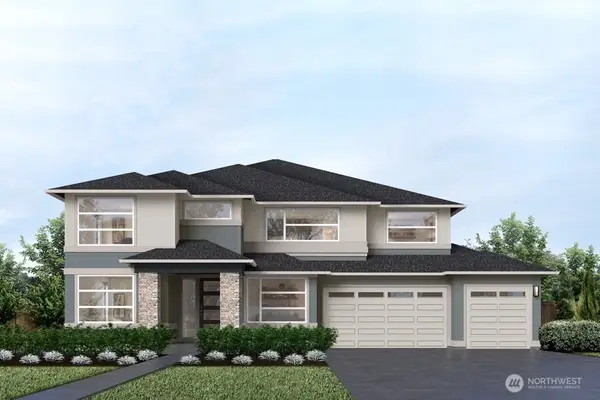 $1,025,248Pending4 beds 5 baths3,898 sq. ft.
20561 165th Street E, Bonney Lake, WA 98391
MLS# 2581071Listed by: TEAMBUILDER KW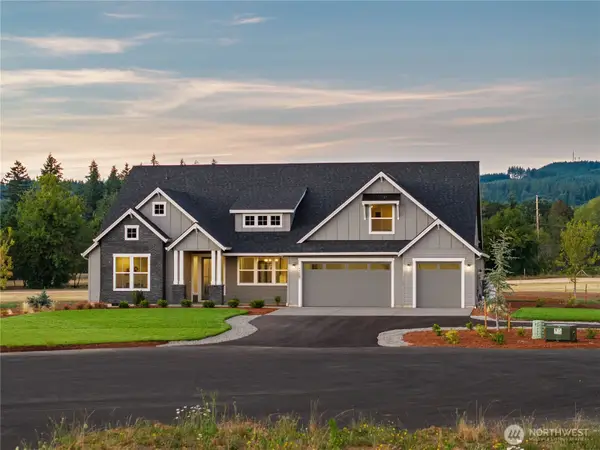 $1,357,051Pending4 beds 3 baths3,327 sq. ft.
21003 148th Street E #1477, Bonney Lake, WA 98391
MLS# 2582057Listed by: GCH PUGET SOUND, INC.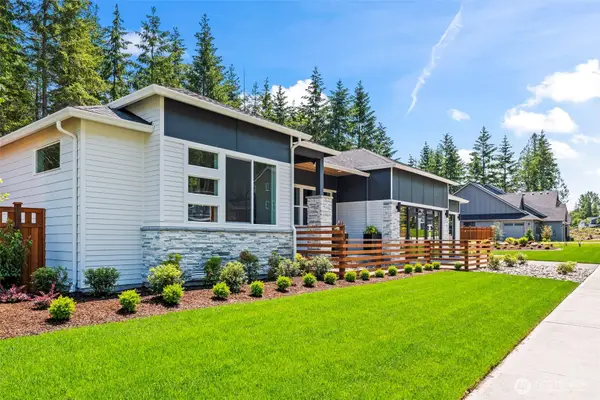 $1,570,460Pending4 beds 4 baths4,460 sq. ft.
14833 210th Place E #1489, Bonney Lake, WA 98391
MLS# 2582053Listed by: GCH PUGET SOUND, INC.- New
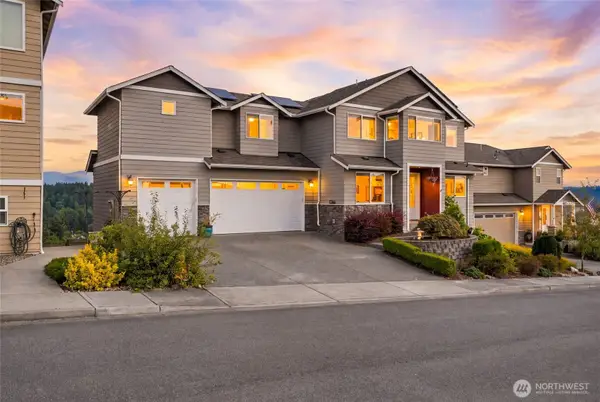 $849,999Active4 beds 4 baths3,226 sq. ft.
10908 177th Avenue Ct E, Bonney Lake, WA 98391
MLS# 2580826Listed by: REAL BROKER LLC - New
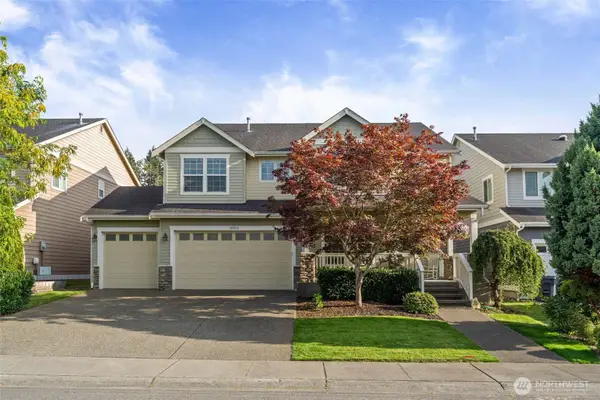 $700,000Active4 beds 3 baths2,907 sq. ft.
18212 123rd Street E, Bonney Lake, WA 98391
MLS# 2576246Listed by: ASAY REALTY - New
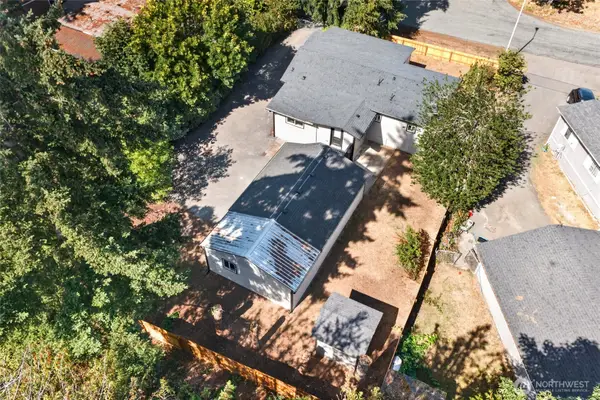 $375,000Active3 beds 2 baths1,240 sq. ft.
20002 119th Street E, Bonney Lake, WA 98391
MLS# 2581532Listed by: SKYLINE PROPERTIES, INC.


Protect your home and budget from life's surprises with an Assurant Home Warranty, backed by a partner that supports you through every step of homeownership. Explore Plans.
©2026 Century 21 Real Estate LLC. All rights reserved. CENTURY 21®, the CENTURY 21 Logo and C21® are service marks owned by Century 21 Real Estate LLC. Century 21 Real Estate LLC fully supports the principles of the Fair Housing Act and the Equal Opportunity Act. Each office is independently owned and operated. Listing information is deemed reliable but not guaranteed accurate.