
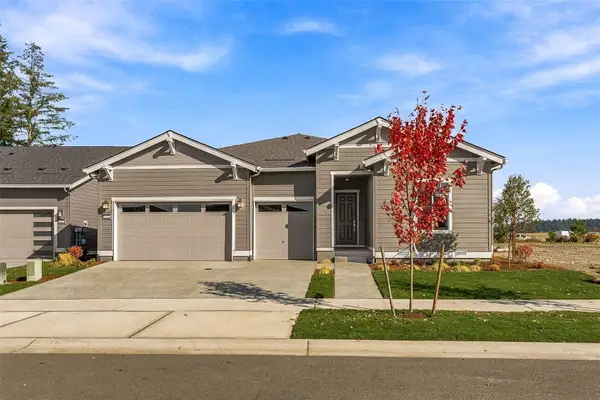
14638 206th Avenue E #0809, Bonney Lake, WA 98391
Local realty services provided by:CENTURY 21 Tri-Cities
Listed by: nancy l. lee
Office: keller williams realty253-848-5304
MLS#:2600834
Source:NWMLS
14638 206th Avenue E #0809,Bonney Lake, WA 98391
$655,900
- 2 Beds
- 2 Baths
- 1,678 sq. ft.
- Single family
- Active
Upcoming open houses
- Sat, Nov 0711:00 am - 04:00 pm
- Sun, Nov 0811:00 am - 04:00 pm
- Mon, Nov 0911:00 am - 04:00 pm
- Tue, Nov 1011:00 am - 04:00 pm
- Wed, Nov 1111:00 am - 04:00 pm
- Thu, Nov 1211:00 am - 04:00 pm
- Fri, Nov 1311:00 am - 04:00 pm
- Sat, Nov 1411:00 am - 04:00 pm
- Sun, Nov 1511:00 am - 04:00 pm
Price summary
- Price:$655,900
- Price per sq. ft.:$390.88
- Monthly HOA dues:$272
About this home
Welcome to Trilogy® Verterra where a sense of community that some can only dream of, create an exceptional living experience and the beautifully appointed Valletta floorplan, where luxury finishes combined with thoughtful design create an exceptional living experience. The gourmet kitchen impresses with Whirlpool appliances, a gas cooktop, quartz countertops, a full-height designer tile backsplash, and upgraded built-in cabinetry featuring 42-inch upper cabinets, convenient roll-out shelving, and abundant storage. Designer lighting adds an elegant touch throughout, including pendant lights, chandeliers, under-cabinet illumination, and recessed LED fixtures. Soaring 8-foot interior doors and extensive hard-surface flooring throughout the main living areas enhance the home's open, upscale feel. Retreat to the spa-inspired primary suite, featuring a floor-to-ceiling tiled shower with an elegant glass enclosure. Premium quartz countertops continue throughout the kitchen, bathrooms, and laundry spaces for a cohesive designer finish. A Wi-Fi-enabled touchscreen front door lock adds modern smart-home convenience, while the professionally landscaped backyard with full cedar fencing offers a private outdoor setting to relax or entertain. Discover the perfect blend of comfort, style, and low-maintenance living, all within the exceptional Trilogy® Verterra lifestyle!...
Contact an agent
Home facts
- Year built:2026
- Subdivision & Development:Tehaleh
- Listing ID #:2600834
- Updated:November 07, 2026 at 01:04 PM
Rooms and interior
- Bedrooms:2
- Total bathrooms:2
- Full bathrooms:1
- Flooring:Carpet, Ceramic Tile Floor, Laminate, Vinyl Floor
- Kitchen Description:Dishwasher, Microwave, Refrigerator
- Bedroom Description:Main Level Bedrooms : 2
- Living area:1,678 sq. ft.
Heating and cooling
- Cooling:90%+ High Efficiency
- Heating:90%+ High Efficiency, Forced Air, Heat Pump
- Central air:Yes
Structure and exterior
- Roof:Composition
- Year built:2026
- Building area:1,678 sq. ft.
- Lot area:0.12 Acres
- Lot Features:Curbed Lot, Dead-end Street, Paved, Sidewalk
- Architectural Style:Craftsman
- Construction Materials:Cement/Concrete Exterior Finish, Stone Exterior Finish, Wood Exterior Finish, Wood Products Exterior Finish
- Exterior Features:Fenced-Fully, Patio, Sprinkler System
- Foundation Description:None
- Levels:1 Story
Schools
- High school:Orting High
- Middle school:Orting Mid
- Elementary school:Ptarmigan Ridge Inte
Utilities
- Water:Public
- Sewer:Sewer Connected
Finances and disclosures
- Price:$655,900
- Price per sq. ft.:$390.88
Features and amenities
- Appliances:Dishwasher, Refrigerator
- Amenities:Cable TV, High Speed Internet, Irrigation, Pantry, SMART Wired, Security System, Walk-In Closet(s), Water Heater
- Smart home:Yes
Parking
- Total parking spaces:2
- Parking description:Attached Garage, Driveway, Off Street Parking
- Garage:Yes
 Listings courtesy of Northwest MLS as distributed by MLS GRID. Based on information submitted to the MLS GRID as of November 7, 2026. All data is obtained from various sources and may not have been verified by broker or MLS GRID. Supplied Open House Information is subject to change without notice. All information should be independently reviewed and verified for accuracy. Properties may or may not be listed by the office/agent presenting the information. Listing information is provided for consumers' personal, non-commercial use, solely to identify prospective properties for potential purchase; all other use is strictly prohibited and may violate relevant federal and state law. Information deemed reliable but not guaranteed. Copyright © 2026 MLS GRID. All Rights Reserved. NWMLS Member Broker: Vicki Monteagudo
New listings near 14638 206th Avenue E #0809
- Coming SoonOpen Fri, 3 to 5pm
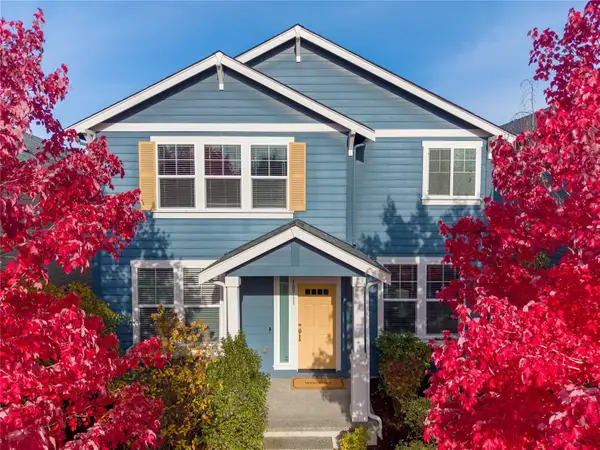 $679,999First Look5 beds 3 baths3,096 sq. ft.
18711 139th Street E, Bonney Lake, WA 98391
MLS# 2600817Listed by: REAL BROKER LLC - Coming Soon
 $589,000First Look3 beds 3 baths2,070 sq. ft.
12611 200th Avenue Ct E, Bonney Lake, WA 98391
MLS# 2599095Listed by: KELLER WILLIAMS REALTY - Coming SoonOpen Sun, 12 to 3pm
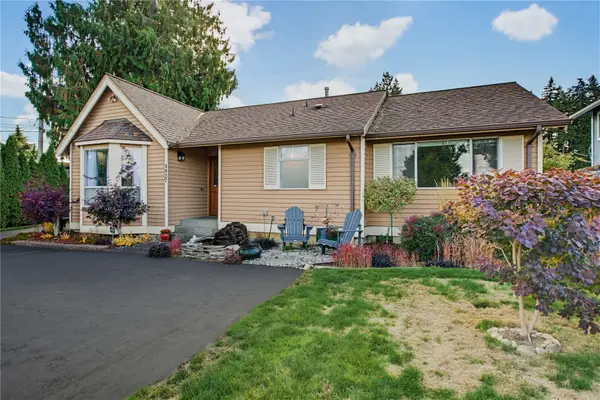 $575,000First Look2 beds 2 baths1,317 sq. ft.
4927 N Island Drive E, Bonney Lake, WA 98391
MLS# 2598088Listed by: RE/MAX METRO REALTY, INC. - New
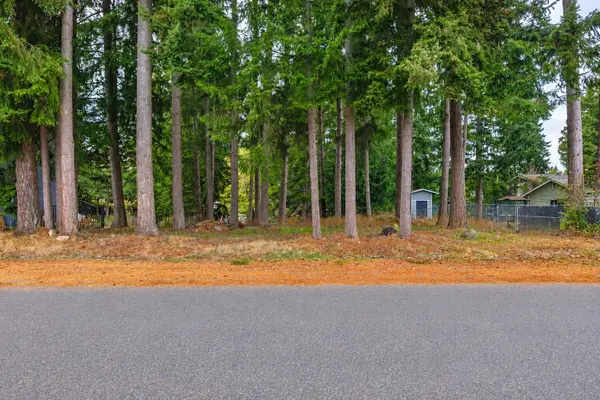 $265,000Active0.5 Acres
8209 191st Avenue E #22, Bonney Lake, WA 98391
MLS# 2601394Listed by: TORIL SELLS HOUSES TEAM - New
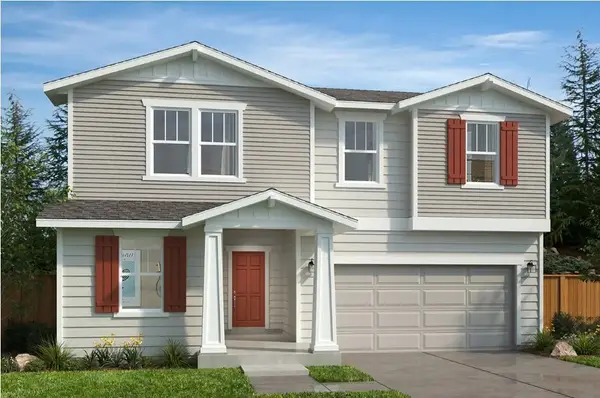 $644,950Active3 beds 3 baths2,350 sq. ft.
17102 127th Street E #249, Bonney Lake, WA 98391
MLS# 2601835Listed by: KB HOME SALES - Open Sat, 12 to 2pmNew
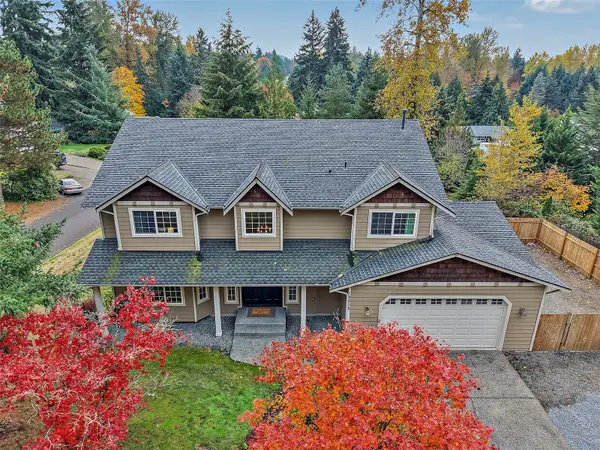 $740,000Active4 beds 3 baths2,564 sq. ft.
19215 108th Street E, Bonney Lake, WA 98391
MLS# 2601189Listed by: EXP REALTY - New
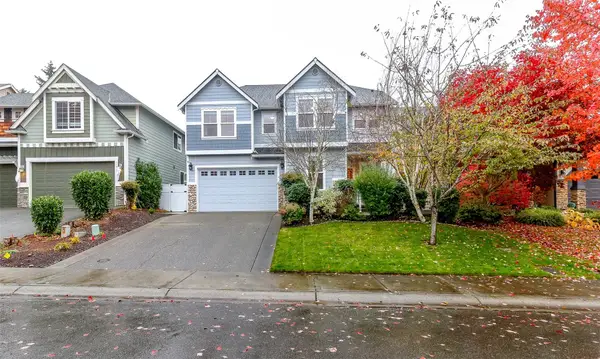 $650,000Active4 beds 3 baths2,689 sq. ft.
11421 179th Avenue Ct E, Bonney Lake, WA 98391
MLS# 2600175Listed by: JOHN L. SCOTT ENUMCLAW - Open Sat, 11am to 4pmNew
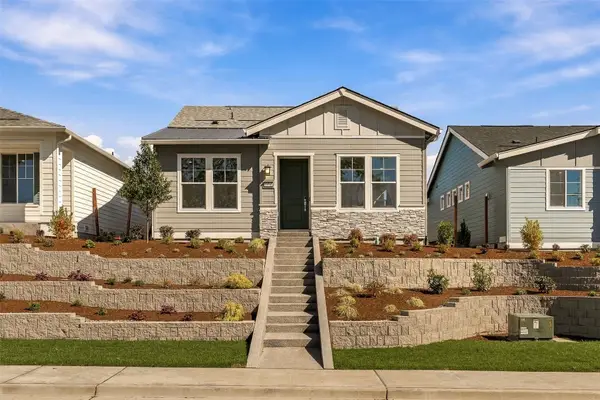 $615,085Active2 beds 2 baths1,490 sq. ft.
20711 147th Street Ct E #0764, Bonney Lake, WA 98391
MLS# 2600826Listed by: KELLER WILLIAMS REALTY - Open Sat, 11am to 4pmNew
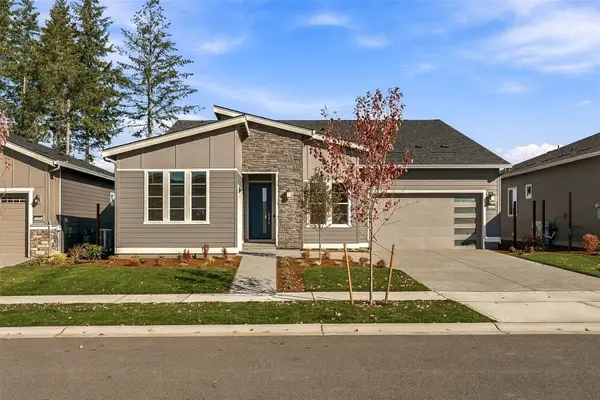 $948,310Active3 beds 3 baths2,141 sq. ft.
20715 148th Street E #2522, Bonney Lake, WA 98391
MLS# 2600828Listed by: KELLER WILLIAMS REALTY - Open Sat, 11am to 4pmNew
 $966,450Active3 beds 3 baths2,598 sq. ft.
20723 148th Street E #2523, Bonney Lake, WA 98391
MLS# 2600831Listed by: KELLER WILLIAMS REALTY


Protect your home and budget from life's surprises with an Assurant Home Warranty, backed by a partner that supports you through every step of homeownership. Explore Plans.
©2026 Century 21 Real Estate LLC. All rights reserved. CENTURY 21®, the CENTURY 21 Logo and C21® are service marks owned by Century 21 Real Estate LLC. Century 21 Real Estate LLC fully supports the principles of the Fair Housing Act and the Equal Opportunity Act. Each office is independently owned and operated. Listing information is deemed reliable but not guaranteed accurate.