
14819 209th Avenue Ct E #1482, Bonney Lake, WA 98391
Local realty services provided by:CENTURY 21 Tri-Cities
Listed by: nancy l. lee
Office: keller williams realty
MLS#:2597547
Source:NWMLS
14819 209th Avenue Ct E #1482,Bonney Lake, WA 98391
$989,340
- 2 Beds
- 2 Baths
- 2,048 sq. ft.
- Single family
- Active
Price summary
- Price:$989,340
- Price per sq. ft.:$483.08
- Monthly HOA dues:$272
About this home
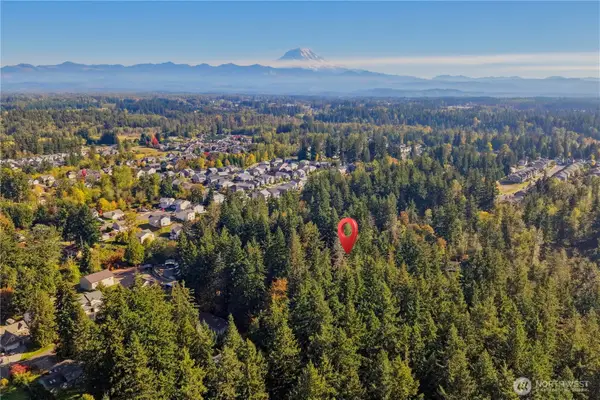
Welcome to Trilogy® Verterra and experience elevated living in this beautifully designed home with unobstructed Mt. Rainier views, where luxury finishes, thoughtful details, and effortless indoor/outdoor living come together. The gourmet kitchen showcases a premium JennAir appliance package featuring a 36" gas cooktop, built-in 42" refrigerator, dishwasher, and combination wall oven/microwave. Custom white maple cabinetry extends to the 10' ceiling, complemented by stunning Amazonite Grey quartz countertops and under-cabinet LED lighting. Wide-plank engineered hardwood flooring flows throughout the main living areas, creating a warm and sophisticated atmosphere. The spacious primary suite offers a spa-inspired walk-in shower with built-in bench seating and a convenient pocket door connecting the bedroom and bath. Enjoy seamless indoor/outdoor living through the expansive multi-slide glass door opening to an extended covered rear patio with a raised concrete entertaining area—perfect for hosting guests or relaxing outdoors. The expanded laundry room adds exceptional functionality with custom cabinetry, a sink, quartz countertops, and under-cabinet lighting. A stunning blend of contemporary design, premium finishes, and thoughtful functionality, all within the exceptional Trilogy® Verterra lifestyle!...
Contact an agent
Home facts
- Year built:2026
- Subdivision & Development:Tehaleh
- Listing ID #:2597547
- Updated:October 24, 2026 at 02:03 PM
Rooms and interior
- Bedrooms:2
- Total bathrooms:2
- Full bathrooms:2
- Flooring:Carpet, Ceramic Tile Floor, Laminate, Vinyl Floor
- Kitchen Description:Dishwasher, Microwave
- Bedroom Description:Main Level Bedrooms : 2
- Living area:2,048 sq. ft.
Heating and cooling
- Cooling:90%+ High Efficiency
- Heating:90%+ High Efficiency, Forced Air, Heat Pump
- Central air:Yes
Structure and exterior
- Roof:Composition
- Year built:2026
- Building area:2,048 sq. ft.
- Lot area:0.13 Acres
- Lot Features:Curbed Lot, Paved, Sidewalk
- Architectural Style:Craftsman
- Construction Materials:Cement/Concrete Exterior Finish, Stone Exterior Finish, Wood Exterior Finish, Wood Products Exterior Finish
- Exterior Features:Fenced-Partially, Patio, Sprinkler System
- Foundation Description:None
- Levels:1 Story
Schools
- High school:Orting High
- Middle school:Orting Mid
- Elementary school:Ptarmigan Ridge Inte
Utilities
- Water:Public
- Sewer:Sewer Connected
Finances and disclosures
- Price:$989,340
- Price per sq. ft.:$483.08
Features and amenities
- Appliances:Dishwasher
- Amenities:Cable TV, High Speed Internet, Pantry, SMART Wired, Security System, Walk-In Closet(s), Water Heater
Parking
- Total parking spaces:2
- Parking description:Attached Garage, Driveway, Off Street Parking
- Garage:Yes
 Listings courtesy of Northwest MLS as distributed by MLS GRID. Based on information submitted to the MLS GRID as of October 24, 2026. All data is obtained from various sources and may not have been verified by broker or MLS GRID. Supplied Open House Information is subject to change without notice. All information should be independently reviewed and verified for accuracy. Properties may or may not be listed by the office/agent presenting the information. Listing information is provided for consumers' personal, non-commercial use, solely to identify prospective properties for potential purchase; all other use is strictly prohibited and may violate relevant federal and state law. Information deemed reliable but not guaranteed. Copyright © 2026 MLS GRID. All Rights Reserved. NWMLS Member Broker: Vicki Monteagudo
New listings near 14819 209th Avenue Ct E #1482
- Coming Soon
 $400,000First Look1.24 Acres
1 X, Bonney Lake, WA 98391
MLS# 2591304Listed by: JOHN L. SCOTT R.E. LAKE TAPPS - New
 $875,000Active2 beds 3 baths2,467 sq. ft.
14529 188th Avenue E, Bonney Lake, WA 98391
MLS# 2596945Listed by: RE/MAX NORTHWEST - Open Sat, 12:30pm to 1:30amNew
 $659,900Active2 beds 2 baths1,573 sq. ft.
14022 188th Avenue Ct E, Bonney Lake, WA 98391
MLS# 2597071Listed by: BEST CHOICE REALTY - New
 $599,000Active3 beds 3 baths2,036 sq. ft.
13014 193rd Avenue E, Bonney Lake, WA 98391
MLS# 2595160Listed by: SKYLINE PROPERTIES, INC. - New
 $556,320Active1 beds 2 baths1,409 sq. ft.
20715 147th Street Ct E #0763, Bonney Lake, WA 98391
MLS# 2597549Listed by: KELLER WILLIAMS REALTY - Open Sat, 11am to 1pmNew
 $445,000Active2 beds 2 baths1,147 sq. ft.
20707 92nd Street E, Bonney Lake, WA 98391
MLS# 2597139Listed by: COMPASS  $919,000Pending Inspection3 beds 3 baths2,216 sq. ft.
15025 179th Avenue E, Bonney Lake, WA 98391
MLS# 2593068Listed by: BEST CHOICE REALTY- Open Sun, 1 to 3:30pmNew
 $800,000Active3 beds 3 baths2,370 sq. ft.
20836 156th Street E, Bonney Lake, WA 98391
MLS# 2597102Listed by: RE/MAX EASTSIDE BROKERS, INC. - Open Sat, 1 to 3pmNew
 $1,699,000Active2 beds 2 baths1,804 sq. ft.
6360 S Island Drive E, Bonney Lake, WA 98391
MLS# 2596452Listed by: EVERY DOOR REAL ESTATE


Protect your home and budget from life's surprises with an Assurant Home Warranty, backed by a partner that supports you through every step of homeownership. Explore Plans.
©2026 Century 21 Real Estate LLC. All rights reserved. CENTURY 21®, the CENTURY 21 Logo and C21® are service marks owned by Century 21 Real Estate LLC. Century 21 Real Estate LLC fully supports the principles of the Fair Housing Act and the Equal Opportunity Act. Each office is independently owned and operated. Listing information is deemed reliable but not guaranteed accurate.