
7721 Locust Avenue E, Bonney Lake, WA 98391
Local realty services provided by:CENTURY 21 Lund, Realtors
Listed by: katie harris
Office: olympic sotheby's int'l realty
MLS#:2583298
Source:NWMLS
7721 Locust Avenue E,Bonney Lake, WA 98391
$510,000
- 4 Beds
- 2 Baths
- 1,436 sq. ft.
- Single family
- Active
Price summary
- Price:$510,000
- Price per sq. ft.:$355.15
About this home
Spacious 4-bedroom, 2-bathroom home offering a versatile floor plan with dedicated office space and plenty of room to make your own. The private backyard backs to a peaceful greenbelt, creating a beautiful natural backdrop and added privacy for relaxing or entertaining. A 2-car garage provides convenient parking and additional storage. Ideally located near shopping, dining, schools, recreation, and everyday amenities, this home combines space, privacy, and a desirable Bonney Lake location. Bring your personal touches and enjoy the opportunity to make this home truly yours!
Contact an agent
Home facts
- Year built:2001
- Subdivision & Development:Bonney Lake
- Listing ID #:2583298
- Updated:September 19, 2026 at 12:29 AM
Rooms and interior
- Bedrooms:4
- Total bathrooms:2
- Full bathrooms:2
- Flooring:Laminate, Vinyl Floor
- Kitchen Description:Dishwasher, Microwave, Refrigerator
- Bedroom Description:Main Level Bedrooms : 4
- Basement:Yes
- Living area:1,436 sq. ft.
Heating and cooling
- Heating:Forced Air
Structure and exterior
- Roof:Composition
- Year built:2001
- Building area:1,436 sq. ft.
- Lot area:0.32 Acres
- Lot Features:Dead-end Street
- Construction Materials:Wood Products Exterior Finish
- Exterior Features:Deck, Fenced-Partially, Patio
- Foundation Description:None
- Levels:1 Story
Utilities
- Water:Public
- Sewer:Sewer Connected
Finances and disclosures
- Price:$510,000
- Price per sq. ft.:$355.15
- Tax amount:$5,444 (2025)
Features and amenities
- Appliances:Dishwasher, Refrigerator, Washer
- Laundry features:Dryer, Washer
- Amenities:Ceiling Fan(s), French Doors, Gas Available, High Speed Internet, Skylight(s)
Parking
- Total parking spaces:2
- Parking description:Attached Garage, Driveway
- Garage:Yes
 Listings courtesy of Northwest MLS as distributed by MLS GRID. Based on information submitted to the MLS GRID as of September 19, 2026. All data is obtained from various sources and may not have been verified by broker or MLS GRID. Supplied Open House Information is subject to change without notice. All information should be independently reviewed and verified for accuracy. Properties may or may not be listed by the office/agent presenting the information. Listing information is provided for consumers' personal, non-commercial use, solely to identify prospective properties for potential purchase; all other use is strictly prohibited and may violate relevant federal and state law. Information deemed reliable but not guaranteed. Copyright © 2026 MLS GRID. All Rights Reserved. NWMLS Member Broker: Greg Lund
New listings near 7721 Locust Avenue E
- Coming SoonOpen Sat, 12 to 3pm
 $640,000First Look4 beds 2 baths1,857 sq. ft.
17908 123rd Street E, Bonney Lake, WA 98391
MLS# 2582271Listed by: REAL BROKER LLC - Coming SoonOpen Sat, 2 to 4pm
 $725,000First Look3 beds 2 baths1,609 sq. ft.
11122 Angeline Road E, Bonney Lake, WA 98391
MLS# 2581121Listed by: JOHN L. SCOTT R.E. LAKE TAPPS - Open Sun, 11am to 1pmNew
 $500,000Active3 beds 2 baths1,780 sq. ft.
14317 Greenbelt Drive E, Bonney Lake, WA 98391
MLS# 2583967Listed by: KELLER WILLIAMS REALTY - Open Sat, 2 to 4pmNew
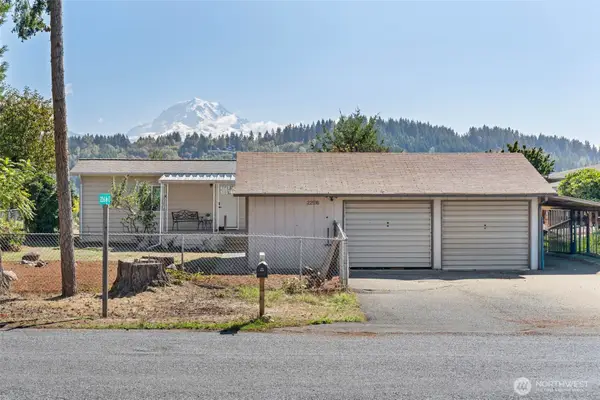 $424,950Active2 beds 2 baths1,344 sq. ft.
22518 Cedarview Drive E, Bonney Lake, WA 98391
MLS# 2583056Listed by: JOHN L. SCOTT R.E. LAKE TAPPS - Open Sat, 1 to 3pmNew
 $650,000Active3 beds 3 baths2,526 sq. ft.
18330 121st Street E, Bonney Lake, WA 98391
MLS# 2584032Listed by: WINDERMERE REAL ESTATE/EAST - Open Sat, 12 to 3pmNew
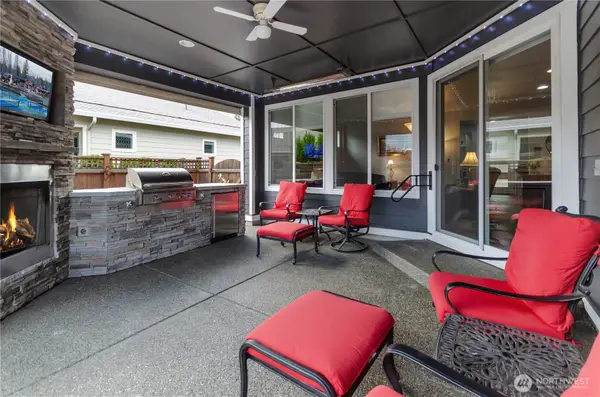 $799,950Active2 beds 2 baths1,790 sq. ft.
18919 146th Street E, Bonney Lake, WA 98391
MLS# 2577429Listed by: JOHN L. SCOTT, INC. - Open Sat, 1:30 to 3pmNew
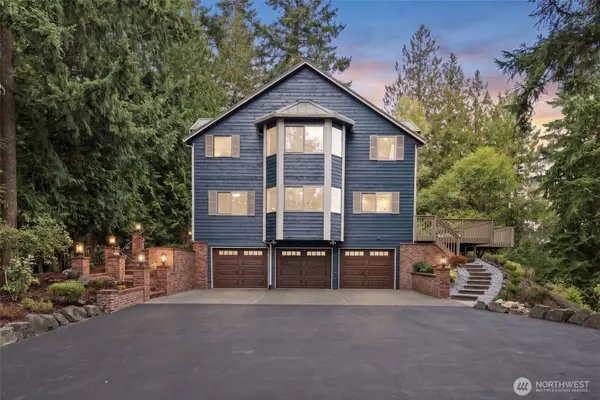 $1,000,000Active4 beds 3 baths2,818 sq. ft.
9502 184th Avenue E, Bonney Lake, WA 98391
MLS# 2583416Listed by: COLDWELL BANKER DANFORTH - New
 $190,000Active2 beds 2 baths1,368 sq. ft.
22430 Cedarview Drive E, Bonney Lake, WA 98391
MLS# 2583043Listed by: C & B REALTY, INC. - Open Sat, 1 to 3pmNew
 $1,789,000Active2 beds 2 baths1,804 sq. ft.
6360 S Island Drive E, Bonney Lake, WA 98391
MLS# 2582518Listed by: EVERY DOOR REAL ESTATE


Protect your home and budget from life's surprises with an Assurant Home Warranty, backed by a partner that supports you through every step of homeownership. Explore Plans.
©2026 Century 21 Real Estate LLC. All rights reserved. CENTURY 21®, the CENTURY 21 Logo and C21® are service marks owned by Century 21 Real Estate LLC. Century 21 Real Estate LLC fully supports the principles of the Fair Housing Act and the Equal Opportunity Act. Each office is independently owned and operated. Listing information is deemed reliable but not guaranteed accurate.