
10 160th Place Se, Bothell, WA 98012
Local realty services provided by:CENTURY 21 Lund, Realtors
Listed by: adam e. cobb
Office: windermere real estate gh llc.
MLS#:2582614
Source:NWMLS
10 160th Place Se,Bothell, WA 98012
$1,050,000
- 4 Beds
- 4 Baths
- 2,674 sq. ft.
- Single family
- Active
Price summary
- Price:$1,050,000
- Price per sq. ft.:$392.67
- Monthly HOA dues:$94
About this home
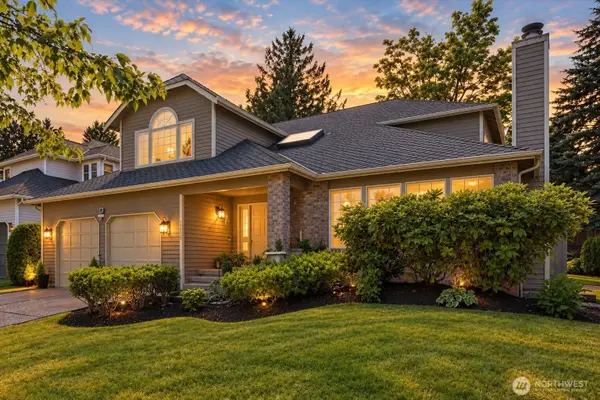
Four-bedroom new construction in Martha Lake by Gleneagle Homes with a $50,000 builder buydown available through the builder’s preferred lender. Modern farmhouse meets coastal style in this beautifully designed home. The open-concept main level features wide-plank hardwood floors, a gas fireplace with floor-to-ceiling stone surround, and oversized windows that bathe the spaces in natural light. The chef’s kitchen features a custom island with seating, Aristokraft shaker-style cabinetry, a walk-in pantry, and a buffet with wine storage and beverage refrigerator. A den and powder room complete the main level. Upstairs, the generous primary suite features a three-quarter en-suite bathroom and walk-in closet, along with two additional bedrooms and a full bathroom. The flexible bonus space is perfect for a recreation room, or convert the wet bar to a kitchenette for a mother-in-law suite or second primary suite. Ideally located for commuters with easy access to Interstate 5, Interstate 405, Mukilteo Speedway, and Highway 99....
Contact an agent
Home facts
- Year built:2025
- Subdivision & Development:Mill Creek
- Listing ID #:2582614
- Updated:September 23, 2026 at 12:27 AM
Rooms and interior
- Bedrooms:4
- Total bathrooms:4
- Full bathrooms:1
- Half bathrooms:1
- Flooring:Carpet, Ceramic Tile Floor, Engineered Hardwood
- Kitchen Description:Dishwasher, Disposal, Microwave, Refrigerator
- Bedroom Description:Main Level Bedrooms : 1, Upper Level Bedrooms : 3
- Basement:Yes
- Living area:2,674 sq. ft.
Structure and exterior
- Roof:Composition
- Year built:2025
- Building area:2,674 sq. ft.
- Lot area:0.06 Acres
- Lot Features:Dead-end Street
- Construction Materials:Cement Planked
- Exterior Features:Fenced-Partially, Patio
- Foundation Description:None
- Levels:Multi/Split
Schools
- High school:Lynnwood High
- Middle school:Brier Terrace Mid
- Elementary school:Oak Heights ElemOh
Utilities
- Water:Public
- Sewer:Sewer Connected
Finances and disclosures
- Price:$1,050,000
- Price per sq. ft.:$392.67
- Tax amount:$8,015 (2026)
Features and amenities
- Appliances:Dishwasher, Refrigerator, Washer
- Laundry features:Dryer, Washer
- Amenities:Pantry, Walk-In Closet(s)
Parking
- Total parking spaces:2
- Parking description:Attached Garage, Driveway, Off Street Parking
- Garage:Yes
 Listings courtesy of Northwest MLS as distributed by MLS GRID. Based on information submitted to the MLS GRID as of September 23, 2026. All data is obtained from various sources and may not have been verified by broker or MLS GRID. Supplied Open House Information is subject to change without notice. All information should be independently reviewed and verified for accuracy. Properties may or may not be listed by the office/agent presenting the information. Listing information is provided for consumers' personal, non-commercial use, solely to identify prospective properties for potential purchase; all other use is strictly prohibited and may violate relevant federal and state law. Information deemed reliable but not guaranteed. Copyright © 2026 MLS GRID. All Rights Reserved. NWMLS Member Broker: Greg Lund
New listings near 10 160th Place Se
- New
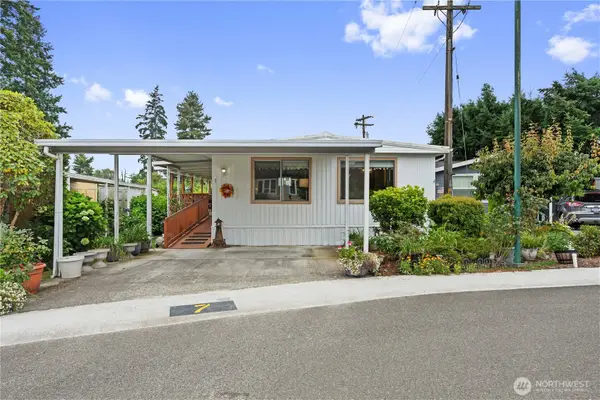 $175,000Active3 beds 2 baths1,336 sq. ft.
23825 15th Avenue Se #7, Bothell, WA 98021
MLS# 2585283Listed by: KW NORTH SOUND - New
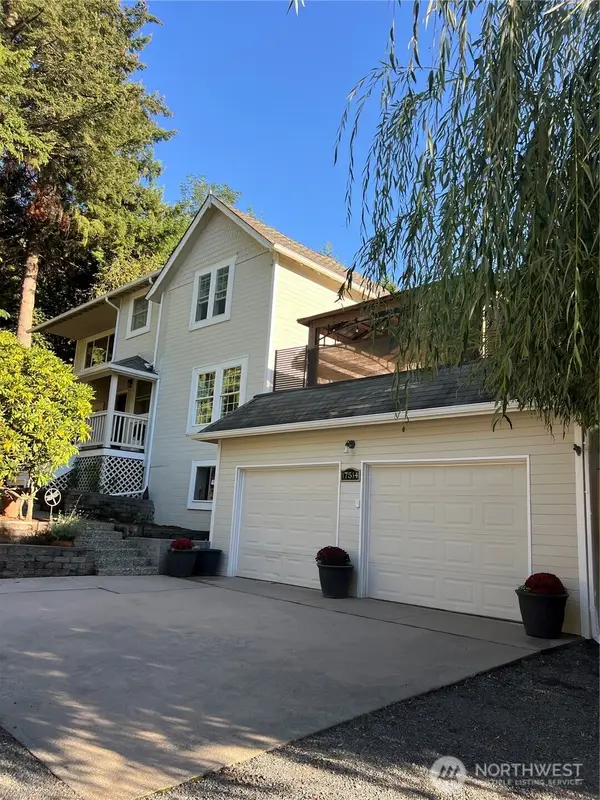 $1,950,000Active5 beds 3 baths2,850 sq. ft.
17514 W Riverside Drive, Bothell, WA 98011
MLS# 2584882Listed by: INFINITY PROPERTIES - New
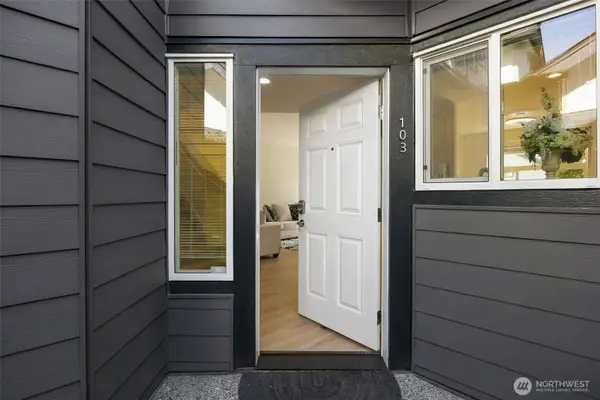 $500,000Active2 beds 3 baths1,223 sq. ft.
22619 4th Avenue W #103, Bothell, WA 98021
MLS# 2584582Listed by: KELLER WILLIAMS REALTY BOTHELL - New
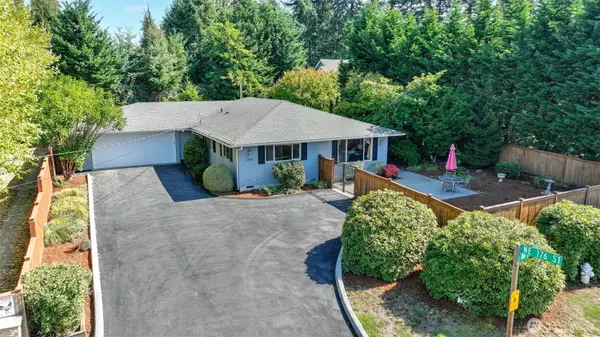 $895,000Active3 beds 2 baths1,610 sq. ft.
17630 86th Avenue Ne, Bothell, WA 98011
MLS# 2582189Listed by: JOHN L. SCOTT, INC. - New
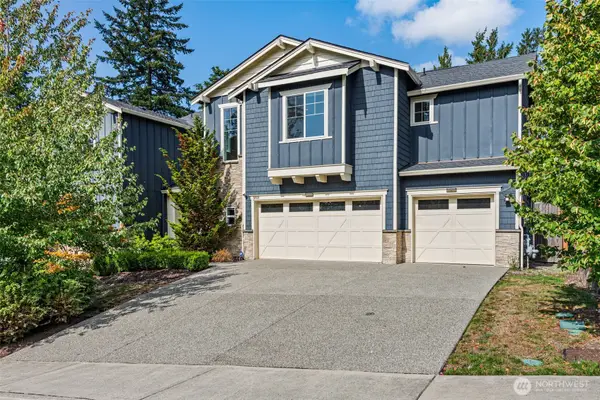 $1,980,000Active4 beds 3 baths3,670 sq. ft.
9818 NE 162nd Street, Bothell, WA 98011
MLS# 2584931Listed by: MY REALTY GROUP LLC - New
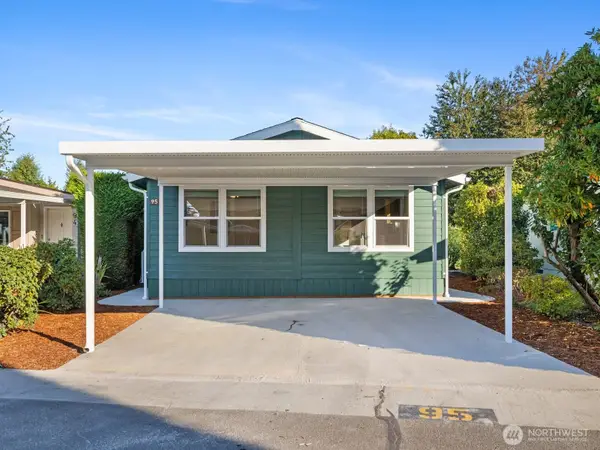 $350,000Active2 beds 2 baths1,027 sq. ft.
23825 15th Avenue Se #95, Bothell, WA 98021
MLS# 2583499Listed by: HALLMARK HOMES NW, LLC - New
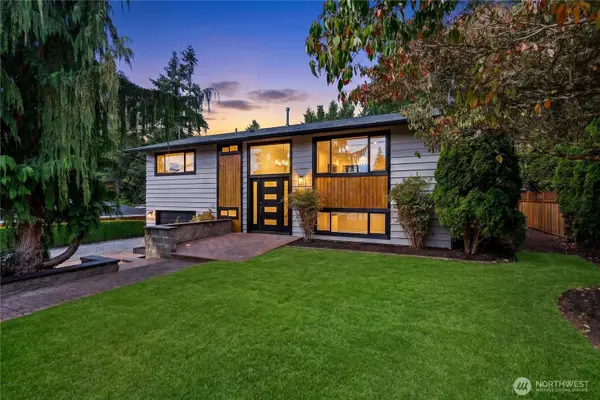 $925,000Active3 beds 3 baths1,728 sq. ft.
803 240th Street Se, Bothell, WA 98021
MLS# 2581850Listed by: PELLEGO, INC. - New
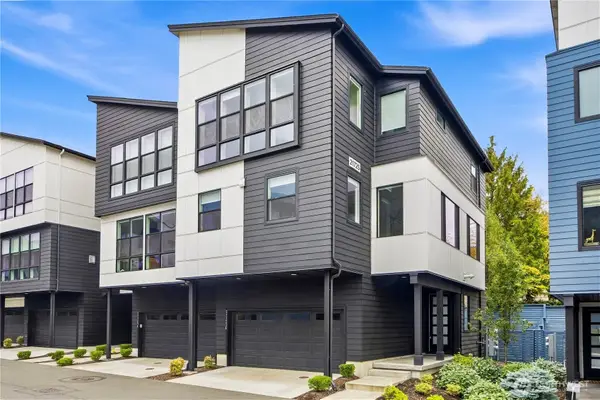 $1,100,000Active4 beds 4 baths2,391 sq. ft.
21725 25th Avenue Se #D, Bothell, WA 98021
MLS# 2582779Listed by: WINDERMERE REAL ESTATE/EAST  $1,199,999Active4 beds 4 baths2,695 sq. ft.
22323 9th Drive Se, Bothell, WA 98021
MLS# 2580046Listed by: FIRST AND MAIN- New
 $1,275,000Active4 beds 3 baths2,810 sq. ft.
15215 92nd Place Ne, Bothell, WA 98011
MLS# 2584085Listed by: KELLER WILLIAMS RLTY BELLEVUE


Protect your home and budget from life's surprises with an Assurant Home Warranty, backed by a partner that supports you through every step of homeownership. Explore Plans.
©2026 Century 21 Real Estate LLC. All rights reserved. CENTURY 21®, the CENTURY 21 Logo and C21® are service marks owned by Century 21 Real Estate LLC. Century 21 Real Estate LLC fully supports the principles of the Fair Housing Act and the Equal Opportunity Act. Each office is independently owned and operated. Listing information is deemed reliable but not guaranteed accurate.