
10710 NE 190th Street, Bothell, WA 98011
Local realty services provided by:CENTURY 21 Van Dorm Realty
Listed by: michele flinn
Office: windermere real estate co.
MLS#:2554243
Source:NWMLS
10710 NE 190th Street,Bothell, WA 98011
$1,277,500
- 4 Beds
- 3 Baths
- - sq. ft.
- Single family
- Sold
Sorry, we are unable to map this address
Price summary
- Price:$1,277,500
About this home
Welcome to an extraordinary custom home where timeless craftsmanship, exceptional quality, and modern comfort come together in one of Bothell's most desirable locations. Ideally situated just north of downtown, and within the highly sought-after Maywood Hills Elementary and Bothell High School boundaries, this thoughtfully redesigned home has been enhanced with tasteful recent updates. The expansive living and dining rooms are perfectly scaled for everything from intimate evenings to holiday celebrations. French doors easily connect to a spacious deck overlooking a beautifully landscaped backyard surrounded by mature trees and lush gardens, offering a peaceful setting for summer barbecues, outdoor dining, or simply relaxing. At the heart of the home, the chef's kitchen is both beautiful and functional. Whether hosting a dinner party or enjoying a quiet morning coffee, this space was designed to bring people together. The luxurious primary suite provides a true retreat, complete with a spa-inspired remodeled bath and an impressive walk-in closet. Three additional bedrooms, a spacious bonus room, and beautifully updated bathroom and laundry spaces offer incredible flexibility. Additional features include two inviting fireplaces, a rare residential elevator that enhances accessibility, and an oversized 2 car attached garage. Newer roof & furnace, exceptionally maintained, and no HOA, this move-in-ready custom home offers an exceptional lifestyle in a wonderful neighborhood....
Contact an agent
Home facts
- Year built:1960
- Subdivision & Development:Maywood Hills
- Listing ID #:2554243
- Updated:September 13, 2026 at 07:29 AM
Rooms and interior
- Bedrooms:4
- Total bathrooms:3
- Full bathrooms:2
- Half bathrooms:1
- Flooring:Carpet, Ceramic Tile Floor, Hardwood
- Kitchen Description:Dishwasher, Disposal, Double Oven, Microwave, Refrigerator
- Bedroom Description:Lower Level Bedrooms : 2, Upper Level Bedrooms : 2
- Basement:Yes
- Basement Description:Finished
Heating and cooling
- Heating:90%+ High Efficiency
Structure and exterior
- Roof:Composition
- Year built:1960
- Lot Features:Curbed Lot, Paved
- Architectural Style:Contemporary
- Construction Materials:Brick Exterior Finish, Wood Exterior Finish
- Exterior Features:Deck, Fenced-Partially, Patio, Sprinkler System
- Foundation Description:Finished
- Levels:Multi/Split
Schools
- High school:Bothell Hs
- Middle school:Canyon Park Middle School
- Elementary school:Maywood Hills Elem
Utilities
- Water:Public
- Sewer:Sewer Connected
Finances and disclosures
- Price:$1,277,500
- Tax amount:$11,568 (2026)
Features and amenities
- Appliances:Dishwasher, Refrigerator, Washer
- Laundry features:Dryer, Washer
- Amenities:Cable TV, Ceiling Fan(s), French Doors, Gas Available, Skylight(s), Sprinkler System, Vaulted Ceiling(s), Walk-In Closet(s)
Parking
- Total parking spaces:4
- Parking description:Attached Garage, Driveway
- Garage:Yes
 Listings courtesy of Northwest MLS as distributed by MLS GRID. Based on information submitted to the MLS GRID as of September 13, 2026. All data is obtained from various sources and may not have been verified by broker or MLS GRID. Supplied Open House Information is subject to change without notice. All information should be independently reviewed and verified for accuracy. Properties may or may not be listed by the office/agent presenting the information. Listing information is provided for consumers' personal, non-commercial use, solely to identify prospective properties for potential purchase; all other use is strictly prohibited and may violate relevant federal and state law. Information deemed reliable but not guaranteed. Copyright © 2026 MLS GRID. All Rights Reserved. NWMLS Member Broker: Jeffrey Pust
New listings near 10710 NE 190th Street
- Coming Soon
 $848,000First Look3 beds 2 baths1,631 sq. ft.
23 218th Place Se, Bothell, WA 98021
MLS# 2579881Listed by: RE/MAX ELITE - Coming Soon
 $749,999First Look3 beds 1 baths1,325 sq. ft.
24217 4th Place W, Bothell, WA 98021
MLS# 2578791Listed by: JOHN L SCOTT MADRONA GROUP - New
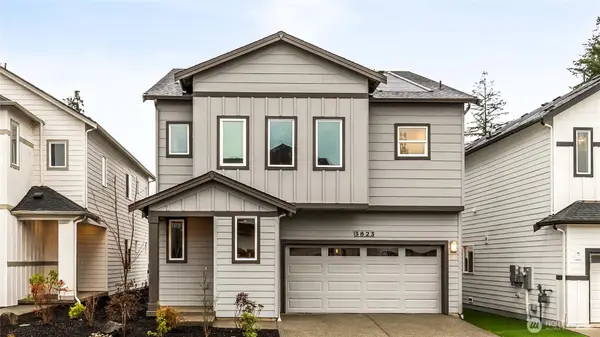 $1,499,995Active5 beds 3 baths2,485 sq. ft.
9214 NE 186th Place, Bothell, WA 98011
MLS# 2581891Listed by: PACIFIC RIDGE - DRH, LLC - New
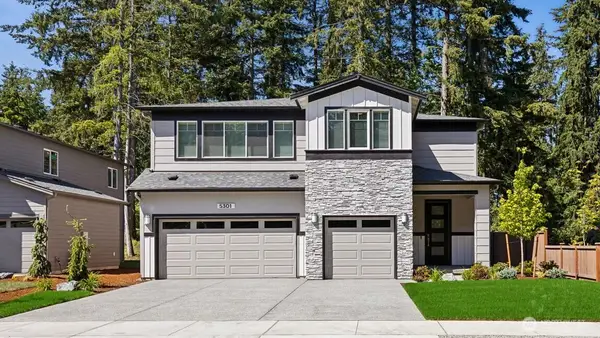 $1,659,995Active5 beds 3 baths3,375 sq. ft.
9230 NE 186th Place, Bothell, WA 98011
MLS# 2581928Listed by: PACIFIC RIDGE - DRH, LLC - New
 $875,000Active4 beds 3 baths2,014 sq. ft.
10715 Ross Road #C, Bothell, WA 98011
MLS# 2574354Listed by: FRONTIER REALTY - Open Sun, 10am to 6pmNew
 $1,529,995Active5 beds 3 baths2,698 sq. ft.
9208 NE 186th Place, Bothell, WA 98011
MLS# 2581852Listed by: PACIFIC RIDGE - DRH, LLC - Open Sun, 12 to 3pmNew
 $1,044,000Active3 beds 3 baths2,130 sq. ft.
11707 NE 166th Court, Bothell, WA 98011
MLS# 2581651Listed by: MARKETPLACE SOTHEBY'S INTL RTY - Open Sun, 1 to 3pmNew
 $985,000Active4 beds 3 baths1,710 sq. ft.
2223 235th Place Se, Bothell, WA 98021
MLS# 2580852Listed by: REAL BROKER LLC - Open Sun, 2 to 4pmNew
 $925,000Active3 beds 2 baths1,460 sq. ft.
14502 104th Avenue Ne, Bothell, WA 98011
MLS# 2575856Listed by: REDFIN - Open Sun, 1 to 3pmNew
 $999,950Active4 beds 3 baths2,125 sq. ft.
23220 27th Drive Se, Bothell, WA 98021
MLS# 2580237Listed by: WINDERMERE REAL ESTATE CENTRAL


Protect your home and budget from life's surprises with an Assurant Home Warranty, backed by a partner that supports you through every step of homeownership. Explore Plans.
©2026 Century 21 Real Estate LLC. All rights reserved. CENTURY 21®, the CENTURY 21 Logo and C21® are service marks owned by Century 21 Real Estate LLC. Century 21 Real Estate LLC fully supports the principles of the Fair Housing Act and the Equal Opportunity Act. Each office is independently owned and operated. Listing information is deemed reliable but not guaranteed accurate.