
10833 NE 190th Place, Bothell, WA 98011
Local realty services provided by:CENTURY 21 North Homes Realty
Listed by: matt stark, kathy stenger
Office: windermere r.e. northeast, inc
MLS#:2571427
Source:NWMLS
10833 NE 190th Place,Bothell, WA 98011
$1,899,950
- 5 Beds
- 3 Baths
- 4,210 sq. ft.
- Single family
- Pending Inspection
Price summary
- Price:$1,899,950
- Price per sq. ft.:$451.29
- Monthly HOA dues:$150
About this home
This 4,210-square-foot, 2016-built home in the Rosewood neighborhood offers 5 bedrooms, 3 bathrooms, and a rare main-floor guest suite with its own 3/4 bath — ideal for multi-generational living — plus a main-floor office and an upstairs bonus room. Three dedicated home theater setups — primary suite, living room, and bonus room — each feature a 110" motorized retractable screen, ceiling-mounted Sony projector, and surround sound with invisible flush-mounted speakers. Hardwood floors and carpet were refreshed three years ago, every bedroom closet has custom-built organizers, the garage offers built-in storage, and a new fence encloses the backyard. The refrigerator, dishwasher, microwave, and cooktop are all under three years old (cooktop brand-new), and two full washer/dryer sets sit upstairs. The vaulted primary suite offers a sitting area and luxe bath, joined upstairs by three more bedrooms, all set against upgraded landscaping and a paved backyard. The location is unbeatable: tucked on a quiet dead-end street with a playground directly across the street for low-maintenance yard living, a 0.1-mile walk to The Village at Beardslee's restaurants, Starbucks, gym, nail spa, and top-rated preschool, 0.15 mile to the Burke-Gilman Trail's 42 miles of paths (a scenic 2-2.5 mile bike ride to downtown Woodinville), and just a 0.5-mile stroll to downtown Bothell's own shops and restaurants — all within the Northshore School District, minutes from UW Bothell. Pre-Inspected....
Contact an agent
Home facts
- Year built:2016
- Subdivision & Development:Bothell
- Listing ID #:2571427
- Updated:October 14, 2026 at 08:26 AM
Rooms and interior
- Bedrooms:5
- Total bathrooms:3
- Full bathrooms:2
- Flooring:Carpet, Ceramic Tile Floor, Hardwood, Vinyl Floor
- Kitchen Description:Dishwasher, Disposal, Microwave
- Bedroom Description:Main Level Bedrooms : 1, Upper Level Bedrooms : 4
- Living area:4,210 sq. ft.
Heating and cooling
- Cooling:90%+ High Efficiency
- Heating:90%+ High Efficiency, Forced Air
Structure and exterior
- Roof:Composition
- Year built:2016
- Building area:4,210 sq. ft.
- Lot area:0.21 Acres
- Lot Features:Corner, Cul-De-Sac, Curbed Lot, Dead-end Street, Open Space, Paved, Sidewalk
- Construction Materials:Cement/Concrete Exterior Finish, Wood Products Exterior Finish
- Exterior Features:Patio
- Foundation Description:None
- Levels:2 Story
Schools
- High school:Bothell Hs
- Middle school:Canyon Park Middle School
- Elementary school:Maywood Hills Elem
Utilities
- Water:Public
- Sewer:Sewer Connected
Finances and disclosures
- Price:$1,899,950
- Price per sq. ft.:$451.29
- Tax amount:$17,998 (2026)
Features and amenities
- Appliances:Dishwasher
- Amenities:Cable TV, Gas Available, Pantry, Vaulted Ceiling(s), Walk-In Closet(s), Water Heater
Parking
- Total parking spaces:3
- Parking description:Attached Garage, Driveway
- Garage:Yes
 Listings courtesy of Northwest MLS as distributed by MLS GRID. Based on information submitted to the MLS GRID as of October 14, 2026. All data is obtained from various sources and may not have been verified by broker or MLS GRID. Supplied Open House Information is subject to change without notice. All information should be independently reviewed and verified for accuracy. Properties may or may not be listed by the office/agent presenting the information. Listing information is provided for consumers' personal, non-commercial use, solely to identify prospective properties for potential purchase; all other use is strictly prohibited and may violate relevant federal and state law. Information deemed reliable but not guaranteed. Copyright © 2026 MLS GRID. All Rights Reserved. NWMLS Member Broker: Michael Killmer
New listings near 10833 NE 190th Place
- Coming SoonOpen Fri, 3 to 5pm
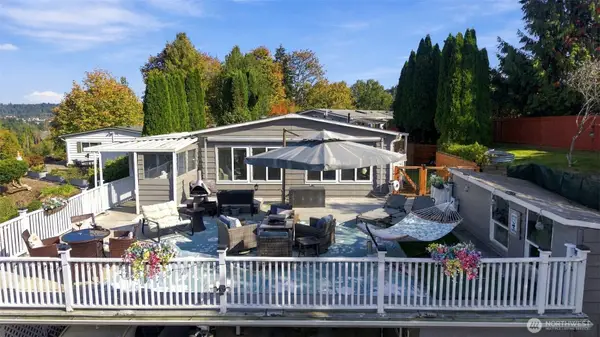 $625,000First Look3 beds 2 baths1,440 sq. ft.
17312 Woodcrest Drive Ne #113, Bothell, WA 98011
MLS# 2591878Listed by: HOMESMART REALTY GROUP - New
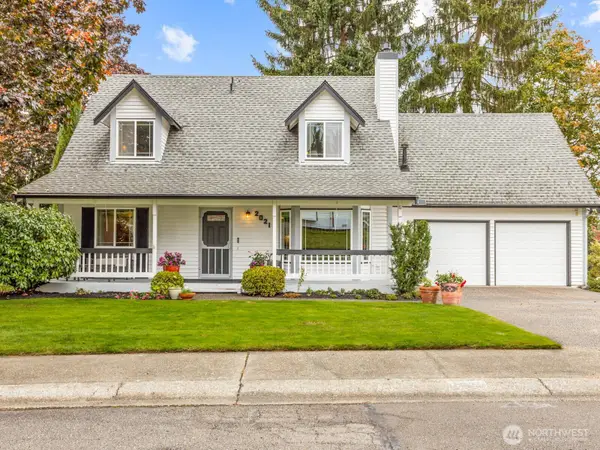 $1,098,000Active4 beds 2 baths2,174 sq. ft.
2021 234th Place Se, Bothell, WA 98021
MLS# 2593639Listed by: RE/MAX NORTHWEST - Open Sun, 1 to 3pmNew
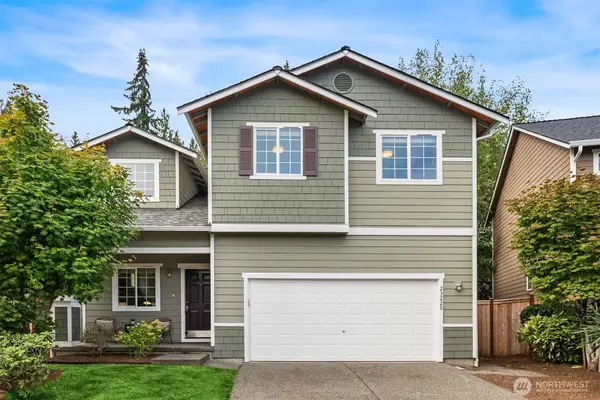 $949,950Active4 beds 3 baths2,125 sq. ft.
23220 27th Drive Se, Bothell, WA 98021
MLS# 2593974Listed by: WINDERMERE REAL ESTATE CENTRAL - New
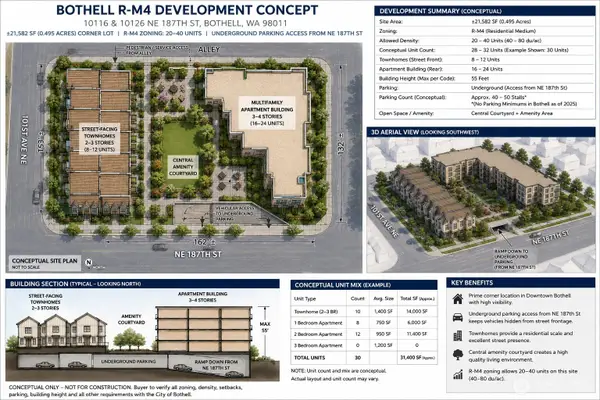 $2,850,000Active6 beds 3 baths4,250 sq. ft.
10116 NE 187th Street, Bothell, WA 98011
MLS# 2586172Listed by: COLDWELL BANKER BAIN - New
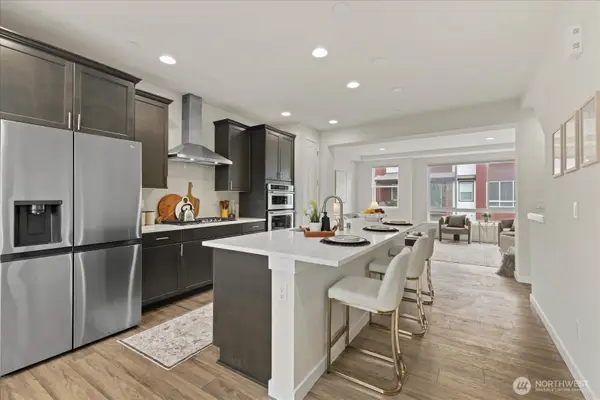 $700,000Active3 beds 4 baths1,820 sq. ft.
23712 8th Drive Se #C, Bothell, WA 98021
MLS# 2593316Listed by: EVERY DOOR REAL ESTATE - Open Sat, 12 to 3pmNew
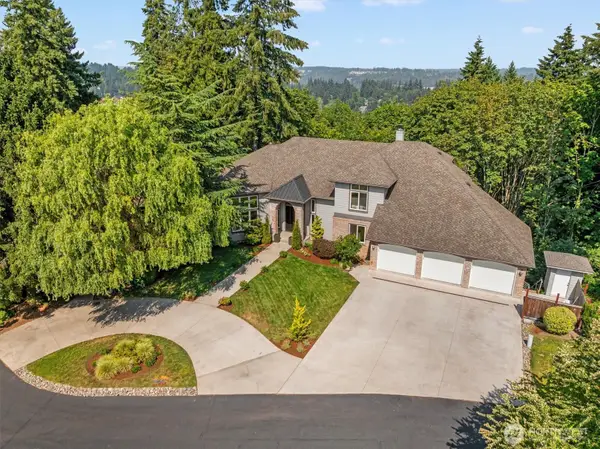 $1,898,000Active5 beds 5 baths4,970 sq. ft.
17410 102nd Avenue Ne, Bothell, WA 98011
MLS# 2593512Listed by: WINDERMERE REAL ESTATE/EAST - New
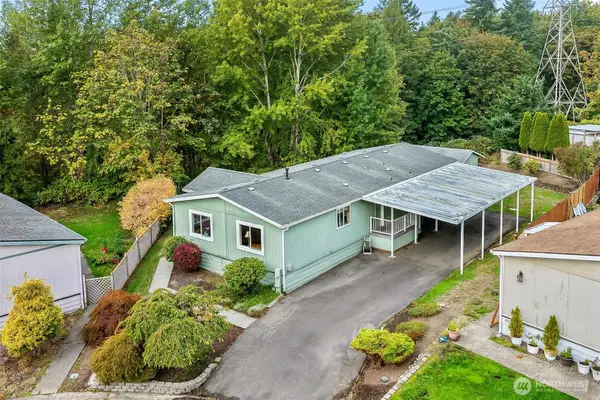 $625,000Active3 beds 2 baths1,560 sq. ft.
12500 NE 197th Court, Bothell, WA 98011
MLS# 2590922Listed by: WINDERMERE R.E. MILL CREEK - New
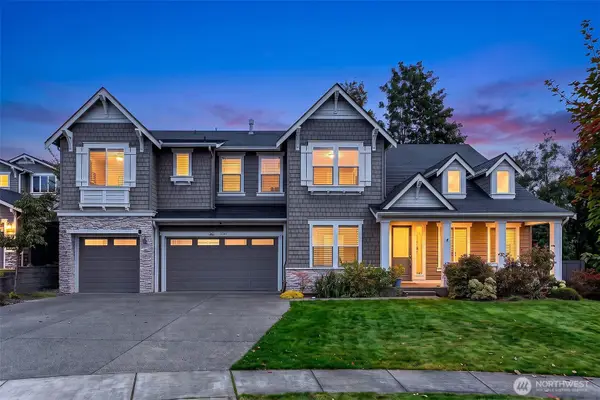 $2,650,000Active5 beds 5 baths4,358 sq. ft.
24223 1st Avenue Se, Bothell, WA 98021
MLS# 2592658Listed by: PRESTIGE PROPERTY MGMT LLC - New
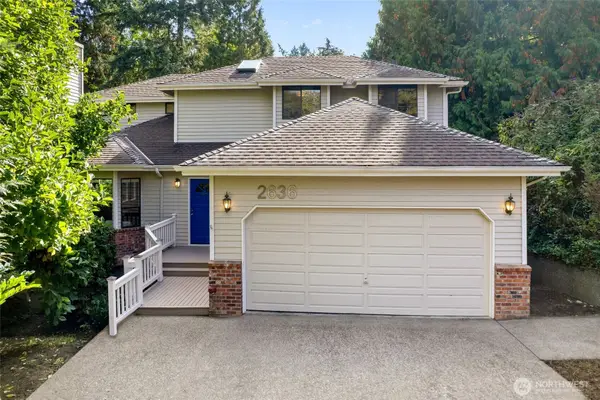 $1,145,500Active5 beds 4 baths2,718 sq. ft.
2636 242nd Place Se, Bothell, WA 98021
MLS# 2583517Listed by: REDFIN - New
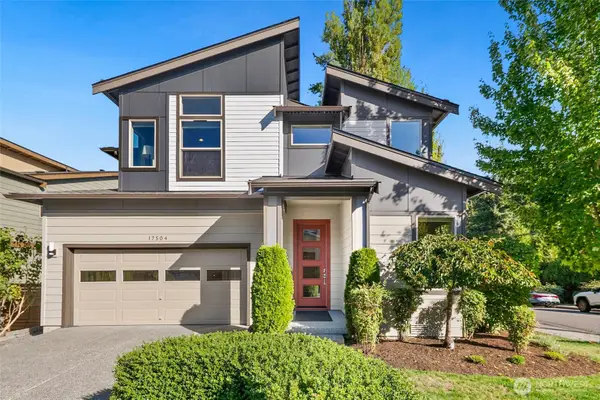 $1,400,000Active3 beds 4 baths3,130 sq. ft.
17504 92nd Place Ne, Bothell, WA 98011
MLS# 2592833Listed by: COLDWELL BANKER BAIN


Protect your home and budget from life's surprises with an Assurant Home Warranty, backed by a partner that supports you through every step of homeownership. Explore Plans.
©2026 Century 21 Real Estate LLC. All rights reserved. CENTURY 21®, the CENTURY 21 Logo and C21® are service marks owned by Century 21 Real Estate LLC. Century 21 Real Estate LLC fully supports the principles of the Fair Housing Act and the Equal Opportunity Act. Each office is independently owned and operated. Listing information is deemed reliable but not guaranteed accurate.