
1121 244th Street Sw #58, Bothell, WA 98021
Local realty services provided by:CENTURY 21 Tri-Cities
Listed by: jackie sweeney
Office: keller williams realty bothell
MLS#:2596924
Source:NWMLS
1121 244th Street Sw #58,Bothell, WA 98021
$132,500
- 2 Beds
- 2 Baths
- 1,436 sq. ft.
- Mobile / Manufactured
- First Look
Price summary
- Price:$132,500
- Price per sq. ft.:$92.27
About this home
Welcome home to comfortable living at The Pointe at Lockwood, a charming and well-maintained 55+ active adult community situated on the Bothell/Kenmore line. This light and bright spacious two-bedroom home features an inviting layout with open-concept living. Durable laminate floors, fresh paint, new roofing and clean finishing throughout. Cook and entertain in the spacious kitchen offering ample counter space, convenient appliances and generous cabinet storage. The primary suite provides a peaceful retreat with a private full bathroom featuring two showers. Second bedroom includes a full bathroom. Enjoy low-upkeep indoor-outdoor living with a private patio, covered carport and two exterior storage sheds. Private backyard opens onto a greenbelt. Community amenities include a recently remodeled clubhouse, dog park, BBQ/picnic area and RV parking. Unbeatable location - just minutes to 405, I-5, downtown Bothell, UW Bothell, local dining, shopping and light rail transit. SPECIAL DEAL - Community management is offering 3 months space rent. Seller to offer an additional 2 partial months credited at closing, contingent on sale price....
Contact an agent
Home facts
- Year built:1977
- Subdivision & Development:Kenmore
- Listing ID #:2596924
- Updated:October 24, 2026 at 11:28 AM
Rooms and interior
- Bedrooms:2
- Total bathrooms:2
- Full bathrooms:2
- Flooring:Laminate
- Dining Description:Dining Room
- Kitchen Description:Dishwasher, Disposal, Refrigerator
- Living area:1,436 sq. ft.
Heating and cooling
- Heating:Forced Air
Structure and exterior
- Roof:Composition
- Year built:1977
- Building area:1,436 sq. ft.
- Lot area:10.45 Acres
- Lot Features:Dead-end Street, Open Space, Paved
- Construction Materials:Metal/Vinyl Exterior Finish
- Levels:1 Story
Schools
- High school:Inglemoor Hs
- Middle school:Kenmore Middle School
- Elementary school:Shelton View Elem
Utilities
- Water:Public
Finances and disclosures
- Price:$132,500
- Price per sq. ft.:$92.27
Features and amenities
- Appliances:Dishwasher, Refrigerator, Washer
- Laundry features:Dryer, Washer
- Amenities:Water Heater
Parking
- Parking description:Carport
 Listings courtesy of Northwest MLS as distributed by MLS GRID. Based on information submitted to the MLS GRID as of October 24, 2026. All data is obtained from various sources and may not have been verified by broker or MLS GRID. Supplied Open House Information is subject to change without notice. All information should be independently reviewed and verified for accuracy. Properties may or may not be listed by the office/agent presenting the information. Listing information is provided for consumers' personal, non-commercial use, solely to identify prospective properties for potential purchase; all other use is strictly prohibited and may violate relevant federal and state law. Information deemed reliable but not guaranteed. Copyright © 2026 MLS GRID. All Rights Reserved. NWMLS Member Broker: Vicki Monteagudo
New listings near 1121 244th Street Sw #58
- Coming SoonOpen Sun, 2 to 4pm
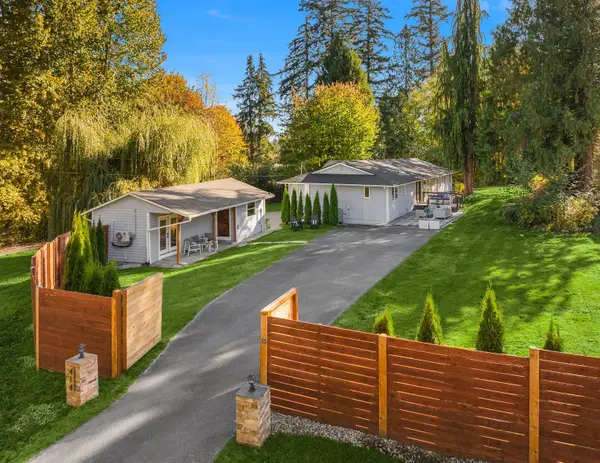 $999,000First Look4 beds 3 baths2,845 sq. ft.
414 208th Street Se, Bothell, WA 98012
MLS# 2597069Listed by: WINDERMERE RE GREENWOOD - Coming Soon
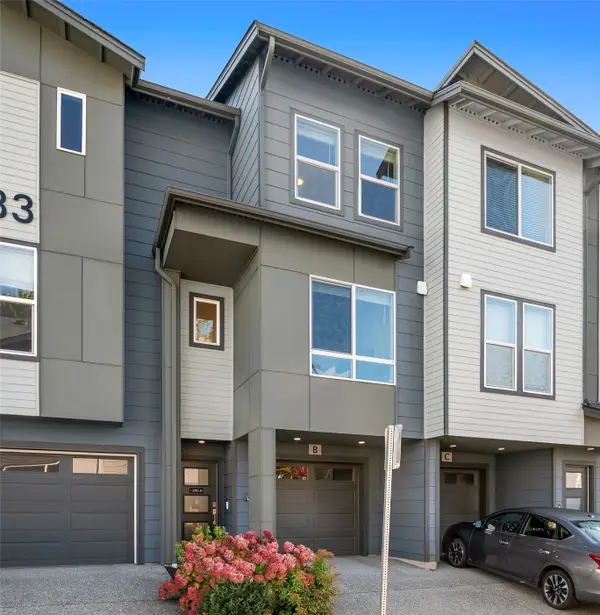 $695,000First Look2 beds 3 baths1,395 sq. ft.
23833 9th Avenue Se #B, Bothell, WA 98021
MLS# 2597396Listed by: COMPASS - Coming Soon
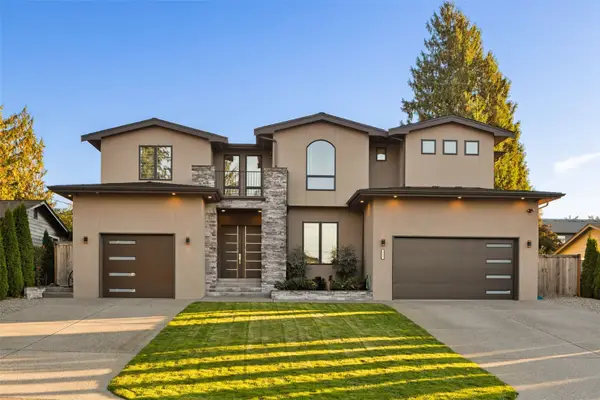 $3,577,000First Look4 beds 5 baths4,490 sq. ft.
8827 NE 203 Place, Bothell, WA 98011
MLS# 2595081Listed by: COLDWELL BANKER DANFORTH - Coming Soon
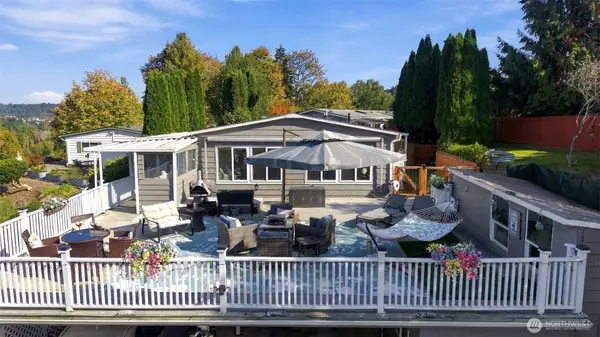 $625,000First Look3 beds 2 baths1,440 sq. ft.
17312 Woodcrest Drive Ne #113, Bothell, WA 98011
MLS# 2591878Listed by: HOMESMART REALTY GROUP - New
 $585,000Active3 beds 2 baths1,361 sq. ft.
12615 NE 189th Street, Bothell, WA 98011
MLS# 2595157Listed by: RE/MAX EASTSIDE BROKERS, INC. - New
 $1,995,990Active5 beds 4 baths4,231 sq. ft.
18833 92nd (lot 3) Avenue Ne, Bothell, WA 98011
MLS# 2597905Listed by: BEST CHOICE REALTY LLC - Open Sat, 1 to 4pmNew
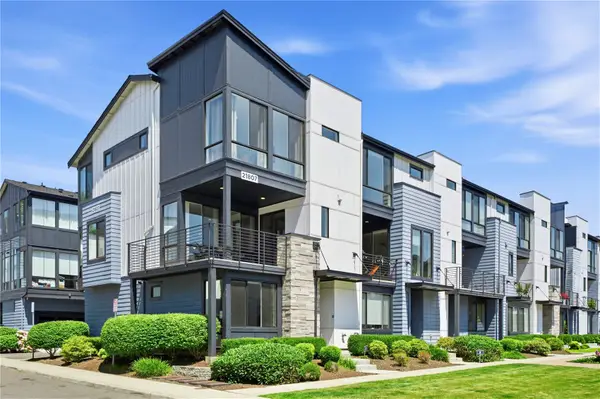 $920,000Active4 beds 4 baths1,923 sq. ft.
21807 24th Ave Se, Bothell, WA 98021
MLS# 2597392Listed by: KW GREATER SEATTLE - New
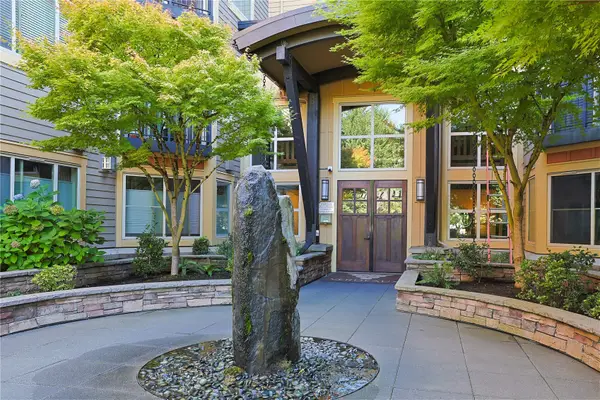 $474,950Active2 beds 2 baths1,122 sq. ft.
15700 116th Avenue Ne #209, Bothell, WA 98011
MLS# 2597400Listed by: HOMESMART ONE REALTY - Open Sat, 12 to 2:30pmNew
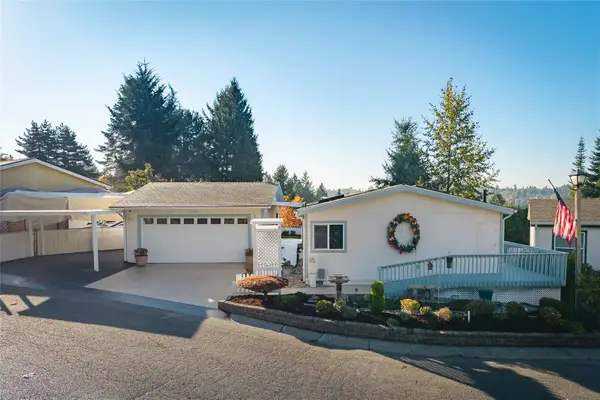 $660,000Active1 beds 2 baths1,500 sq. ft.
12619 NE 192nd Place, Bothell, WA 98011
MLS# 2597455Listed by: SKYLINE PROPERTIES, INC. - Open Sat, 11am to 1pmNew
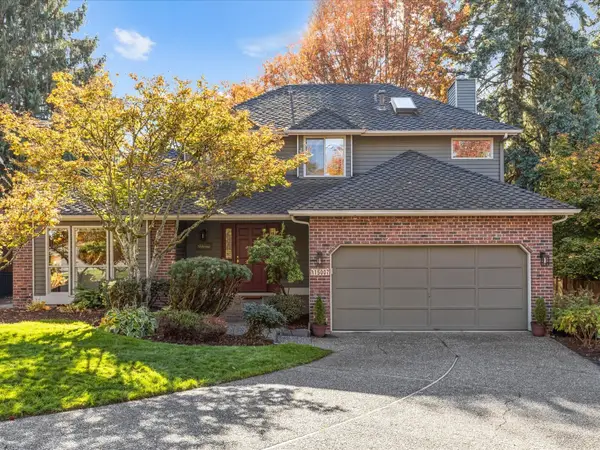 $1,298,000Active3 beds 3 baths1,990 sq. ft.
15007 93rd Place Ne, Bothell, WA 98011
MLS# 2594437Listed by: RE/MAX NORTHWEST


Protect your home and budget from life's surprises with an Assurant Home Warranty, backed by a partner that supports you through every step of homeownership. Explore Plans.
©2026 Century 21 Real Estate LLC. All rights reserved. CENTURY 21®, the CENTURY 21 Logo and C21® are service marks owned by Century 21 Real Estate LLC. Century 21 Real Estate LLC fully supports the principles of the Fair Housing Act and the Equal Opportunity Act. Each office is independently owned and operated. Listing information is deemed reliable but not guaranteed accurate.