
1326 192nd Place Se, Bothell, WA 98012
Local realty services provided by:CENTURY 21 Tri-Cities
Listed by: geeta koneru
Office: skyline properties, inc.
MLS#:2552795
Source:NWMLS
1326 192nd Place Se,Bothell, WA 98012
$1,099,000
- 4 Beds
- 3 Baths
- 2,445 sq. ft.
- Single family
- Active
Price summary
- Price:$1,099,000
- Price per sq. ft.:$449.49
- Monthly HOA dues:$50
About this home
NEW PRICE! Now $1,099,000— $76K PRICE IMPROVEMENT+ UP TO 2% LENDER CREDIT! Discover exceptional value in Bothell’s desirable ShadowCreek community. Pre-inspected, beautifully updated & move-in ready, this home pairs contemporary style with premium smart-home tech and low-maintenance living. Abundant windows fill the open-concept main level with natural light, highlighting pristine LVP flooring, a cozy gas fireplace, dedicated dining space & spacious great room. CHEF’S KITCHEN & OUTDOOR OASIS: The kitchen is the heart of the home, boasting granite countertops, a spacious island, gas range, stainless steel appliances & abundant cabinet storage. Step outside to a freshly painted deck overlooking a fully paved, low-maintenance backyard with a peaceful, greenery-filled outlook—offering rare privacy for outdoor entertaining. SPACIOUS UPSTAIRS & TECH UPGRADES: Retreat to the generous primary suite with a walk-in closet and spa-inspired ensuite bath. Three additional bedrooms, a full bath and versatile bonus room provide ideal space for a home office/gym/media room. Premium upgrades include central A/C, tankless water heater, EV charging, smart automation, security cameras & overhead garage storage racks. Fresh interior paint, fresh sod & refreshed landscaping complete the package. PRIME BOTHELL LOCATION: Unbeatable access to I-405, I-5, Canyon Park P&R, shopping, dining, parks & transit, all within the top-rated Everett School District. Updated. Smart. Pre-inspected. Move-in ready....
Contact an agent
Home facts
- Year built:2018
- Subdivision & Development:Bothell
- Listing ID #:2552795
- Updated:September 12, 2026 at 11:16 AM
Rooms and interior
- Bedrooms:4
- Total bathrooms:3
- Full bathrooms:2
- Half bathrooms:1
- Flooring:Carpet, Ceramic Tile Floor, Laminate, Vinyl Plank
- Kitchen Description:Dishwasher, Disposal, Microwave, Refrigerator
- Bedroom Description:Upper Level Bedrooms : 4
- Living area:2,445 sq. ft.
Heating and cooling
- Cooling:90%+ High Efficiency
- Heating:90%+ High Efficiency, Forced Air
- Central air:Yes
Structure and exterior
- Roof:Composition
- Year built:2018
- Building area:2,445 sq. ft.
- Lot area:0.08 Acres
- Lot Features:Curbed Lot, Paved, Sidewalk
- Construction Materials:Cement/Concrete Exterior Finish, Wood Products Exterior Finish
- Exterior Features:Deck, Fenced-Fully
- Levels:2 Story
Schools
- High school:Henry M. Jackson Hig
- Middle school:Heatherwood Mid
- Elementary school:Cedar Wood Elem
Utilities
- Water:Public
- Sewer:Sewer Connected
Finances and disclosures
- Price:$1,099,000
- Price per sq. ft.:$449.49
- Tax amount:$10,556 (2026)
Features and amenities
- Appliances:Dishwasher, Refrigerator, Washer
- Laundry features:Dryer, Washer
- Amenities:Electric Car Charging, Gas Available, Pantry, Walk-In Closet(s)
- Smart home:Yes
Parking
- Total parking spaces:2
- Parking description:Attached Garage, Driveway, Off Street Parking
- Garage:Yes
 Listings courtesy of Northwest MLS as distributed by MLS GRID. Based on information submitted to the MLS GRID as of September 12, 2026. All data is obtained from various sources and may not have been verified by broker or MLS GRID. Supplied Open House Information is subject to change without notice. All information should be independently reviewed and verified for accuracy. Properties may or may not be listed by the office/agent presenting the information. Listing information is provided for consumers' personal, non-commercial use, solely to identify prospective properties for potential purchase; all other use is strictly prohibited and may violate relevant federal and state law. Information deemed reliable but not guaranteed. Copyright © 2026 MLS GRID. All Rights Reserved. NWMLS Member Broker: Vicki Monteagudo
New listings near 1326 192nd Place Se
- Coming Soon
 $848,000First Look3 beds 2 baths1,631 sq. ft.
23 218th Place Se, Bothell, WA 98021
MLS# 2579881Listed by: RE/MAX ELITE - Coming Soon
 $749,999First Look3 beds 1 baths1,325 sq. ft.
24217 4th Place W, Bothell, WA 98021
MLS# 2578791Listed by: JOHN L SCOTT MADRONA GROUP - New
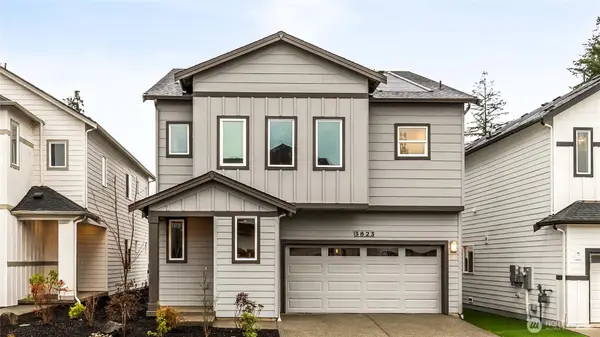 $1,499,995Active5 beds 3 baths2,485 sq. ft.
9214 NE 186th Place, Bothell, WA 98011
MLS# 2581891Listed by: PACIFIC RIDGE - DRH, LLC - New
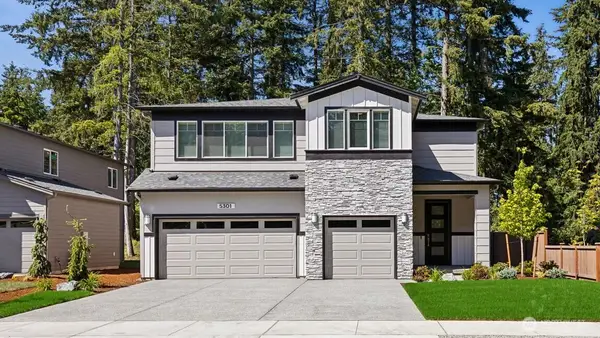 $1,669,995Active5 beds 3 baths3,375 sq. ft.
9230 NE 186th Place, Bothell, WA 98011
MLS# 2581928Listed by: PACIFIC RIDGE - DRH, LLC - New
 $875,000Active4 beds 3 baths2,014 sq. ft.
10715 Ross Road #C, Bothell, WA 98011
MLS# 2574354Listed by: FRONTIER REALTY - Open Sat, 10am to 6pmNew
 $1,529,995Active5 beds 3 baths2,698 sq. ft.
9208 NE 186th Place, Bothell, WA 98011
MLS# 2581852Listed by: PACIFIC RIDGE - DRH, LLC - Open Sun, 12 to 3pmNew
 $1,044,000Active3 beds 3 baths2,130 sq. ft.
11707 NE 166th Court, Bothell, WA 98011
MLS# 2581651Listed by: MARKETPLACE SOTHEBY'S INTL RTY - Open Sun, 1 to 3pmNew
 $985,000Active4 beds 3 baths1,710 sq. ft.
2223 235th Place Se, Bothell, WA 98021
MLS# 2580852Listed by: REAL BROKER LLC - Open Sat, 11am to 1pmNew
 $925,000Active3 beds 2 baths1,460 sq. ft.
14502 104th Avenue Ne, Bothell, WA 98011
MLS# 2575856Listed by: REDFIN - Open Sun, 1 to 3pmNew
 $999,950Active4 beds 3 baths2,125 sq. ft.
23220 27th Drive Se, Bothell, WA 98021
MLS# 2580237Listed by: WINDERMERE REAL ESTATE CENTRAL


Protect your home and budget from life's surprises with an Assurant Home Warranty, backed by a partner that supports you through every step of homeownership. Explore Plans.
©2026 Century 21 Real Estate LLC. All rights reserved. CENTURY 21®, the CENTURY 21 Logo and C21® are service marks owned by Century 21 Real Estate LLC. Century 21 Real Estate LLC fully supports the principles of the Fair Housing Act and the Equal Opportunity Act. Each office is independently owned and operated. Listing information is deemed reliable but not guaranteed accurate.