
14725 41st Avenue Se, Bothell, WA 98012
Local realty services provided by:CENTURY 21 North Homes Realty
Listed by: flora li
Office: kelly right re of seattle llc.
MLS#:2562174
Source:NWMLS
14725 41st Avenue Se,Bothell, WA 98012
$993,000
- 4 Beds
- 3 Baths
- 2,295 sq. ft.
- Condominium
- Active
Price summary
- Price:$993,000
- Price per sq. ft.:$432.68
- Monthly HOA dues:$101
About this home
Beautifully appointed 4-bedroom 3-bath home in the sought-after Kingsbury community! Built in 2017, this thoughtfully designed floor plan offers a main-level bedroom and 3/4 bath, perfect for guests, multi-generational living, or a home office. The open-concept great room features a cozy stone fireplace and flows into the chef's kitchen with slab granite countertops. New Range, New dishwasher. A large island, and an inviting dining area. Step outside to the covered patio with fully fenced yard for year-round outdoor living. Upstairs, enjoy the brand-new carpet. A vaulted primary suite with 5-piece bath and walk-in Closet, plus two additional bedrooms, full bath, and a versatile bonus room. Quality finishes throughout. Tankless Water heater in the fresh painted 2 car garage. Ideally located near Mill Creek Town Center, parks, shopping, dining and major commuter routes. Move-in ready!
Contact an agent
Home facts
- Year built:2017
- Subdivision & Development:Mill Creek
- Listing ID #:2562174
- Updated:September 14, 2026 at 06:09 PM
Rooms and interior
- Bedrooms:4
- Total bathrooms:3
- Full bathrooms:2
- Flooring:Carpet, Ceramic Tile Floor, Vinyl Plank
- Kitchen Description:Dishwasher, Disposal, Microwave, Refrigerator
- Bedroom Description:Main Level Bedrooms : 1, Upper Level Bedrooms : 3
- Living area:2,295 sq. ft.
Heating and cooling
- Heating:Heating
Structure and exterior
- Roof:Composition
- Year built:2017
- Building area:2,295 sq. ft.
- Lot area:0.09 Acres
- Lot Features:Cul-De-Sac, Open Space, Paved, Sidewalk
- Architectural Style:Modern
- Construction Materials:Cement/Concrete Exterior Finish, Stone Exterior Finish, Wood Exterior Finish
- Levels:2 Story
Schools
- High school:Cascade High
- Middle school:Gateway Mid
- Elementary school:Silver Firs Elem
Finances and disclosures
- Price:$993,000
- Price per sq. ft.:$432.68
- Tax amount:$8,841 (2026)
Features and amenities
- Appliances:Dishwasher, Refrigerator, Washer
- Laundry features:Dryer, Electric Dryer Hookup, Washer, Washer Hookup
- Amenities:High Speed Int Avail, Vaulted Ceiling(s), Walk-In Closet(s), Water Heater
Parking
- Total parking spaces:2
- Parking description:Individual Garage
- Garage:Yes
 Listings courtesy of Northwest MLS as distributed by MLS GRID. Based on information submitted to the MLS GRID as of September 14, 2026. All data is obtained from various sources and may not have been verified by broker or MLS GRID. Supplied Open House Information is subject to change without notice. All information should be independently reviewed and verified for accuracy. Properties may or may not be listed by the office/agent presenting the information. Listing information is provided for consumers' personal, non-commercial use, solely to identify prospective properties for potential purchase; all other use is strictly prohibited and may violate relevant federal and state law. Information deemed reliable but not guaranteed. Copyright © 2026 MLS GRID. All Rights Reserved. NWMLS Member Broker: Michael Killmer
New listings near 14725 41st Avenue Se
- Coming Soon
 $848,000First Look3 beds 2 baths1,631 sq. ft.
23 218th Place Se, Bothell, WA 98021
MLS# 2579881Listed by: RE/MAX ELITE - Coming Soon
 $749,999First Look3 beds 1 baths1,325 sq. ft.
24217 4th Place W, Bothell, WA 98021
MLS# 2578791Listed by: JOHN L SCOTT MADRONA GROUP - New
 $1,199,999Active4 beds 4 baths2,695 sq. ft.
22323 9th Drive Se, Bothell, WA 98021
MLS# 2580046Listed by: FIRST AND MAIN - New
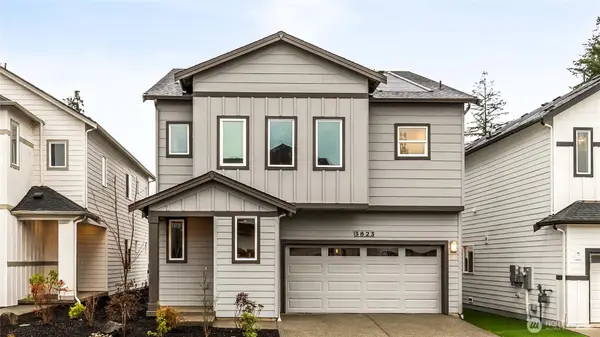 $1,499,995Active5 beds 3 baths2,485 sq. ft.
9214 NE 186th Place, Bothell, WA 98011
MLS# 2581891Listed by: PACIFIC RIDGE - DRH, LLC - New
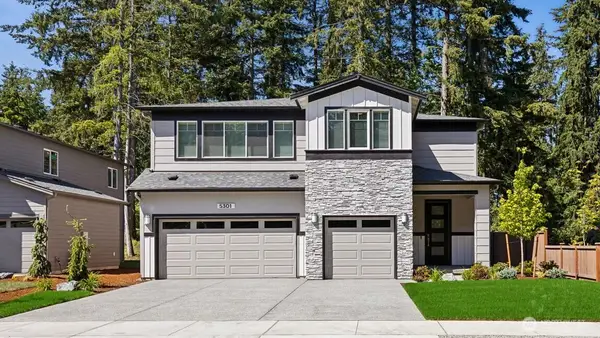 $1,659,995Active5 beds 3 baths3,375 sq. ft.
9230 NE 186th Place, Bothell, WA 98011
MLS# 2581928Listed by: PACIFIC RIDGE - DRH, LLC - New
 $875,000Active4 beds 3 baths2,014 sq. ft.
10715 Ross Road #C, Bothell, WA 98011
MLS# 2574354Listed by: FRONTIER REALTY - New
 $1,529,995Active5 beds 3 baths2,698 sq. ft.
9208 NE 186th Place, Bothell, WA 98011
MLS# 2581852Listed by: PACIFIC RIDGE - DRH, LLC - New
 $1,044,000Active3 beds 3 baths2,130 sq. ft.
11707 NE 166th Court, Bothell, WA 98011
MLS# 2581651Listed by: MARKETPLACE SOTHEBY'S INTL RTY - New
 $985,000Active4 beds 3 baths1,710 sq. ft.
2223 235th Place Se, Bothell, WA 98021
MLS# 2580852Listed by: REAL BROKER LLC - New
 $925,000Active3 beds 2 baths1,460 sq. ft.
14502 104th Avenue Ne, Bothell, WA 98011
MLS# 2575856Listed by: REDFIN


Protect your home and budget from life's surprises with an Assurant Home Warranty, backed by a partner that supports you through every step of homeownership. Explore Plans.
©2026 Century 21 Real Estate LLC. All rights reserved. CENTURY 21®, the CENTURY 21 Logo and C21® are service marks owned by Century 21 Real Estate LLC. Century 21 Real Estate LLC fully supports the principles of the Fair Housing Act and the Equal Opportunity Act. Each office is independently owned and operated. Listing information is deemed reliable but not guaranteed accurate.