
14915 38th Drive Se #U1154, Bothell, WA 98012
Local realty services provided by:CENTURY 21 Van Dorm Realty
Listed by: genia mcpherson
Office: skyline properties, inc.
MLS#:2559920
Source:NWMLS
14915 38th Drive Se #U1154,Bothell, WA 98012
$470,000
- 2 Beds
- 3 Baths
- 1,353 sq. ft.
- Townhouse
- Active
Price summary
- Price:$470,000
- Price per sq. ft.:$347.38
- Monthly HOA dues:$453
About this home
Welcome to this beautifully updated, move-in ready condo in the desirable Aviara community! Freshly painted throughout, this inviting home offers a bright, clean interior and is ready for its next owner. Enjoy a thoughtfully designed floor plan with comfortable living spaces, abundant natural light, and low-maintenance living.Nestled in a quiet, well-maintained community that is currently below the rental cap, this home offers an outstanding opportunity for both homeowners and future investment potential (subject to HOA rules and availability). Conveniently located just minutes from Mill Creek Town Center, shopping, dining, parks, and major commuter routes including I-5 and I-405, you'll enjoy easy access to everything the Bothell and Mill Creek areas have to offer.
Contact an agent
Home facts
- Year built:2007
- Subdivision & Development:Mill Creek
- Listing ID #:2559920
- Updated:September 14, 2026 at 11:43 AM
Rooms and interior
- Bedrooms:2
- Total bathrooms:3
- Full bathrooms:1
- Half bathrooms:1
- Flooring:Carpet, Laminate
- Kitchen Description:Dishwasher, Disposal, Refrigerator
- Bedroom Description:Upper Level Bedrooms : 2
- Basement:Yes
- Living area:1,353 sq. ft.
Structure and exterior
- Roof:Composition
- Year built:2007
- Building area:1,353 sq. ft.
- Lot area:7.79 Acres
- Lot Features:Curbed Lot, Paved, Sidewalk
- Construction Materials:Wood Exterior Finish
- Foundation Description:None
- Levels:Multi/Split
Schools
- High school:Henry M. Jackson Hig
- Middle school:Gateway Mid
- Elementary school:Forest View Elem
Utilities
- Water:Public
- Sewer:Sewer Connected
Finances and disclosures
- Price:$470,000
- Price per sq. ft.:$347.38
- Tax amount:$5,279 (2026)
Features and amenities
- Appliances:Dishwasher, Refrigerator, Washer
- Laundry features:Washer
Parking
- Total parking spaces:2
- Parking description:Attached Garage
- Garage:Yes
 Listings courtesy of Northwest MLS as distributed by MLS GRID. Based on information submitted to the MLS GRID as of September 14, 2026. All data is obtained from various sources and may not have been verified by broker or MLS GRID. Supplied Open House Information is subject to change without notice. All information should be independently reviewed and verified for accuracy. Properties may or may not be listed by the office/agent presenting the information. Listing information is provided for consumers' personal, non-commercial use, solely to identify prospective properties for potential purchase; all other use is strictly prohibited and may violate relevant federal and state law. Information deemed reliable but not guaranteed. Copyright © 2026 MLS GRID. All Rights Reserved. NWMLS Member Broker: Jeffrey Pust
New listings near 14915 38th Drive Se #U1154
- Coming Soon
 $848,000First Look3 beds 2 baths1,631 sq. ft.
23 218th Place Se, Bothell, WA 98021
MLS# 2579881Listed by: RE/MAX ELITE - Coming Soon
 $749,999First Look3 beds 1 baths1,325 sq. ft.
24217 4th Place W, Bothell, WA 98021
MLS# 2578791Listed by: JOHN L SCOTT MADRONA GROUP - New
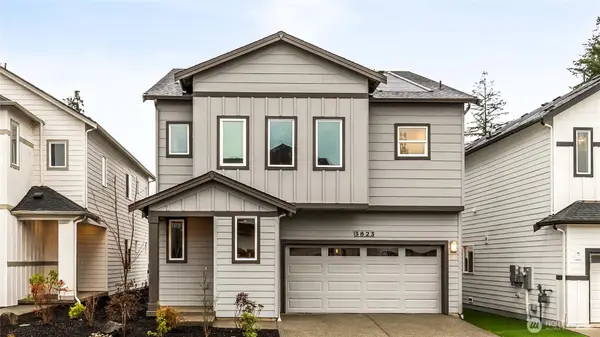 $1,499,995Active5 beds 3 baths2,485 sq. ft.
9214 NE 186th Place, Bothell, WA 98011
MLS# 2581891Listed by: PACIFIC RIDGE - DRH, LLC - New
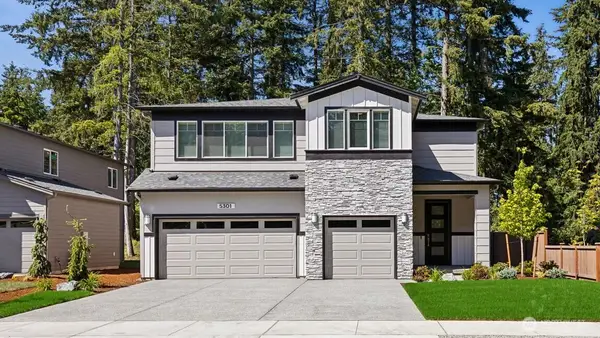 $1,659,995Active5 beds 3 baths3,375 sq. ft.
9230 NE 186th Place, Bothell, WA 98011
MLS# 2581928Listed by: PACIFIC RIDGE - DRH, LLC - New
 $875,000Active4 beds 3 baths2,014 sq. ft.
10715 Ross Road #C, Bothell, WA 98011
MLS# 2574354Listed by: FRONTIER REALTY - New
 $1,529,995Active5 beds 3 baths2,698 sq. ft.
9208 NE 186th Place, Bothell, WA 98011
MLS# 2581852Listed by: PACIFIC RIDGE - DRH, LLC - New
 $1,044,000Active3 beds 3 baths2,130 sq. ft.
11707 NE 166th Court, Bothell, WA 98011
MLS# 2581651Listed by: MARKETPLACE SOTHEBY'S INTL RTY - New
 $985,000Active4 beds 3 baths1,710 sq. ft.
2223 235th Place Se, Bothell, WA 98021
MLS# 2580852Listed by: REAL BROKER LLC - New
 $925,000Active3 beds 2 baths1,460 sq. ft.
14502 104th Avenue Ne, Bothell, WA 98011
MLS# 2575856Listed by: REDFIN - New
 $999,950Active4 beds 3 baths2,125 sq. ft.
23220 27th Drive Se, Bothell, WA 98021
MLS# 2580237Listed by: WINDERMERE REAL ESTATE CENTRAL


Protect your home and budget from life's surprises with an Assurant Home Warranty, backed by a partner that supports you through every step of homeownership. Explore Plans.
©2026 Century 21 Real Estate LLC. All rights reserved. CENTURY 21®, the CENTURY 21 Logo and C21® are service marks owned by Century 21 Real Estate LLC. Century 21 Real Estate LLC fully supports the principles of the Fair Housing Act and the Equal Opportunity Act. Each office is independently owned and operated. Listing information is deemed reliable but not guaranteed accurate.