
16415 42nd Drive Se, Bothell, WA 98012
Local realty services provided by:CENTURY 21 Lund, Realtors
Listed by: yesay semerjian, troy m. lehman
Office: redfin
MLS#:2562802
Source:NWMLS
16415 42nd Drive Se,Bothell, WA 98012
$960,000
- 5 Beds
- 3 Baths
- 2,442 sq. ft.
- Single family
- Active
Upcoming open houses
- Sat, Sep 1911:00 am - 01:00 pm
Price summary
- Price:$960,000
- Price per sq. ft.:$393.12
- Monthly HOA dues:$45.42
About this home
Experience spacious living in this beautifully maintained Camden Meadows resale, thoughtfully designed with 5 bedrooms plus a versatile den to accommodate a variety of lifestyles. Rich cherry trim, gleaming hardwood floors, and an open-concept layout create a warm and inviting atmosphere throughout. The expansive gourmet kitchen is the heart of the home, featuring granite countertops, a large center island, abundant cabinetry, and generous prep space, making it ideal for everyday living and memorable gatherings. A main-level bedroom and dedicated den provide exceptional flexibility for guests, remote work, hobbies, or creative pursuits. Upstairs, you'll find four generously sized bedrooms, including a spacious primary suite complete with a walk-in closet and a relaxing five-piece bath designed for comfort. Backing to a large green space, the backyard offers a peaceful setting to unwind, entertain, or simply enjoy the natural surroundings. Plenty of space to entertain with a large Trex Deck. Conveniently located near parks, schools, shopping, dining, and commuter routes, this exceptional home offers the perfect balance of comfort, functionality, and timeless appeal....
Contact an agent
Home facts
- Year built:2007
- Subdivision & Development:Mill Creek
- Listing ID #:2562802
- Updated:September 19, 2026 at 11:32 AM
Rooms and interior
- Bedrooms:5
- Total bathrooms:3
- Full bathrooms:2
- Flooring:Carpet, Hardwood
- Kitchen Description:Dishwasher, Disposal, Microwave, Refrigerator, Trash Compactor
- Bedroom Description:Main Level Bedrooms : 1, Upper Level Bedrooms : 4
- Living area:2,442 sq. ft.
Heating and cooling
- Heating:Forced Air
Structure and exterior
- Roof:Composition
- Year built:2007
- Building area:2,442 sq. ft.
- Lot area:0.16 Acres
- Lot Features:High Voltage Line Pass Over/Near Lot
- Architectural Style:Contemporary
- Construction Materials:Wood Exterior Finish, Wood Products Exterior Finish
- Exterior Features:Deck, Patio
- Levels:2 Story
Schools
- High school:Buyer To Verify
- Middle school:Buyer To Verify
- Elementary school:Buyer To Verify
Utilities
- Water:Public
- Sewer:Sewer Connected
Finances and disclosures
- Price:$960,000
- Price per sq. ft.:$393.12
- Tax amount:$8,329 (2025)
Features and amenities
- Appliances:Dishwasher, Refrigerator, Washer
- Laundry features:Dryer, Washer
- Amenities:Ceiling Fan(s), Gas Available, Walk-In Closet(s), Water Heater
Parking
- Total parking spaces:4
- Parking description:Attached Garage
- Garage:Yes
 Listings courtesy of Northwest MLS as distributed by MLS GRID. Based on information submitted to the MLS GRID as of September 19, 2026. All data is obtained from various sources and may not have been verified by broker or MLS GRID. Supplied Open House Information is subject to change without notice. All information should be independently reviewed and verified for accuracy. Properties may or may not be listed by the office/agent presenting the information. Listing information is provided for consumers' personal, non-commercial use, solely to identify prospective properties for potential purchase; all other use is strictly prohibited and may violate relevant federal and state law. Information deemed reliable but not guaranteed. Copyright © 2026 MLS GRID. All Rights Reserved. NWMLS Member Broker: Greg Lund
New listings near 16415 42nd Drive Se
- Coming Soon
 $848,000First Look3 beds 2 baths1,631 sq. ft.
23 218th Place Se, Bothell, WA 98021
MLS# 2579881Listed by: RE/MAX ELITE - Open Sat, 1 to 4pmNew
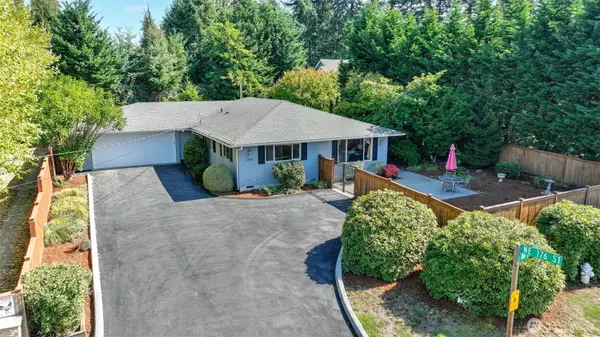 $895,000Active3 beds 2 baths1,610 sq. ft.
17630 86th Avenue Ne, Bothell, WA 98011
MLS# 2582189Listed by: JOHN L. SCOTT, INC. - New
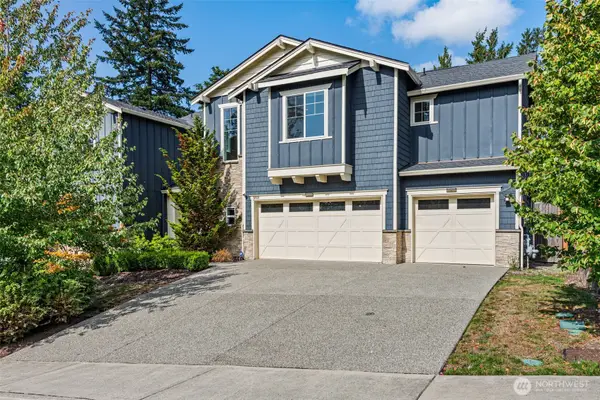 $1,980,000Active4 beds 3 baths3,670 sq. ft.
9818 NE 162nd Street, Bothell, WA 98011
MLS# 2584931Listed by: MY REALTY GROUP LLC - Open Sat, 11am to 1pmNew
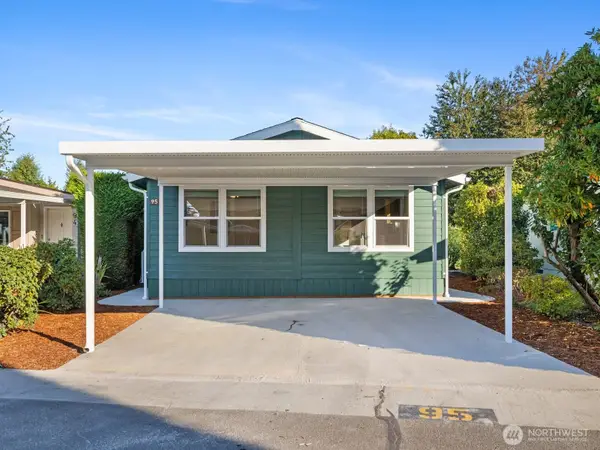 $350,000Active2 beds 2 baths1,027 sq. ft.
23825 15th Avenue Se #95, Bothell, WA 98021
MLS# 2583499Listed by: HALLMARK HOMES NW, LLC - Open Sat, 2 to 4pmNew
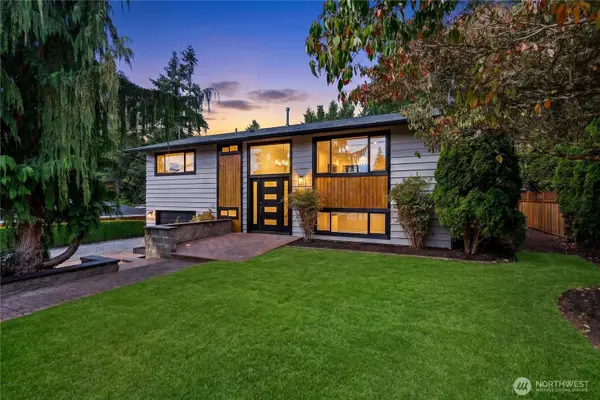 $925,000Active3 beds 3 baths1,728 sq. ft.
803 240th Street Se, Bothell, WA 98021
MLS# 2581850Listed by: PELLEGO, INC. - Open Sat, 12 to 2pmNew
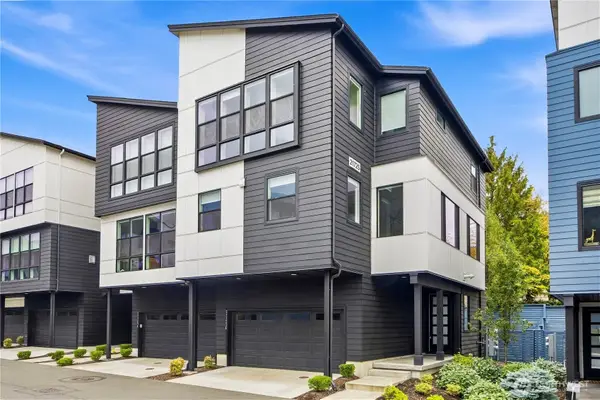 $1,100,000Active4 beds 4 baths2,391 sq. ft.
21725 25th Avenue Se #D, Bothell, WA 98021
MLS# 2582779Listed by: WINDERMERE REAL ESTATE/EAST - Open Sat, 12 to 2pmNew
 $1,199,999Active4 beds 4 baths2,695 sq. ft.
22323 9th Drive Se, Bothell, WA 98021
MLS# 2581117Listed by: FIRST AND MAIN - Open Sat, 1 to 3pmNew
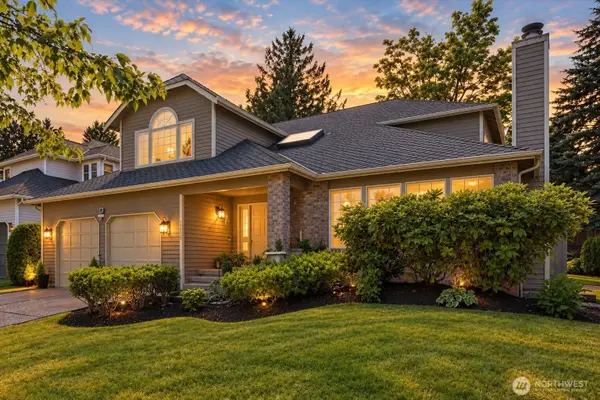 $1,275,000Active4 beds 3 baths2,810 sq. ft.
15215 92nd Place Ne, Bothell, WA 98011
MLS# 2584085Listed by: KELLER WILLIAMS RLTY BELLEVUE - New
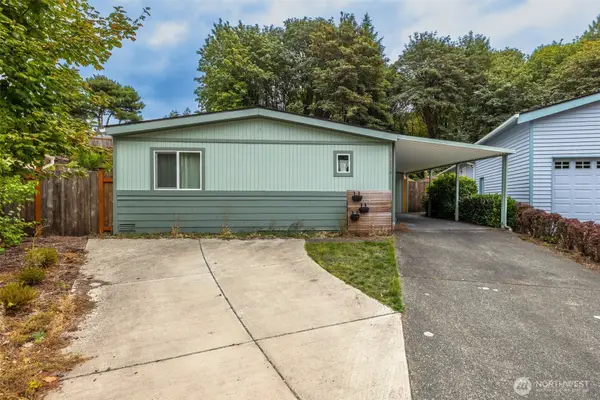 $429,950Active2 beds 2 baths864 sq. ft.
17114 117th Ct Ne, Bothell, WA 98011
MLS# 2584379Listed by: ICON GROUP - New
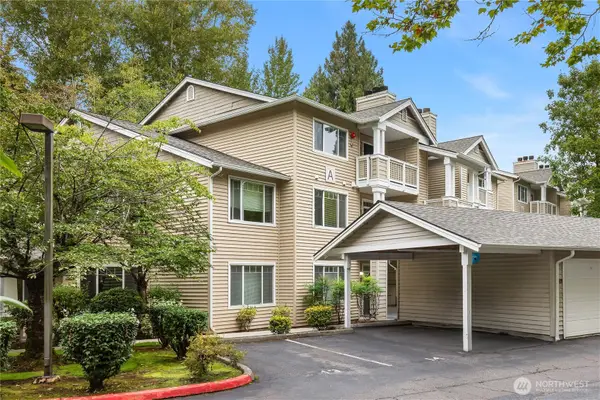 $455,000Active3 beds 2 baths1,199 sq. ft.
15300 112th Avenue Ne #A101, Bothell, WA 98011
MLS# 2584119Listed by: MARKETPLACE SOTHEBY'S INTL RTY


Protect your home and budget from life's surprises with an Assurant Home Warranty, backed by a partner that supports you through every step of homeownership. Explore Plans.
©2026 Century 21 Real Estate LLC. All rights reserved. CENTURY 21®, the CENTURY 21 Logo and C21® are service marks owned by Century 21 Real Estate LLC. Century 21 Real Estate LLC fully supports the principles of the Fair Housing Act and the Equal Opportunity Act. Each office is independently owned and operated. Listing information is deemed reliable but not guaranteed accurate.