
17907 25th Drive Se, Bothell, WA 98012
Local realty services provided by:CENTURY 21 Van Dorm Realty
Listed by: eva croasdale
Office: windermere real estate/east
MLS#:2531134
Source:NWMLS
17907 25th Drive Se,Bothell, WA 98012
$825,000
- 3 Beds
- 3 Baths
- 1,892 sq. ft.
- Single family
- Pending
Price summary
- Price:$825,000
- Price per sq. ft.:$436.05
About this home
Welcome home to this beautifully updated daylight rambler in the desirable Mays Pond neighborhood of Bothell. Enjoy the convenience of main-floor living with 3 bedrooms and 1.75 baths upstairs. Downstairs you'll find a spacious rec room, additional 3/4 bath, laundry and office. An ideal floorplan for guests, hobbies, working from home, or multi-generational living. Extensive updates include new luxury vinyl plank flooring throughout, along with fresh interior and exterior paint. A new 30-year roof was completed in 2023 with new sheathing and insulation. The durable composite front deck was installed in 2022. Previous upgrades feature granite countertops, tile finishes, vinyl windows, updated 4-panel doors, trim, and molding. One of the home’s standout features is the large back deck overlooking a peaceful babbling creek and private natural setting. Zoned for Cedar Wood Elementary rated 9/10 on Great Schools. Nearby parks include Miner's Corner County Park and North Creek Park. Minutes to Mill Creek Town Center and Canyon Park shopping area. Quick access to Bothell-Everett Hwy, I-5, and I-405 for commuters....
Contact an agent
Home facts
- Year built:1987
- Listing ID #:2531134
- Updated:July 28, 2026 at 08:26 AM
Rooms and interior
- Bedrooms:3
- Total bathrooms:3
- Full bathrooms:1
- Flooring:Vinyl Floor, Vinyl Plank
- Kitchen Description:Dishwasher, Disposal, Microwave, Refrigerator
- Bedroom Description:Main Level Bedrooms : 3
- Basement:Yes
- Basement Description:Daylight
- Living area:1,892 sq. ft.
Structure and exterior
- Roof:Composition
- Year built:1987
- Building area:1,892 sq. ft.
- Lot area:0.18 Acres
- Lot Features:Curbed Lot, Paved
- Architectural Style:Craftsman
- Construction Materials:Wood Exterior Finish
- Exterior Features:Deck, Fenced-Partially
- Foundation Description:Daylight
- Levels:1 Story
Schools
- High school:Henry M. Jackson Hig
- Middle school:Heatherwood Mid
- Elementary school:Cedar Wood Elem
Utilities
- Water:Public
- Sewer:Sewer Connected
Finances and disclosures
- Price:$825,000
- Price per sq. ft.:$436.05
- Tax amount:$7,008 (2026)
Features and amenities
- Appliances:Dishwasher, Refrigerator, Washer
- Laundry features:Dryer, Washer
- Amenities:Cable TV, High Speed Internet, Skylight(s), Water Heater
Parking
- Total parking spaces:4
- Parking description:Attached Garage
- Garage:Yes
 Listings courtesy of Northwest MLS as distributed by MLS GRID. Based on information submitted to the MLS GRID as of July 28, 2026. All data is obtained from various sources and may not have been verified by broker or MLS GRID. Supplied Open House Information is subject to change without notice. All information should be independently reviewed and verified for accuracy. Properties may or may not be listed by the office/agent presenting the information. Listing information is provided for consumers' personal, non-commercial use, solely to identify prospective properties for potential purchase; all other use is strictly prohibited and may violate relevant federal and state law. Information deemed reliable but not guaranteed. Copyright © 2026 MLS GRID. All Rights Reserved. NWMLS Member Broker: Jeffrey Pust
New listings near 17907 25th Drive Se
- New
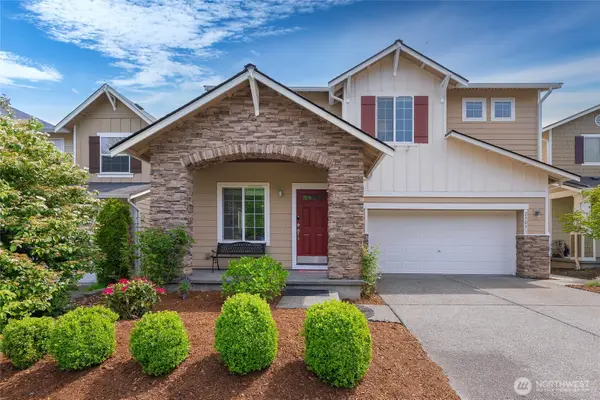 $1,125,000Active3 beds 3 baths2,523 sq. ft.
23031 27th Drive Se, Bothell, WA 98021
MLS# 2560407Listed by: KELLY RIGHT RE OF SEATTLE LLC - New
 $1,299,995Active5 beds 3 baths2,300 sq. ft.
10811 NE 154th Court, Bothell, WA 98011
MLS# 2558259Listed by: COMPASS - New
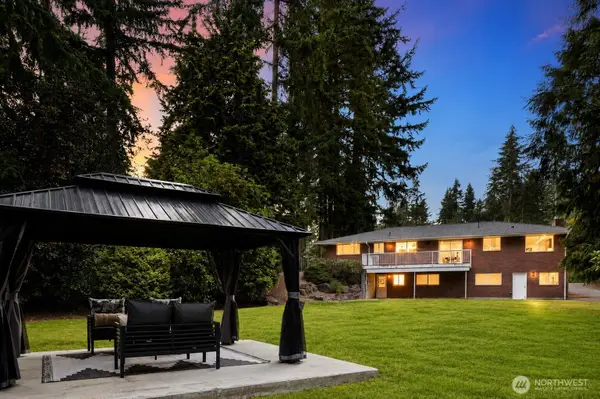 $1,695,000Active5 beds 3 baths3,926 sq. ft.
114 231st Street Se, Bothell, WA 98021
MLS# 2559120Listed by: JOHN L. SCOTT, INC. - Open Tue, 1am to 5pmNew
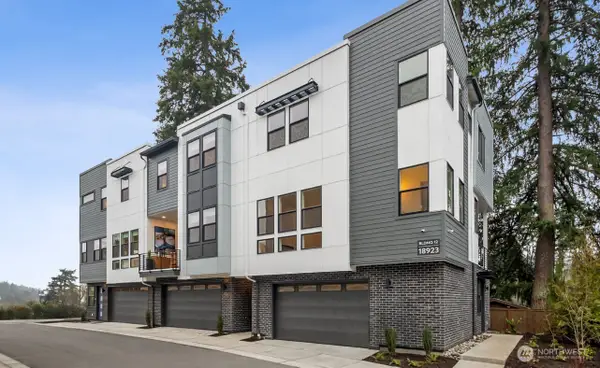 $1,074,900Active3 beds 4 baths1,866 sq. ft.
18923 99th Place Ne #C, Bothell, WA 98011
MLS# 2547102Listed by: TRI POINTE HOMES REAL ESTATE  $529,000Active2 beds 3 baths1,129 sq. ft.
16227 119th Place Ne, Bothell, WA 98011
MLS# 2549912Listed by: JOHN L. SCOTT, INC.- Open Tue, 11am to 1pmNew
 $1,200,000Active4 beds 3 baths2,680 sq. ft.
17427 92nd Avenue Ne, Bothell, WA 98011
MLS# 2557053Listed by: WINDERMERE REAL ESTATE/EAST - New
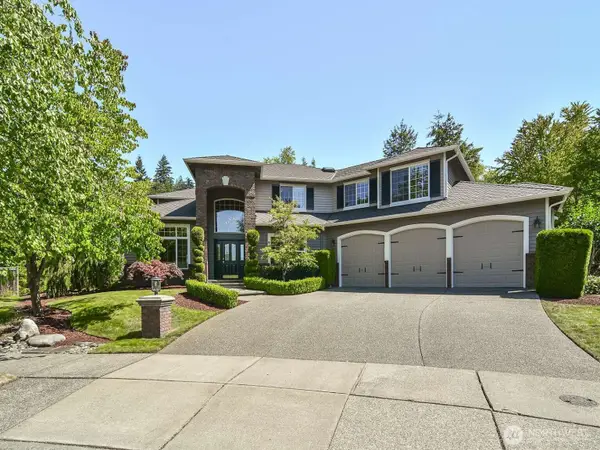 $1,589,000Active3 beds 3 baths2,875 sq. ft.
1919 243rd Place Se, Bothell, WA 98021
MLS# 2559980Listed by: CONGRESS REALTY - New
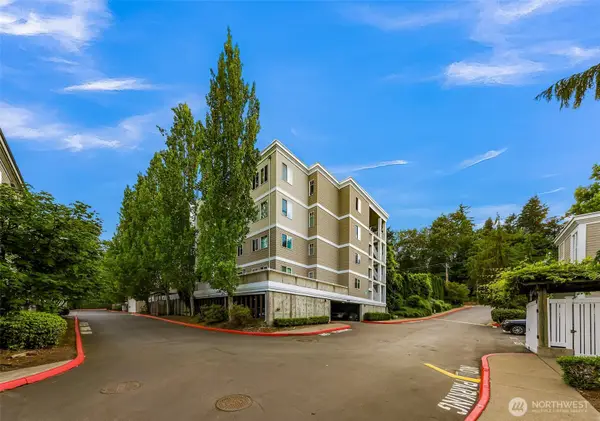 $499,900Active2 beds 2 baths1,222 sq. ft.
17426 Bothell Way Ne #A404, Bothell, WA 98011
MLS# 2559121Listed by: REDFIN - New
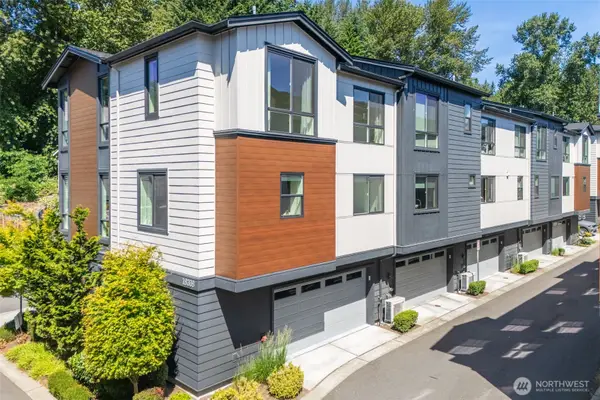 $978,000Active4 beds 4 baths2,000 sq. ft.
18308 96th Avenue Ne #A, Bothell, WA 98011
MLS# 2559787Listed by: MY REALTY GROUP LLC - New
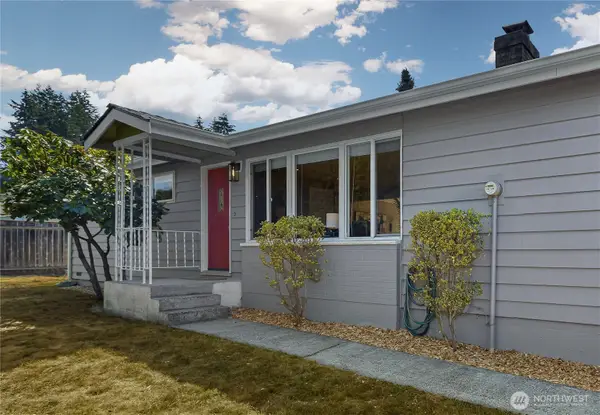 $895,000Active3 beds 2 baths1,120 sq. ft.
10527 Beardslee Boulevard, Bothell, WA 98011
MLS# 2553825Listed by: RE/MAX INTEGRITY


Protect your home and budget from life's surprises with an Assurant Home Warranty, backed by a partner that supports you through every step of homeownership. Explore Plans.
©2026 Century 21 Real Estate LLC. All rights reserved. CENTURY 21®, the CENTURY 21 Logo and C21® are service marks owned by Century 21 Real Estate LLC. Century 21 Real Estate LLC fully supports the principles of the Fair Housing Act and the Equal Opportunity Act. Each office is independently owned and operated. Listing information is deemed reliable but not guaranteed accurate.