
18430 11th Drive Se, Bothell, WA 98012
Local realty services provided by:CENTURY 21 Tri-Cities
Listed by: tony marrese
Office: windermere real estate/east
MLS#:2538030
Source:NWMLS
18430 11th Drive Se,Bothell, WA 98012
$1,050,000
- 4 Beds
- 3 Baths
- 2,084 sq. ft.
- Single family
- Active
Price summary
- Price:$1,050,000
- Price per sq. ft.:$503.84
- Monthly HOA dues:$68
About this home
Welcome home to Foxwood Meadows, where thoughtful updates, flexible spaces, and a fantastic location come together. Featuring a just-completed roof, fresh interior and exterior paint, new carpet, and beautifully refinished hardwood floors, this move-in ready home is designed for the way you live today. The light-filled main level offers soaring ceilings and an easy-flow floor plan ideal for daily life and entertaining. Gather with friends in the connected great room and dining area, unwind by the cozy gas fireplace, or take advantage of the private den—perfect for a home office or quiet retreat. The kitchen offers abundant cabinetry, stainless steel appliances, and a sunny breakfast nook with direct access to the expansive deck and covered trellis for year-round enjoyment. Main-level laundry adds to the home's thoughtful and functional layout. The fully fenced backyard is ideal for play, entertaining, pets, gardening, or simply relaxing. Upstairs, the spacious primary suite features a five-piece bath with soaking tub, separate shower, and dual-sink vanity, along with three additional bedrooms and a full bath. A three-car garage plus driveway parking for three additional vehicles provide ample space for parking, storage, and hobbies. Ideally situated near parks, shopping, dining, and major commuting routes within the highly regarded Everett School District. Additional features include, A/C, and water heater replaced in 2021. A rare opportunity in Foxwood Meadows!...
Contact an agent
Home facts
- Year built:2001
- Listing ID #:2538030
- Updated:June 24, 2026 at 12:26 AM
Rooms and interior
- Bedrooms:4
- Total bathrooms:3
- Full bathrooms:2
- Half bathrooms:1
- Flooring:Carpet, Hardwood
- Kitchen Description:Dishwasher, Disposal, Microwave, Refrigerator
- Bedroom Description:Main Level Bedrooms : 1, Upper Level Bedrooms : 3
- Basement:Yes
- Living area:2,084 sq. ft.
Heating and cooling
- Heating:Forced Air
- Central air:Yes
Structure and exterior
- Roof:Composition
- Year built:2001
- Building area:2,084 sq. ft.
- Lot area:0.12 Acres
- Lot Features:Corner, Curbed Lot, Paved, Sidewalk
- Architectural Style:Craftsman
- Construction Materials:Stone Exterior Finish, Wood Exterior Finish
- Exterior Features:Deck, Fenced-Fully, Sprinkler System
- Foundation Description:None
- Levels:2 Story
Schools
- High school:Henry M. Jackson Hig
- Middle school:Heatherwood Mid
- Elementary school:Woodside Elem
Utilities
- Water:Public
- Sewer:Sewer Connected
Finances and disclosures
- Price:$1,050,000
- Price per sq. ft.:$503.84
- Tax amount:$9,801 (2026)
Features and amenities
- Appliances:Dishwasher, Refrigerator, Washer
- Laundry features:Dryer, Washer
- Amenities:Cable TV, Ceiling Fan(s), French Doors, Gas Available, High Speed Internet, Skylight(s), Vaulted Ceiling(s), Walk-In Closet(s), Water Heater
Parking
- Total parking spaces:6
- Parking description:Attached Garage, Driveway
- Garage:Yes
 Listings courtesy of Northwest MLS as distributed by MLS GRID. Based on information submitted to the MLS GRID as of June 24, 2026. All data is obtained from various sources and may not have been verified by broker or MLS GRID. Supplied Open House Information is subject to change without notice. All information should be independently reviewed and verified for accuracy. Properties may or may not be listed by the office/agent presenting the information. Listing information is provided for consumers' personal, non-commercial use, solely to identify prospective properties for potential purchase; all other use is strictly prohibited and may violate relevant federal and state law. Information deemed reliable but not guaranteed. Copyright © 2026 MLS GRID. All Rights Reserved. NWMLS Member Broker: Vicki Monteagudo
New listings near 18430 11th Drive Se
- Open Sat, 12 to 2pmNew
 $785,000Active4 beds 2 baths1,818 sq. ft.
22014 5th Avenue W, Bothell, WA 98021
MLS# 2542600Listed by: KELLY RIGHT RE OF SEATTLE LLC - New
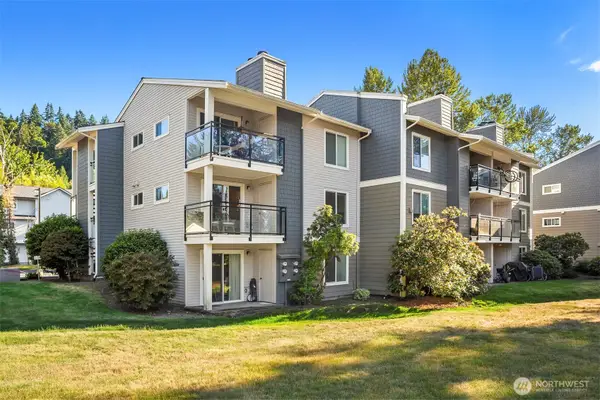 $445,000Active2 beds 2 baths803 sq. ft.
10822 E Riverside Drive #C203, Bothell, WA 98011
MLS# 2542698Listed by: FIRST AND MAIN - New
 $330,000Active1 beds 1 baths740 sq. ft.
15300 112th Ave Ne #B104, Bothell, WA 98011
MLS# 2542921Listed by: HOMESMART REAL ESTATE ASSOC 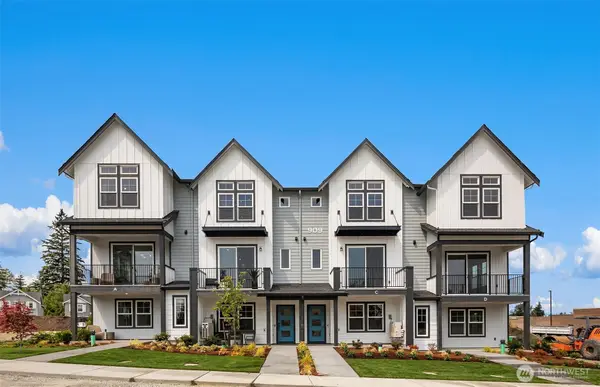 $1,074,990Pending3 beds 4 baths2,192 sq. ft.
1004 243rd Place Se #A, Bothell, WA 98021
MLS# 2543475Listed by: PULTE HOMES OF WASHINGTON INC- New
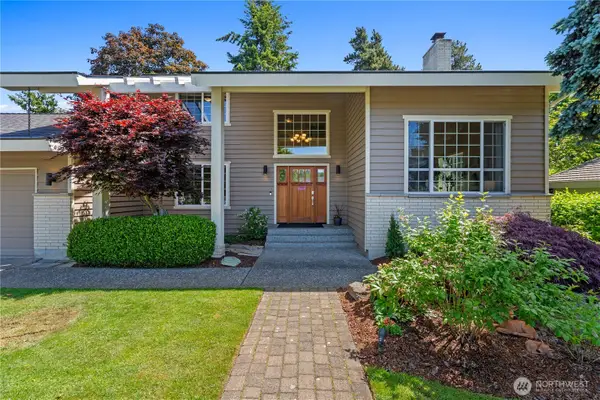 $1,399,000Active6 beds 4 baths3,840 sq. ft.
19218 91st Avenue Ne, Bothell, WA 98011
MLS# 2543370Listed by: BEST CHOICE NETWORK LLC - New
 $1,025,000Active3 beds 3 baths2,264 sq. ft.
3220 211th Street Se, Bothell, WA 98021
MLS# 2542940Listed by: WINDERMERE RE NORTH, INC. 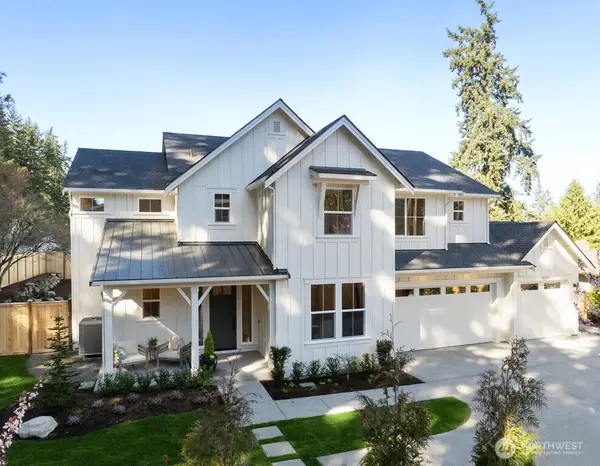 $2,375,000Pending5 beds 5 baths4,378 sq. ft.
18829 92nd (lot 2) Avenue Ne, Bothell, WA 98011
MLS# 2542937Listed by: BEST CHOICE REALTY LLC- New
 $1,280,000Active3 beds 2 baths1,276 sq. ft.
1923 233rd Place Se, Bothell, WA 98021
MLS# 2542935Listed by: KELLY RIGHT RE OF SEATTLE LLC - Open Sun, 12 to 2pmNew
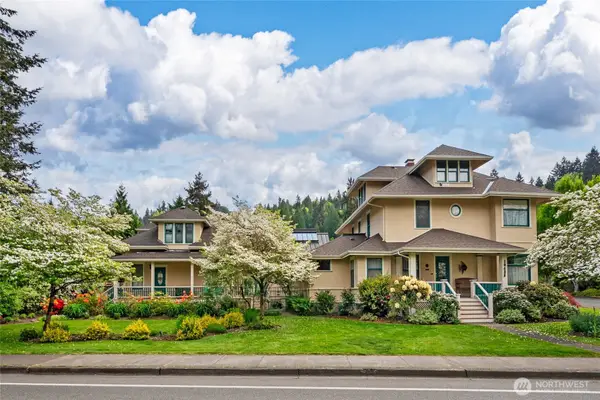 $2,900,000Active7 beds 8 baths6,293 sq. ft.
10425 E Riverside Drive, Bothell, WA 98011
MLS# 2523951Listed by: WINDERMERE REAL ESTATE CO. - Open Sat, 2 to 4pmNew
 $485,000Active2 beds 2 baths1,045 sq. ft.
10709 Valley View Rd #A104, Bothell, WA 98011
MLS# 2539781Listed by: KELLER WILLIAMS EASTSIDE


Protect your home and budget from life's surprises with an Assurant Home Warranty, backed by a partner that supports you through every step of homeownership. Explore Plans.
©2026 Century 21 Real Estate LLC. All rights reserved. CENTURY 21®, the CENTURY 21 Logo and C21® are service marks owned by Century 21 Real Estate LLC. Century 21 Real Estate LLC fully supports the principles of the Fair Housing Act and the Equal Opportunity Act. Each office is independently owned and operated. Listing information is deemed reliable but not guaranteed accurate.