
19115 104th Avenue Ne, Bothell, WA 98011
Local realty services provided by:CENTURY 21 Lund, Realtors
Listed by: amy thickpenny, alex couweleers
Office: windermere real estate co.
MLS#:2579186
Source:NWMLS
19115 104th Avenue Ne,Bothell, WA 98011
$974,888
- 4 Beds
- 3 Baths
- 2,090 sq. ft.
- Single family
- Active
Upcoming open houses
- Sat, Sep 1212:00 pm - 02:00 pm
- Sun, Sep 1312:00 pm - 02:00 pm
Price summary
- Price:$974,888
- Price per sq. ft.:$466.45
About this home
Maywood Hills welcomes you home. Just moments from downtown Bothell, discover the perfect blend of comfort and convenience in this updated 4-bedroom, 2.5 bath midcentury home. The main level features a light-filled living space with beautiful floors, and a classic wood-burning fireplace. Prepare gourmet meals in the modern kitchen equipped with stainless steel appliances and designer granite countertops. The kitchen opens to the dining room and deck for all your entertaining needs. Upstairs, the roomy primary suite includes a refreshed ¾ bath and upgraded California Closet system, along with 2 additional bedrooms and a full bath - all on the same floor! The sunny lower level provides flexible living options with a spacious rec room, large laundry area/work room, and an additional bedroom for your guests. Extensive storage makes this a home to love for many years to come. The front yard is elegantly landscaped, with incredible curb appeal and loving updates. The lush and giant backyard features fruit trees and plenty of space to hang out, garden, play, and entertain. Other features include AC, a covered 2-car carport with storage and EV charging capability, and fiber internet. Part of the Northshore School District. Conveniently located near parks, schools, shops, restaurants, and major commuting routes. Don’t let this Bothell gem slip away!...
Contact an agent
Home facts
- Year built:1962
- Subdivision & Development:Maywood Hills
- Listing ID #:2579186
- Updated:September 12, 2026 at 11:16 AM
Rooms and interior
- Bedrooms:4
- Total bathrooms:3
- Full bathrooms:1
- Half bathrooms:1
- Flooring:Carpet, Ceramic Tile Floor, Hardwood, Vinyl Plank
- Kitchen Description:Dishwasher, Disposal, Microwave, Refrigerator
- Bedroom Description:Lower Level Bedrooms : 1, Upper Level Bedrooms : 3
- Basement:Yes
- Basement Description:Daylight, Finished
- Living area:2,090 sq. ft.
Heating and cooling
- Heating:Forced Air
Structure and exterior
- Roof:Composition
- Year built:1962
- Building area:2,090 sq. ft.
- Lot area:0.36 Acres
- Lot Features:Curbed Lot, Paved
- Construction Materials:Wood Exterior Finish, Wood Products Exterior Finish
- Exterior Features:Deck, Fenced-Fully, Patio
- Foundation Description:Daylight, Finished
- Levels:3 or More Stories
Schools
- High school:Bothell Hs
- Middle school:Canyon Park Middle School
- Elementary school:Maywood Hills Elem
Utilities
- Water:Public
- Sewer:Sewer Connected
Finances and disclosures
- Price:$974,888
- Price per sq. ft.:$466.45
- Tax amount:$8,445 (2025)
Features and amenities
- Appliances:Dishwasher, Refrigerator, Washer
- Laundry features:Dryer, Washer
- Amenities:Cable TV, Electric Car Charging, Gas Available, High Speed Internet
Parking
- Total parking spaces:4
- Parking description:Attached Carport
- Carport spaces:2
 Listings courtesy of Northwest MLS as distributed by MLS GRID. Based on information submitted to the MLS GRID as of September 12, 2026. All data is obtained from various sources and may not have been verified by broker or MLS GRID. Supplied Open House Information is subject to change without notice. All information should be independently reviewed and verified for accuracy. Properties may or may not be listed by the office/agent presenting the information. Listing information is provided for consumers' personal, non-commercial use, solely to identify prospective properties for potential purchase; all other use is strictly prohibited and may violate relevant federal and state law. Information deemed reliable but not guaranteed. Copyright © 2026 MLS GRID. All Rights Reserved. NWMLS Member Broker: Greg Lund
New listings near 19115 104th Avenue Ne
- Coming Soon
 $848,000First Look3 beds 2 baths1,631 sq. ft.
23 218th Place Se, Bothell, WA 98021
MLS# 2579881Listed by: RE/MAX ELITE - Coming Soon
 $749,999First Look3 beds 1 baths1,325 sq. ft.
24217 4th Place W, Bothell, WA 98021
MLS# 2578791Listed by: JOHN L SCOTT MADRONA GROUP - New
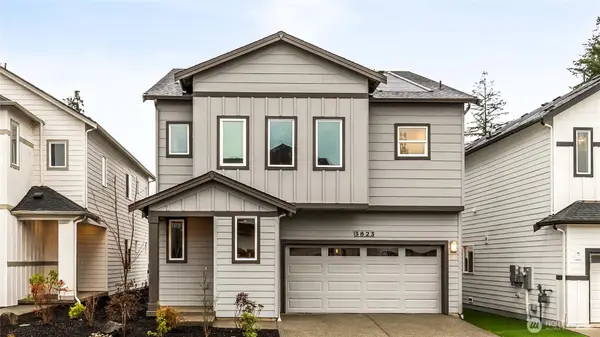 $1,499,995Active5 beds 3 baths2,485 sq. ft.
9214 NE 186th Place, Bothell, WA 98011
MLS# 2581891Listed by: PACIFIC RIDGE - DRH, LLC - New
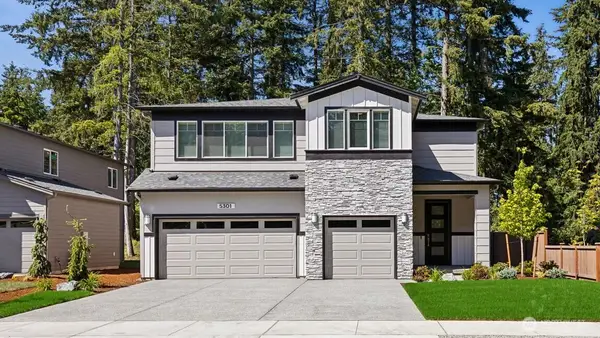 $1,669,995Active5 beds 3 baths3,375 sq. ft.
9230 NE 186th Place, Bothell, WA 98011
MLS# 2581928Listed by: PACIFIC RIDGE - DRH, LLC - New
 $875,000Active4 beds 3 baths2,014 sq. ft.
10715 Ross Road #C, Bothell, WA 98011
MLS# 2574354Listed by: FRONTIER REALTY - Open Sat, 10am to 6pmNew
 $1,529,995Active5 beds 3 baths2,698 sq. ft.
9208 NE 186th Place, Bothell, WA 98011
MLS# 2581852Listed by: PACIFIC RIDGE - DRH, LLC - Open Sun, 12 to 3pmNew
 $1,044,000Active3 beds 3 baths2,130 sq. ft.
11707 NE 166th Court, Bothell, WA 98011
MLS# 2581651Listed by: MARKETPLACE SOTHEBY'S INTL RTY - Open Sun, 1 to 3pmNew
 $985,000Active4 beds 3 baths1,710 sq. ft.
2223 235th Place Se, Bothell, WA 98021
MLS# 2580852Listed by: REAL BROKER LLC - Open Sat, 11am to 1pmNew
 $925,000Active3 beds 2 baths1,460 sq. ft.
14502 104th Avenue Ne, Bothell, WA 98011
MLS# 2575856Listed by: REDFIN - Open Sun, 1 to 3pmNew
 $999,950Active4 beds 3 baths2,125 sq. ft.
23220 27th Drive Se, Bothell, WA 98021
MLS# 2580237Listed by: WINDERMERE REAL ESTATE CENTRAL


Protect your home and budget from life's surprises with an Assurant Home Warranty, backed by a partner that supports you through every step of homeownership. Explore Plans.
©2026 Century 21 Real Estate LLC. All rights reserved. CENTURY 21®, the CENTURY 21 Logo and C21® are service marks owned by Century 21 Real Estate LLC. Century 21 Real Estate LLC fully supports the principles of the Fair Housing Act and the Equal Opportunity Act. Each office is independently owned and operated. Listing information is deemed reliable but not guaranteed accurate.