
19414 35th Drive Se #D, Bothell, WA 98012
Local realty services provided by:CENTURY 21 Real Estate Center
Listed by: laura sinclair
Office: exp realty
MLS#:2551225
Source:NWMLS
19414 35th Drive Se #D,Bothell, WA 98012
$599,950
- 2 Beds
- 3 Baths
- 1,422 sq. ft.
- Townhouse
- Pending
Price summary
- Price:$599,950
- Price per sq. ft.:$421.91
- Monthly HOA dues:$250
About this home
NEW SELLER INCENTIVE: SELLER TO PAY ONE FULL YEAR OF HOA DUES AT CLOSING! Move-in ready, pre-inspected, and packed with value, this 2-bedroom, 2.5-bath Central Park townhome offers 1,422 sq. ft., central A/C, a tandem 2-car garage, and two outdoor living spaces. The main level features brand-new luxury vinyl plank flooring, an open-concept layout, abundant natural light, and a kitchen with stainless steel appliances, soft-close cabinetry, and a spacious dining area. Upstairs, both bedrooms feature private ensuite bathrooms, offering flexibility and privacy for guests, roommates, or a home office setup. Enjoy morning coffee on the elevated deck or unwind on the private patio. Just in time for the start of the school year, this Northshore School District location puts Fernwood Elementary and North Creek High School within walking distance—making those morning school runs a whole lot easier. Plus, enjoy nearby parks, trails, playgrounds, shopping, dining, grocery stores, Hwy 9, SR-522 and I-405. Preferred lender is also offering a 1% temporary rate buydown to help reduce your first-year monthly payment. With one full year of HOA dues paid by the seller, this home offers even more value from day one....
Contact an agent
Home facts
- Year built:2020
- Subdivision & Development:North Creek
- Listing ID #:2551225
- Updated:September 12, 2026 at 08:11 AM
Rooms and interior
- Bedrooms:2
- Total bathrooms:3
- Full bathrooms:2
- Half bathrooms:1
- Flooring:Carpet, Ceramic Tile Floor, Vinyl Plank
- Kitchen Description:Dishwasher, Disposal, Microwave, Refrigerator
- Bedroom Description:Upper Level Bedrooms : 2
- Basement:Yes
- Living area:1,422 sq. ft.
Heating and cooling
- Cooling:90%+ High Efficiency
- Heating:90%+ High Efficiency, Forced Air
- Central air:Yes
Structure and exterior
- Roof:Composition
- Year built:2020
- Building area:1,422 sq. ft.
- Lot area:0.04 Acres
- Lot Features:Paved, Sidewalk
- Architectural Style:Modern
- Construction Materials:Cement Planked
- Exterior Features:Deck, Fenced-Partially, Patio, Sprinkler System
- Foundation Description:None
- Levels:Multi/Split
Schools
- High school:North Creek High School
- Middle school:Skyview Middle School
- Elementary school:Fernwood Elem
Utilities
- Water:Public
- Sewer:Sewer Connected
Finances and disclosures
- Price:$599,950
- Price per sq. ft.:$421.91
- Tax amount:$6,811 (2026)
Features and amenities
- Appliances:Dishwasher, Refrigerator, Washer
- Laundry features:Dryer, Washer
- Amenities:Gas Available, High Speed Internet, Vaulted Ceiling(s), Walk-In Closet(s), Water Heater
Parking
- Total parking spaces:2
- Parking description:Attached Garage, Driveway, Off Street Parking
- Garage:Yes
 Listings courtesy of Northwest MLS as distributed by MLS GRID. Based on information submitted to the MLS GRID as of September 12, 2026. All data is obtained from various sources and may not have been verified by broker or MLS GRID. Supplied Open House Information is subject to change without notice. All information should be independently reviewed and verified for accuracy. Properties may or may not be listed by the office/agent presenting the information. Listing information is provided for consumers' personal, non-commercial use, solely to identify prospective properties for potential purchase; all other use is strictly prohibited and may violate relevant federal and state law. Information deemed reliable but not guaranteed. Copyright © 2026 MLS GRID. All Rights Reserved.
New listings near 19414 35th Drive Se #D
- Coming Soon
 $848,000First Look3 beds 2 baths1,631 sq. ft.
23 218th Place Se, Bothell, WA 98021
MLS# 2579881Listed by: RE/MAX ELITE - Coming Soon
 $749,999First Look3 beds 1 baths1,325 sq. ft.
24217 4th Place W, Bothell, WA 98021
MLS# 2578791Listed by: JOHN L SCOTT MADRONA GROUP - New
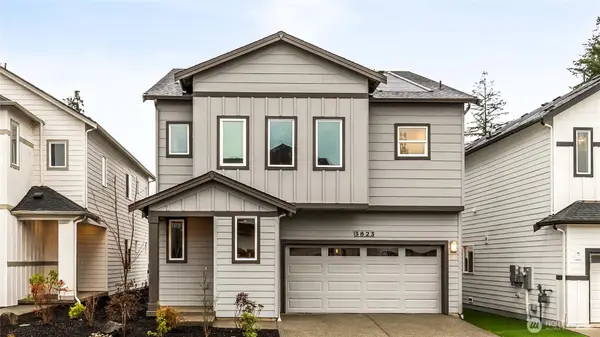 $1,499,995Active5 beds 3 baths2,485 sq. ft.
9214 NE 186th Place, Bothell, WA 98011
MLS# 2581891Listed by: PACIFIC RIDGE - DRH, LLC - New
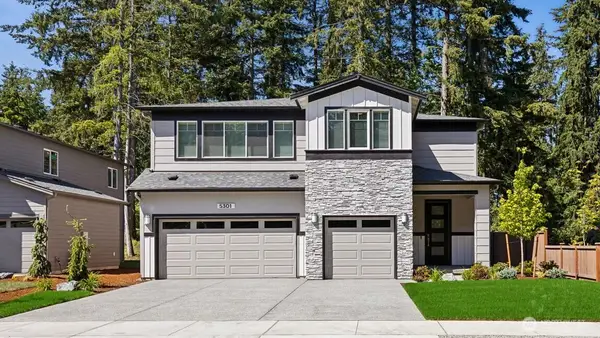 $1,669,995Active5 beds 3 baths3,375 sq. ft.
9230 NE 186th Place, Bothell, WA 98011
MLS# 2581928Listed by: PACIFIC RIDGE - DRH, LLC - New
 $875,000Active4 beds 3 baths2,014 sq. ft.
10715 Ross Road #C, Bothell, WA 98011
MLS# 2574354Listed by: FRONTIER REALTY - Open Sat, 10am to 6pmNew
 $1,529,995Active5 beds 3 baths2,698 sq. ft.
9208 NE 186th Place, Bothell, WA 98011
MLS# 2581852Listed by: PACIFIC RIDGE - DRH, LLC - Open Sun, 12 to 3pmNew
 $1,044,000Active3 beds 3 baths2,130 sq. ft.
11707 NE 166th Court, Bothell, WA 98011
MLS# 2581651Listed by: MARKETPLACE SOTHEBY'S INTL RTY - Open Sun, 1 to 3pmNew
 $985,000Active4 beds 3 baths1,710 sq. ft.
2223 235th Place Se, Bothell, WA 98021
MLS# 2580852Listed by: REAL BROKER LLC - Open Sat, 11am to 1pmNew
 $925,000Active3 beds 2 baths1,460 sq. ft.
14502 104th Avenue Ne, Bothell, WA 98011
MLS# 2575856Listed by: REDFIN - Open Sun, 1 to 3pmNew
 $999,950Active4 beds 3 baths2,125 sq. ft.
23220 27th Drive Se, Bothell, WA 98021
MLS# 2580237Listed by: WINDERMERE REAL ESTATE CENTRAL


Protect your home and budget from life's surprises with an Assurant Home Warranty, backed by a partner that supports you through every step of homeownership. Explore Plans.
©2026 Century 21 Real Estate LLC. All rights reserved. CENTURY 21®, the CENTURY 21 Logo and C21® are service marks owned by Century 21 Real Estate LLC. Century 21 Real Estate LLC fully supports the principles of the Fair Housing Act and the Equal Opportunity Act. Each office is independently owned and operated. Listing information is deemed reliable but not guaranteed accurate.