
19628 Flibert Drive #A-4, Bothell, WA 98012
Local realty services provided by:CENTURY 21 Tri-Cities
Listed by: julian flunder
Office: compass
MLS#:2558771
Source:NWMLS
19628 Flibert Drive #A-4,Bothell, WA 98012
$914,950
- 4 Beds
- 4 Baths
- 1,942 sq. ft.
- Townhouse
- Active
Upcoming open houses
- Sat, Aug 0101:00 pm - 04:00 pm
- Sat, Aug 0801:00 pm - 04:30 pm
- Sun, Aug 0901:00 pm - 04:00 pm
Price summary
- Price:$914,950
- Price per sq. ft.:$471.14
- Monthly HOA dues:$153
About this home
EXCEPTIONAL QUALITY MEETS SPECIAL FINANCING, 4.5% 10-YEAR ARM AVAILABLE AT WINSOR for qualified buyers with preferred lender! Welcome to Winsor Townhomes by Casly Homes, an intimate collection of only eight distinctive residences within the award winning Northshore School District. Ideally positioned as an end unit, this exceptional home is enveloped in natural light, enhancing its gracious proportions and refined, open concept interiors. Rich engineered hardwood flooring, bespoke designer finishes, and meticulously curated details reflect an uncompromising commitment to craftsmanship. The versatile main level suite, accompanied by an elegant ¾ bath, offers a sophisticated setting for guests, a private office, or multigenerational living. At the heart of the residence, a chef-inspired kitchen showcases a dramatic 3-inch quartz island, premium stainless steel appliances, and an effortless connection to the dining and living spaces. A striking porcelain-tile fireplace creates an elegant focal point for the inviting great room. Two private patios and a fully fenced backyard with pristine, low-maintenance turf and tailored paver accents offer a seamless extension of the living space. Moments from parks, exceptional dining, shopping, and convenient commuter routes. With limited availability and preferred financing now offered, this is an extraordinary opportunity to own one of Winsor’s most desirable residences....
Contact an agent
Home facts
- Year built:2026
- Listing ID #:2558771
- Updated:July 29, 2026 at 02:10 AM
Rooms and interior
- Bedrooms:4
- Total bathrooms:4
- Full bathrooms:1
- Half bathrooms:1
- Flooring:Carpet, Engineered Hardwood
- Kitchen Description:Dishwasher, Disposal, Microwave, Refrigerator
- Bedroom Description:Main Level Bedrooms : 1, Upper Level Bedrooms : 3
- Basement:Yes
- Living area:1,942 sq. ft.
Heating and cooling
- Cooling:90%+ High Efficiency
- Heating:90%+ High Efficiency
Structure and exterior
- Roof:Composition
- Year built:2026
- Building area:1,942 sq. ft.
- Lot area:0.05 Acres
- Lot Features:Paved, Secluded
- Architectural Style:Contemporary
- Construction Materials:Cement Planked, Metal/Vinyl Exterior Finish, Wood Products Exterior Finish
- Exterior Features:Fenced-Partially, Patio
- Foundation Description:None
- Levels:Multi/Split
Schools
- High school:Bothell Hs
- Middle school:Skyview Middle School
- Elementary school:Frank Love Elem
Utilities
- Water:Public
- Sewer:Sewer Connected
Finances and disclosures
- Price:$914,950
- Price per sq. ft.:$471.14
- Tax amount:$1 (2026)
Features and amenities
- Appliances:Dishwasher, Refrigerator
- Amenities:Cable TV, Electric Car Charging, Gas Available, High Speed Internet, Pantry, Sprinkler System, Vaulted Ceiling(s), Walk-In Closet(s), Water Heater
Parking
- Total parking spaces:5
- Parking description:Attached Garage, Driveway, Off Street Parking
- Garage:Yes
 Listings courtesy of Northwest MLS as distributed by MLS GRID. Based on information submitted to the MLS GRID as of July 29, 2026. All data is obtained from various sources and may not have been verified by broker or MLS GRID. Supplied Open House Information is subject to change without notice. All information should be independently reviewed and verified for accuracy. Properties may or may not be listed by the office/agent presenting the information. Listing information is provided for consumers' personal, non-commercial use, solely to identify prospective properties for potential purchase; all other use is strictly prohibited and may violate relevant federal and state law. Information deemed reliable but not guaranteed. Copyright © 2026 MLS GRID. All Rights Reserved. NWMLS Member Broker: Vicki Monteagudo
New listings near 19628 Flibert Drive #A-4
- New
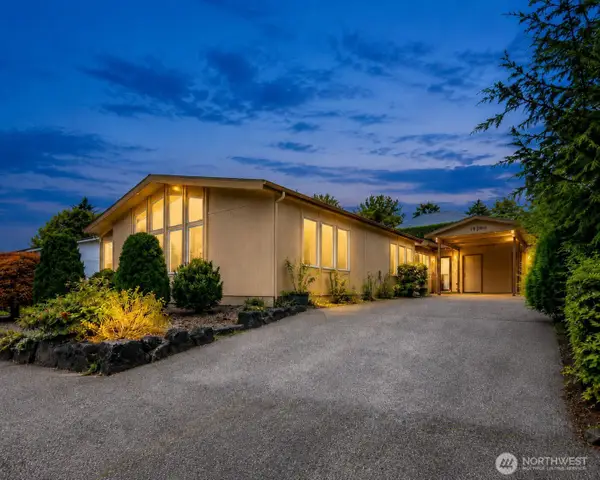 $517,750Active3 beds 2 baths1,980 sq. ft.
17308 Woodcrest Drive Ne, Bothell, WA 98011
MLS# 2560644Listed by: RE/MAX EASTSIDE BROKERS, INC. - New
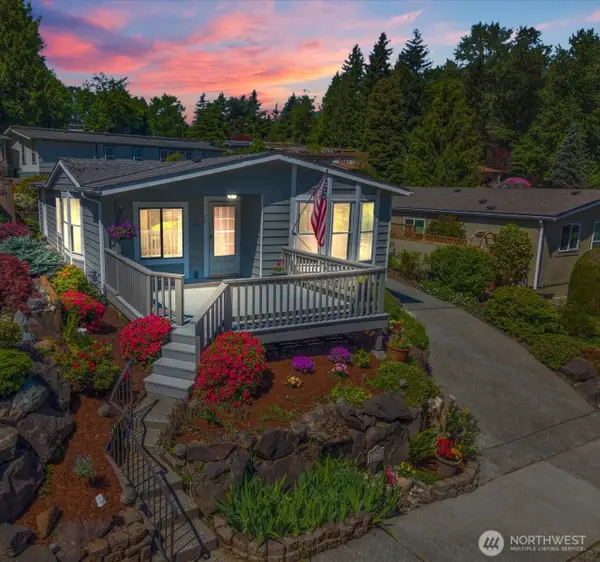 $495,000Active3 beds 2 baths1,356 sq. ft.
17235 119th Avenue Ne, Bothell, WA 98011
MLS# 2561190Listed by: FIRST AND MAIN - New
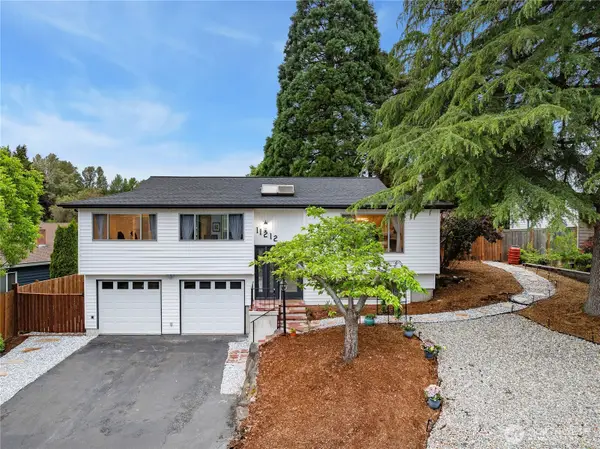 $1,099,950Active3 beds 3 baths1,690 sq. ft.
11212 NE 145th Street, Kirkland, WA 98034
MLS# 2560656Listed by: JOHN L. SCOTT, INC. - New
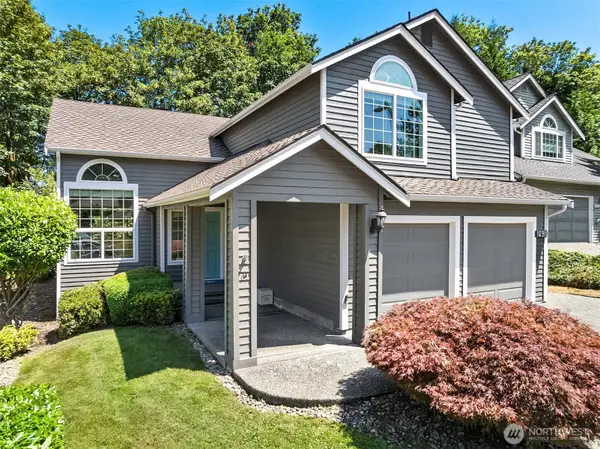 $1,199,950Active5 beds 3 baths2,320 sq. ft.
16910 118th Avenue Ne, Bothell, WA 98011
MLS# 2560796Listed by: WINDERMERE REAL ESTATE/EAST - New
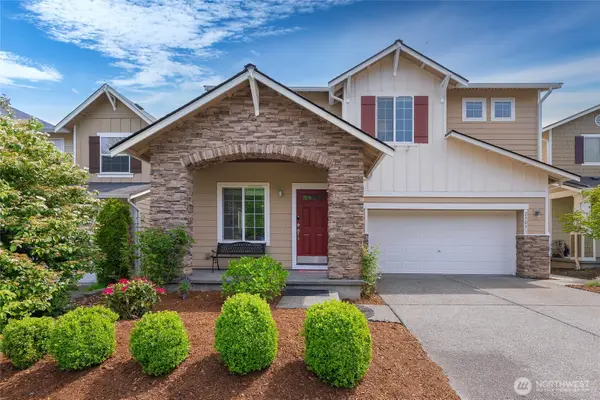 $1,125,000Active3 beds 3 baths2,523 sq. ft.
23031 27th Drive Se, Bothell, WA 98021
MLS# 2560407Listed by: KELLY RIGHT RE OF SEATTLE LLC - New
 $1,299,995Active5 beds 3 baths2,300 sq. ft.
10811 NE 154th Court, Bothell, WA 98011
MLS# 2558259Listed by: COMPASS - New
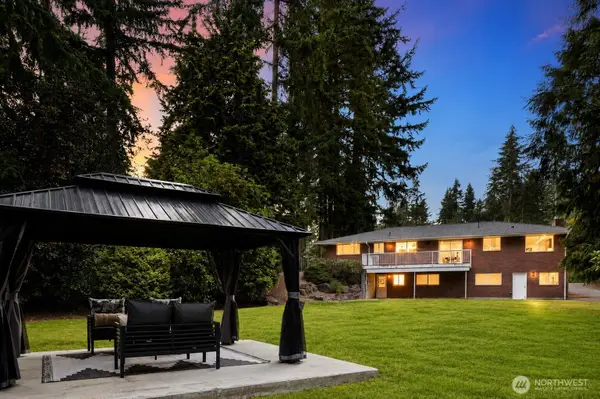 $1,695,000Active5 beds 3 baths3,926 sq. ft.
114 231st Street Se, Bothell, WA 98021
MLS# 2559120Listed by: JOHN L. SCOTT, INC. - Open Fri, 11am to 5pmNew
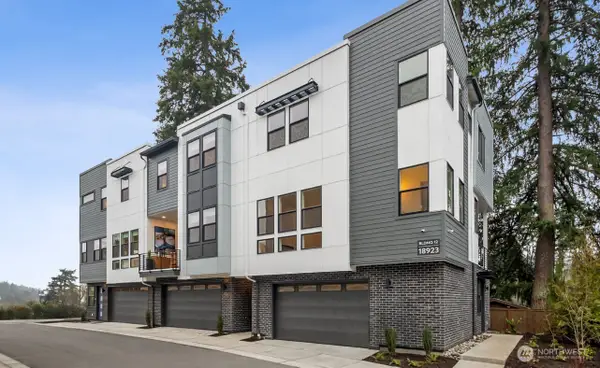 $1,074,900Active3 beds 4 baths1,866 sq. ft.
18923 99th Place Ne #C, Bothell, WA 98011
MLS# 2547102Listed by: TRI POINTE HOMES REAL ESTATE - Open Sat, 12 to 3pm
 $529,000Active2 beds 3 baths1,129 sq. ft.
16227 119th Place Ne, Bothell, WA 98011
MLS# 2549912Listed by: JOHN L. SCOTT, INC. - Open Thu, 4 to 6pmNew
 $1,200,000Active4 beds 3 baths2,680 sq. ft.
17427 92nd Avenue Ne, Bothell, WA 98011
MLS# 2557053Listed by: WINDERMERE REAL ESTATE/EAST


Protect your home and budget from life's surprises with an Assurant Home Warranty, backed by a partner that supports you through every step of homeownership. Explore Plans.
©2026 Century 21 Real Estate LLC. All rights reserved. CENTURY 21®, the CENTURY 21 Logo and C21® are service marks owned by Century 21 Real Estate LLC. Century 21 Real Estate LLC fully supports the principles of the Fair Housing Act and the Equal Opportunity Act. Each office is independently owned and operated. Listing information is deemed reliable but not guaranteed accurate.