
21331 37th Avenue Se, Bothell, WA 98021
Local realty services provided by:CENTURY 21 Tri-Cities
Listed by: maggie sun
Office: keller williams rlty bellevue
MLS#:2587285
Source:NWMLS
21331 37th Avenue Se,Bothell, WA 98021
$1,525,000
- 5 Beds
- 3 Baths
- 3,094 sq. ft.
- Single family
- Active
Price summary
- Price:$1,525,000
- Price per sq. ft.:$492.89
- Monthly HOA dues:$29.17
About this home
Exceptional space, thoughtful upgrades, and timeless style come together in this beautifully maintained 5-bedroom home in an established Bothell neighborhood within the highly regarded Northshore School District. A dramatic two-story entry welcomes you with soaring ceilings, rich hardwood floors, and a stunning remote-controlled skylight that fills the home with natural light. The chef’s kitchen features newer appliances, generous cabinetry, and plenty of space for everyday living and entertaining. Meticulously cared for and extensively upgraded, the home features A/C, a newer roof, a 14kW solar system with 35 panels, two Tesla Powerwalls, a SPAN smart electrical panel, dual Tesla chargers, smart switches, and gutter protection—an impressive combination of comfort, efficiency, and modern technology. Spacious living areas and five bedrooms provide flexibility for guests, home offices, or multigenerational living. Ideally located near shopping, dining, parks, schools, and major commuter routes. A truly move-in-ready Bothell home offering space, quality, smart-home features, and exceptional pride of ownership....
Contact an agent
Home facts
- Year built:2006
- Subdivision & Development:Canyon Park
- Listing ID #:2587285
- Updated:October 28, 2026 at 12:34 AM
Rooms and interior
- Bedrooms:5
- Total bathrooms:3
- Full bathrooms:2
- Flooring:Carpet, Ceramic Tile Floor, Hardwood, Vinyl Floor
- Kitchen Description:Dishwasher, Disposal, Microwave, Refrigerator, Trash Compactor
- Bedroom Description:Main Level Bedrooms : 1, Upper Level Bedrooms : 4
- Living area:3,094 sq. ft.
Heating and cooling
- Heating:Forced Air
- Central air:Yes
Structure and exterior
- Roof:Composition
- Year built:2006
- Building area:3,094 sq. ft.
- Lot area:0.1 Acres
- Lot Features:Curbed Lot, Paved, Sidewalk
- Construction Materials:Cement Planked, Cement/Concrete Exterior Finish, Stone Exterior Finish
- Exterior Features:Fenced-Fully, Patio, Sprinkler System
- Foundation Description:None
- Levels:2 Story
Schools
- High school:North Creek High School
- Middle school:Skyview Middle School
- Elementary school:Canyon Creek Elem
Utilities
- Water:Public
- Sewer:Sewer Connected
Finances and disclosures
- Price:$1,525,000
- Price per sq. ft.:$492.89
- Tax amount:$13,762 (2026)
Features and amenities
- Appliances:Dishwasher, Refrigerator, Washer
- Laundry features:Dryer, Washer
- Amenities:Cable TV, Electric Car Charging, French Doors, Gas Available, High Speed Internet, Pantry, Propane, SMART Wired, Security System, Skylight(s), Vaulted Ceiling(s), Walk-In Closet(s), Water Heater
- Smart home:Yes
Parking
- Total parking spaces:3
- Parking description:Attached Garage
- Garage:Yes
 Listings courtesy of Northwest MLS as distributed by MLS GRID. Based on information submitted to the MLS GRID as of October 28, 2026. All data is obtained from various sources and may not have been verified by broker or MLS GRID. Supplied Open House Information is subject to change without notice. All information should be independently reviewed and verified for accuracy. Properties may or may not be listed by the office/agent presenting the information. Listing information is provided for consumers' personal, non-commercial use, solely to identify prospective properties for potential purchase; all other use is strictly prohibited and may violate relevant federal and state law. Information deemed reliable but not guaranteed. Copyright © 2026 MLS GRID. All Rights Reserved. NWMLS Member Broker: Vicki Monteagudo
New listings near 21331 37th Avenue Se
- Coming Soon
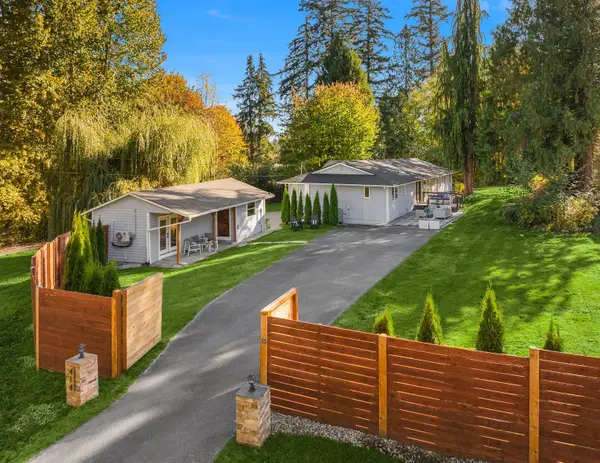 $999,000First Look4 beds 3 baths2,845 sq. ft.
414 208th Street Se, Bothell, WA 98012
MLS# 2597069Listed by: WINDERMERE RE GREENWOOD - Coming Soon
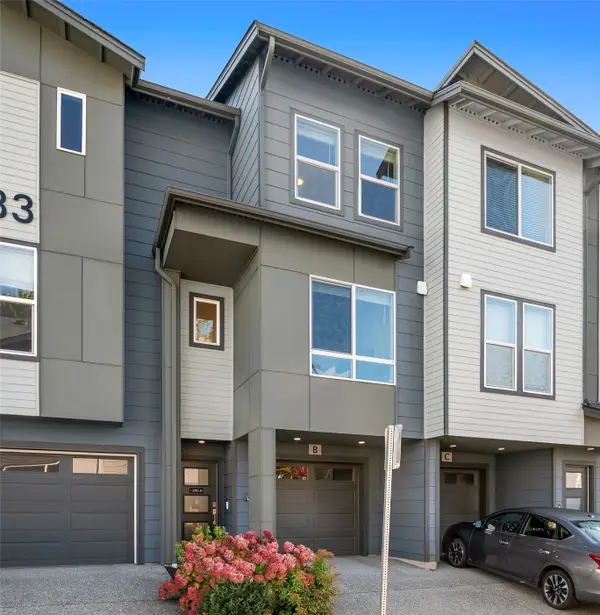 $695,000First Look2 beds 3 baths1,395 sq. ft.
23833 9th Avenue Se #B, Bothell, WA 98021
MLS# 2597396Listed by: COMPASS - Coming Soon
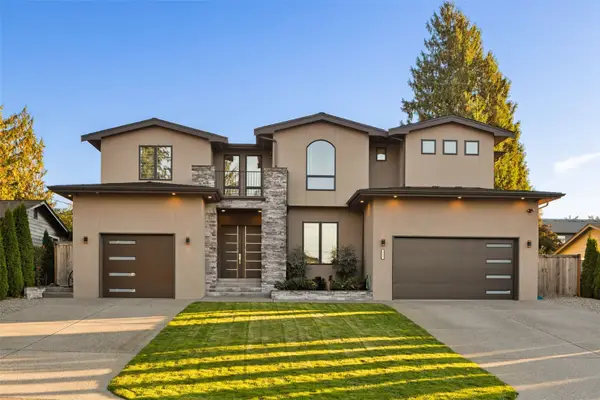 $3,577,000First Look4 beds 5 baths4,490 sq. ft.
8827 NE 203 Place, Bothell, WA 98011
MLS# 2595081Listed by: COLDWELL BANKER DANFORTH - Coming Soon
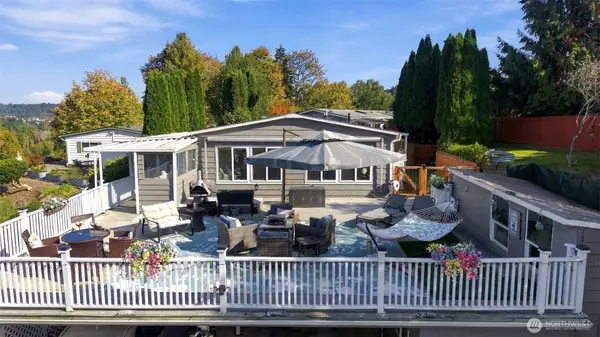 $625,000First Look3 beds 2 baths1,440 sq. ft.
17312 Woodcrest Drive Ne #113, Bothell, WA 98011
MLS# 2591878Listed by: HOMESMART REALTY GROUP - New
 $520,000Active2 beds 3 baths1,129 sq. ft.
11942 NE 164th Lane #29-4, Bothell, WA 98011
MLS# 2565422Listed by: KELLY RIGHT RE OF SEATTLE LLC - New
 $1,375,000Active4 beds 3 baths3,490 sq. ft.
16832 119th Place Ne, Bothell, WA 98011
MLS# 2598611Listed by: REXMONT REAL ESTATE - New
 $379,900Active2 beds 2 baths1,048 sq. ft.
19418 Bothell Way Ne #A302, Bothell, WA 98011
MLS# 2598117Listed by: BUCK REAL ESTATE - New
 $585,000Active3 beds 2 baths1,361 sq. ft.
12615 NE 189th Street, Bothell, WA 98011
MLS# 2595157Listed by: RE/MAX EASTSIDE BROKERS, INC. - Open Sat, 1 to 4pmNew
 $1,995,990Active5 beds 4 baths4,231 sq. ft.
18833 92nd (lot 3) Avenue Ne, Bothell, WA 98011
MLS# 2597905Listed by: BEST CHOICE REALTY LLC - New
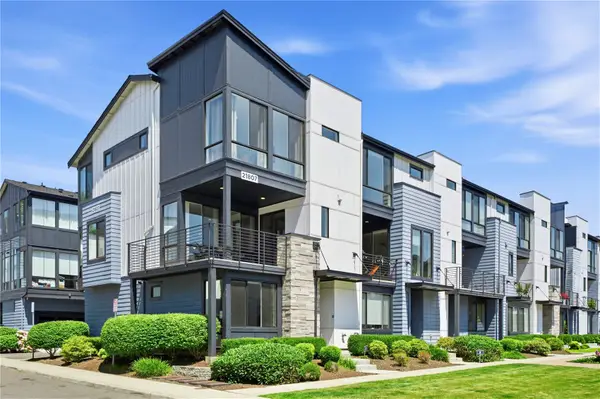 $920,000Active4 beds 4 baths1,923 sq. ft.
21807 24th Ave Se, Bothell, WA 98021
MLS# 2597392Listed by: KW GREATER SEATTLE


Protect your home and budget from life's surprises with an Assurant Home Warranty, backed by a partner that supports you through every step of homeownership. Explore Plans.
©2026 Century 21 Real Estate LLC. All rights reserved. CENTURY 21®, the CENTURY 21 Logo and C21® are service marks owned by Century 21 Real Estate LLC. Century 21 Real Estate LLC fully supports the principles of the Fair Housing Act and the Equal Opportunity Act. Each office is independently owned and operated. Listing information is deemed reliable but not guaranteed accurate.