
2507 173rd Place Se, Bothell, WA 98012
Local realty services provided by:CENTURY 21 Real Estate Center
Listed by: jack r. swaisgood
Office: re/max northwest
MLS#:2512836
Source:NWMLS
2507 173rd Place Se,Bothell, WA 98012
$756,000
- 3 Beds
- 2 Baths
- - sq. ft.
- Single family
- Sold
Sorry, we are unable to map this address
Price summary
- Price:$756,000
About this home
Light-filled and beautifully updated three bedroom mid-entry home nestled at the end of a quiet cul-de-sac. Built in 1978 and completely remodeled inside, this home shines with fresh paint and new laminate hardwood flooring throughout. The spacious kitchen features stainless steel appliances, built-in microwave, double sink, and ample room for an eating area or future center island. Formal dining room flows seamlessly into the bright living room with vaulted ceiling and cozy wood-burning fireplace. Downstairs rec room could be converted to fourth bedroom if desired. And don’t miss the big, multi purpose storage room down here. Enjoy outdoor living on the expansive 17 x 19 ft deck with full railing and staircase, leading to a large, fully fenced backyard – perfect for pets, gardening, or entertaining. The yard is a standout feature with mature evergreens and plenty of space to make it your own. Oversize garage offers incredible functionality with a utility sink, abundant shelving, and a hidden storage room. A rare combination of space, updates and privacy in a desirable cul-de-sac setting - this home is move-in ready and a must see!...
Contact an agent
Home facts
- Year built:1978
- Listing ID #:2512836
- Updated:July 17, 2026 at 07:55 AM
Rooms and interior
- Bedrooms:3
- Total bathrooms:2
- Full bathrooms:1
- Flooring:Laminate
- Kitchen Description:Dishwasher, Disposal, Microwave, Refrigerator
- Bedroom Description:Upper Level Bedrooms : 3
- Basement:Yes
- Basement Description:Finished
Heating and cooling
- Heating:Forced Air
Structure and exterior
- Roof:Composition
- Year built:1978
- Lot Features:Cul-De-Sac, Paved
- Construction Materials:Wood Exterior Finish
- Exterior Features:Deck, Fenced-Fully, Patio
- Foundation Description:Finished
- Levels:Multi/Split
Schools
- High school:Henry M. Jackson Hig
- Middle school:Heatherwood Mid
- Elementary school:Woodside Elem
Utilities
- Water:Public
- Sewer:Sewer Connected
Finances and disclosures
- Price:$756,000
- Tax amount:$7,215 (2026)
Features and amenities
- Appliances:Dishwasher, Refrigerator
- Amenities:Cable TV, Ceiling Fan(s), High Speed Internet, Vaulted Ceiling(s), Water Heater
Parking
- Total parking spaces:4
- Parking description:Attached Garage
- Garage:Yes
 Listings courtesy of Northwest MLS as distributed by MLS GRID. Based on information submitted to the MLS GRID as of July 17, 2026. All data is obtained from various sources and may not have been verified by broker or MLS GRID. Supplied Open House Information is subject to change without notice. All information should be independently reviewed and verified for accuracy. Properties may or may not be listed by the office/agent presenting the information. Listing information is provided for consumers' personal, non-commercial use, solely to identify prospective properties for potential purchase; all other use is strictly prohibited and may violate relevant federal and state law. Information deemed reliable but not guaranteed. Copyright © 2026 MLS GRID. All Rights Reserved.
New listings near 2507 173rd Place Se
- New
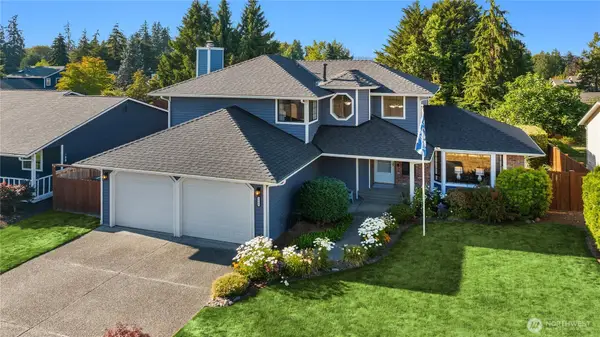 $1,180,000Active3 beds 3 baths2,753 sq. ft.
1931 237th Street Se, Bothell, WA 98021
MLS# 2555982Listed by: WINDERMERE REAL ESTATE/EAST - Open Fri, 4 to 7pmNew
 $3,498,888Active4 beds 6 baths6,288 sq. ft.
24229 7th Ave Se Avenue Se #B, Bothell, WA 98021
MLS# 2556284Listed by: WINDERMERE REAL ESTATE/M2, LLC - Open Sat, 11am to 1pmNew
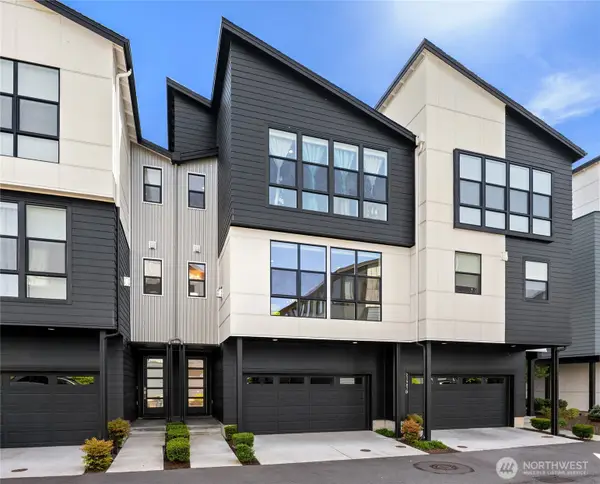 $1,020,000Active4 beds 4 baths2,209 sq. ft.
21907 25th St Se #Unit C, Bothell, WA 98021
MLS# 2555634Listed by: BUSHNELL REAL ESTATE SOLUTIONS - New
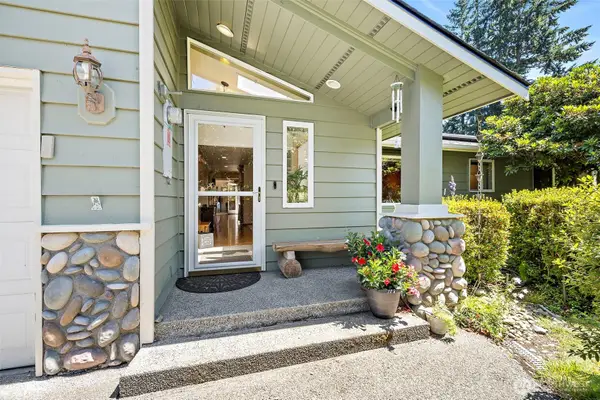 $1,699,000Active4 beds 4 baths3,030 sq. ft.
19810 98th Avenue Ne, Bothell, WA 98011
MLS# 2548294Listed by: KELLER WILLIAMS REALTY - Open Sat, 11am to 1pmNew
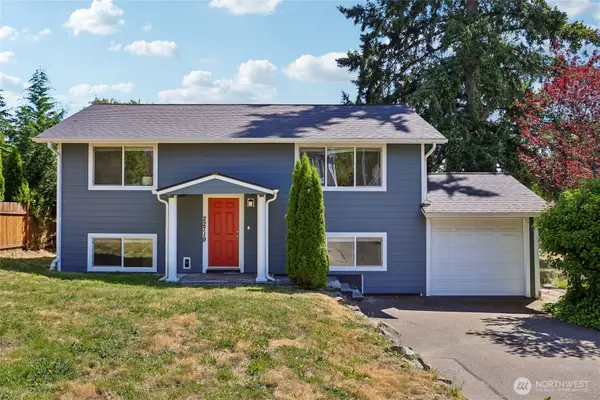 $899,999Active4 beds 3 baths2,167 sq. ft.
22719 1st Place W, Bothell, WA 98021
MLS# 2554806Listed by: REDFIN - New
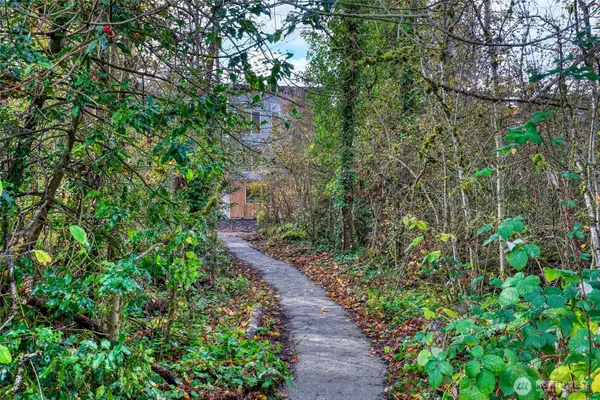 $1,495,950Active4 beds 4 baths2,523 sq. ft.
10626 E Riverside Drive, Bothell, WA 98011
MLS# 2555339Listed by: PELLEGO, INC. - Open Sat, 11am to 1pmNew
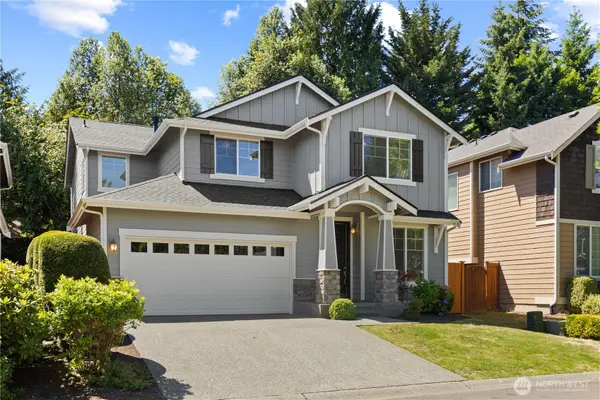 $1,199,000Active4 beds 3 baths2,200 sq. ft.
20345 128th Place Ne, Woodinville, WA 98072
MLS# 2555267Listed by: KELLER WILLIAMS REALTY BOTHELL - Open Sat, 12 to 3pmNew
 $529,000Active2 beds 3 baths1,129 sq. ft.
16227 119th Place Ne #15-2, Bothell, WA 98011
MLS# 2549912Listed by: JOHN L. SCOTT, INC. - New
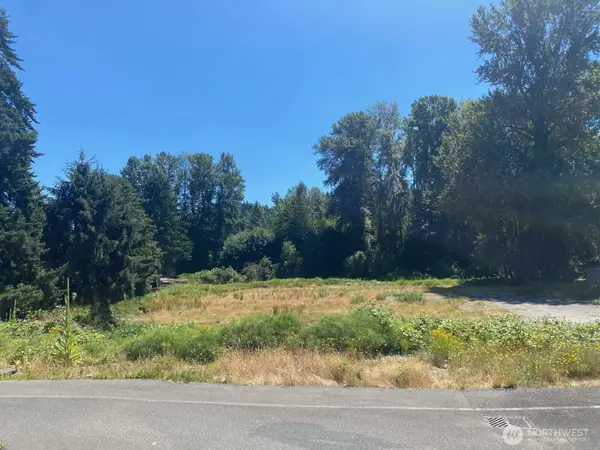 $6,000,000Active1.77 Acres
10235 Woodinville Drive, Bothell, WA 98011
MLS# 2555135Listed by: GROUNDHOG LAND COMPANY - New
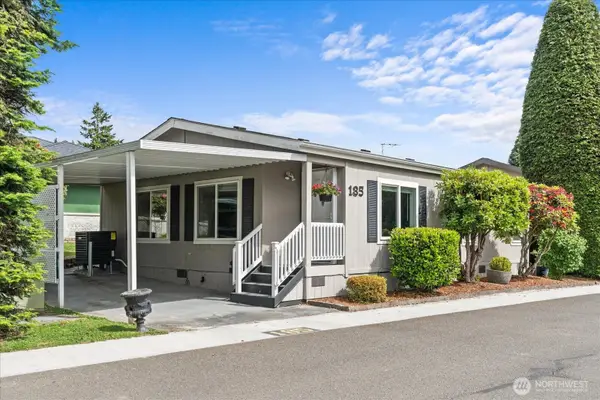 $300,000Active2 beds 1 baths992 sq. ft.
23825 15th Avenue Se #185, Bothell, WA 98021
MLS# 2531234Listed by: RE/MAX ELITE


Protect your home and budget from life's surprises with an Assurant Home Warranty, backed by a partner that supports you through every step of homeownership. Explore Plans.
©2026 Century 21 Real Estate LLC. All rights reserved. CENTURY 21®, the CENTURY 21 Logo and C21® are service marks owned by Century 21 Real Estate LLC. Century 21 Real Estate LLC fully supports the principles of the Fair Housing Act and the Equal Opportunity Act. Each office is independently owned and operated. Listing information is deemed reliable but not guaranteed accurate.