
4004 215th Street Se, Bothell, WA 98021
Local realty services provided by:CENTURY 21 Lund, Realtors
Listed by: vera brodsky
Office: coldwell banker bain
MLS#:2564097
Source:NWMLS
4004 215th Street Se,Bothell, WA 98021
$1,599,900
- 5 Beds
- 4 Baths
- 3,490 sq. ft.
- Single family
- Active
Upcoming open houses
- Sun, Aug 0912:00 pm - 02:00 pm
Price summary
- Price:$1,599,900
- Price per sq. ft.:$458.42
- Monthly HOA dues:$50
About this home
Welcome to this exceptional Bellmont Heights home in Bothell, where timeless elegance and modern updates come together. A dramatic two-story entry with 18-foot ceilings, grand staircase, hardwood floors, and abundant natural light sets the tone. The main level offers spacious living and dining areas, plus a kitchen with refinished cabinetry, chef’s gas range, double ovens, and walk-in pantry. A main-floor bedroom or office with adjacent powder room offers a versatile space for guests. Upstairs features a luxurious primary suite with fireside sitting area, walk-in closet, and spa-inspired bath, plus a secondary en-suite bedroom, two additional bedrooms, a full bath, and a large bonus room with cathedral ceilings. Enjoy a low-maintenance backyard, a three-car garage with a Tesla charger, central A/C, a new 2026 roof with warranty, and a completed pre-inspection for added peace of mind. Located in the top-rated Northshore School District, close to parks, shopping, commuter routes, neighborhood amenities, and just minutes to nearby schools, this home offers comfort, convenience, and lasting value....
Contact an agent
Home facts
- Year built:2006
- Subdivision & Development:Canyon Park
- Listing ID #:2564097
- Updated:August 06, 2026 at 07:57 PM
Rooms and interior
- Bedrooms:5
- Total bathrooms:4
- Full bathrooms:3
- Half bathrooms:1
- Flooring:Ceramic Tile Floor, Engineered Hardwood, Hardwood
- Kitchen Description:Dishwasher, Disposal, Double Oven, Microwave, Refrigerator
- Bedroom Description:Main Level Bedrooms : 1, Upper Level Bedrooms : 4
- Basement:Yes
- Living area:3,490 sq. ft.
Heating and cooling
- Heating:Forced Air
- Central air:Yes
Structure and exterior
- Roof:Composition
- Year built:2006
- Building area:3,490 sq. ft.
- Lot area:0.12 Acres
- Lot Features:Curbed Lot, Paved, Sidewalk
- Construction Materials:Cement Planked, Wood Exterior Finish
- Exterior Features:Fenced-Partially
- Foundation Description:None
- Levels:2 Story
Schools
- High school:North Creek High School
- Middle school:Skyview Middle School
- Elementary school:Canyon Creek Elem
Utilities
- Water:Public
- Sewer:Sewer Connected
Finances and disclosures
- Price:$1,599,900
- Price per sq. ft.:$458.42
- Tax amount:$13,148 (2026)
Features and amenities
- Appliances:Dishwasher, Refrigerator, Washer
- Laundry features:Dryer, Washer
- Amenities:Cable TV, Gas Available, High Speed Internet, Pantry, Skylight(s), Vaulted Ceiling(s), Walk-In Closet(s)
Parking
- Total parking spaces:3
- Parking description:Attached Garage
- Garage:Yes
 Listings courtesy of Northwest MLS as distributed by MLS GRID. Based on information submitted to the MLS GRID as of August 6, 2026. All data is obtained from various sources and may not have been verified by broker or MLS GRID. Supplied Open House Information is subject to change without notice. All information should be independently reviewed and verified for accuracy. Properties may or may not be listed by the office/agent presenting the information. Listing information is provided for consumers' personal, non-commercial use, solely to identify prospective properties for potential purchase; all other use is strictly prohibited and may violate relevant federal and state law. Information deemed reliable but not guaranteed. Copyright © 2026 MLS GRID. All Rights Reserved. NWMLS Member Broker: Greg Lund
New listings near 4004 215th Street Se
- New
 $735,000Active3 beds 3 baths1,574 sq. ft.
3322 239th Street Se, Bothell, WA 98021
MLS# 2543286Listed by: KELLER WILLIAMS RLTY BELLEVUE - New
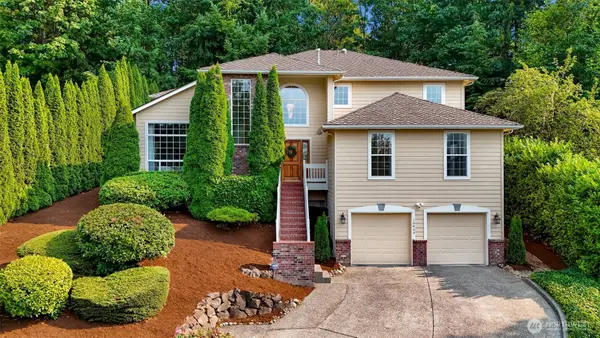 $1,395,000Active5 beds 4 baths3,230 sq. ft.
10409 NE 151st Place, Bothell, WA 98011
MLS# 2561134Listed by: REDFIN - Open Sat, 10am to 12pmNew
 $499,950Active2 beds 2 baths975 sq. ft.
12120 NE 172nd Place #L302, Bothell, WA 98011
MLS# 2564665Listed by: POINTE3 REAL ESTATE - New
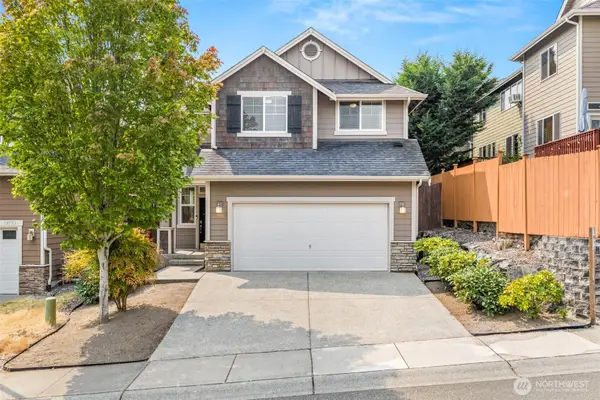 $1,150,000Active4 beds 3 baths2,056 sq. ft.
19729 129th Avenue Ne, Woodinville, WA 98072
MLS# 2564845Listed by: COMPASS - New
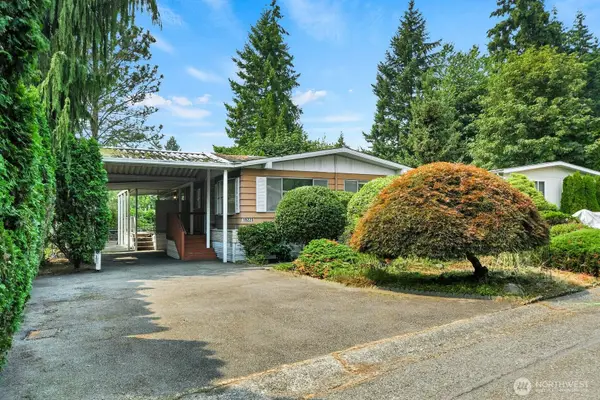 $350,000Active2 beds 2 baths1,426 sq. ft.
19225 128th Place Ne, Bothell, WA 98011
MLS# 2565348Listed by: WINDERMERE REAL ESTATE/M2, LLC - New
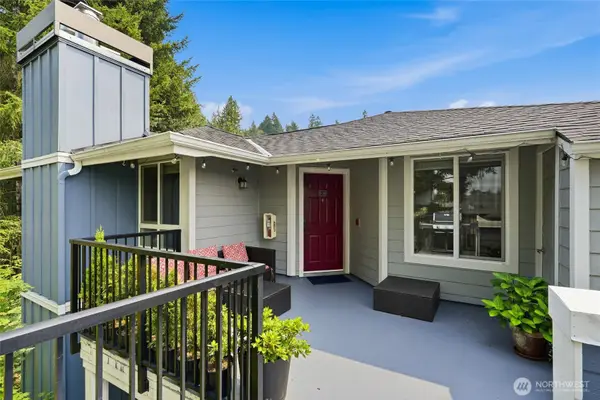 $419,950Active2 beds 1 baths871 sq. ft.
3903 243rd Place Se #N301, Bothell, WA 98021
MLS# 2564327Listed by: WINDERMERE REAL ESTATE/PSR INC - New
 $1,190,000Active6 beds 4 baths4,060 sq. ft.
10404 NE 198th Street, Bothell, WA 98011
MLS# 2565125Listed by: COMPASS - Open Sat, 10am to 12pmNew
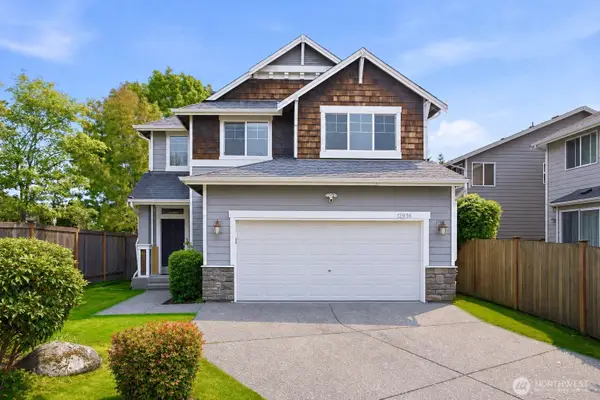 $1,190,000Active4 beds 3 baths2,500 sq. ft.
12936 NE 198th Place, Woodinville, WA 98072
MLS# 2561384Listed by: ROCKHOOD - Open Sat, 1 to 3pmNew
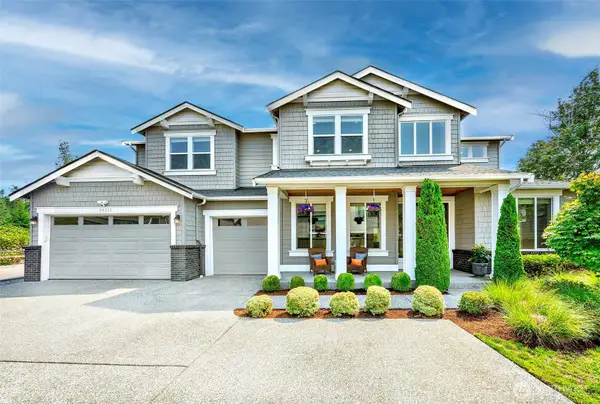 $1,995,000Active5 beds 4 baths4,222 sq. ft.
24213 1st Avenue Se, Bothell, WA 98021
MLS# 2563380Listed by: COMPASS - Open Sat, 1 to 4pmNew
 $1,600,000Active5 beds 3 baths2,940 sq. ft.
21701 8th Avenue Se, Bothell, WA 98021
MLS# 2564279Listed by: REAL BROKER LLC


Protect your home and budget from life's surprises with an Assurant Home Warranty, backed by a partner that supports you through every step of homeownership. Explore Plans.
©2026 Century 21 Real Estate LLC. All rights reserved. CENTURY 21®, the CENTURY 21 Logo and C21® are service marks owned by Century 21 Real Estate LLC. Century 21 Real Estate LLC fully supports the principles of the Fair Housing Act and the Equal Opportunity Act. Each office is independently owned and operated. Listing information is deemed reliable but not guaranteed accurate.