
4906 200th Street Se, Bothell, WA 98012
Local realty services provided by:CENTURY 21 Real Estate Center
Listed by: marleen brozovich
Office: homesmart realty group971-599-5865
MLS#:2582792
Source:NWMLS
Upcoming open houses
- Sat, Nov 0701:00 pm - 04:00 pm
- Sun, Nov 0801:00 pm - 03:00 pm
Price summary
- Price:$1,099,000
- Price per sq. ft.:$430.64
About this home
Set on nearly ½ acre in the highly regarded Northshore School District, this refreshed 4-bedroom home pairs flexible living space with a rare 3-car garage featuring an RV-height bay & dual-access doors—ideal for an RV, boat, workshop, collector car or home gym. Engineered hardwood flooring throughout, fresh interior/exterior paint, modern doors & updated fixtures create a clean, move-in-ready feel. The daylight basement adds a valuable second living area—perfect for a movie room, game room or creative studio—plus a downstairs bedroom & nearby ¾ bath ideal for guests, multigenerational living or a private retreat. A sun-filled flex room off the primary suite adapts to a home office, nursery, workout space or expanded closet. Outside is a gardener's dream: mature landscaping, established natural gardens, a greenhouse & a spacious deck for relaxing or entertaining. Major systems offer added peace of mind—roof 10 years old, furnace 2020, heat pump 2018, water heater 2021 & appliances new in 2024. No HOA. Pre-inspected with report available to buyers, & a 1-year home warranty included for added confidence. Minutes to Mill Creek Town Center, Hwy 9 & I-405. Space, privacy, Northshore Schools & room for the way you actually live. 6.25% rate w/ preferred lender—ask for details....
Contact an agent
Home facts
- Year built:1972
- Subdivision & Development:North Creek
- Listing ID #:2582792
- Updated:November 07, 2026 at 01:04 PM
Rooms and interior
- Bedrooms:4
- Total bathrooms:3
- Full bathrooms:1
- Flooring:Ceramic Tile Floor, Engineered Hardwood, Marble
- Kitchen Description:Dishwasher, Disposal, Microwave, Refrigerator
- Bedroom Description:Lower Level Bedrooms : 1, Main Level Bedrooms : 3
- Basement Description:Daylight, Finished
- Living area:2,552 sq. ft.
Heating and cooling
- Heating:Baseboard, Forced Air, Free Standing Stove Heat, Heat Pump
Structure and exterior
- Roof:Composition
- Year built:1972
- Building area:2,552 sq. ft.
- Lot area:0.46 Acres
- Lot Features:Corner, Dead-end Street, Paved
- Architectural Style:Traditional
- Construction Materials:Wood Products Exterior Finish
- Exterior Features:Deck, Fenced-Partially, Patio
- Foundation Description:Daylight, Finished
- Levels:Multi/Split
Schools
- High school:North Creek High School
- Middle school:Skyview Middle School
- Elementary school:Ruby Bridges Elementary
Utilities
- Water:Public
- Sewer:Septic Tank
Finances and disclosures
- Price:$1,099,000
- Price per sq. ft.:$430.64
- Tax amount:$9,777 (2026)
Features and amenities
- Appliances:Dishwasher, Refrigerator, Washer
- Laundry features:Dryer, Washer
- Amenities:Cable TV, French Doors, Green House, High Speed Internet, Propane, Shop, Vaulted Ceiling(s), Walk-In Closet(s), Water Heater
Parking
- Total parking spaces:6
- Parking description:Attached Garage, Driveway, RV Parking
- Garage:Yes
 Listings courtesy of Northwest MLS as distributed by MLS GRID. Based on information submitted to the MLS GRID as of November 7, 2026. All data is obtained from various sources and may not have been verified by broker or MLS GRID. Supplied Open House Information is subject to change without notice. All information should be independently reviewed and verified for accuracy. Properties may or may not be listed by the office/agent presenting the information. Listing information is provided for consumers' personal, non-commercial use, solely to identify prospective properties for potential purchase; all other use is strictly prohibited and may violate relevant federal and state law. Information deemed reliable but not guaranteed. Copyright © 2026 MLS GRID. All Rights Reserved.
New listings near 4906 200th Street Se
- Coming Soon
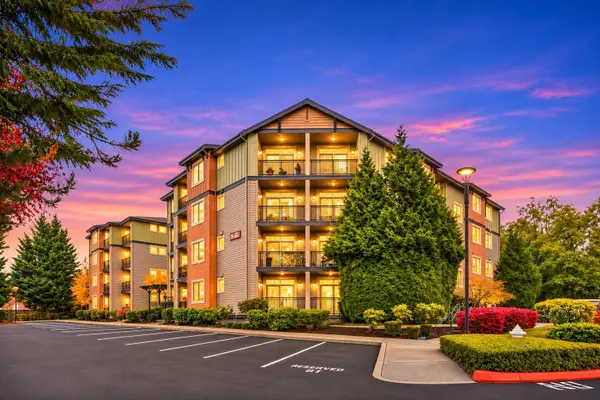 $541,800First Look2 beds 2 baths1,096 sq. ft.
15730 116th Avenue Ne #208, Bothell, WA 98011
MLS# 2599540Listed by: COMPASS - Coming SoonOpen Sat, 1 to 3pm
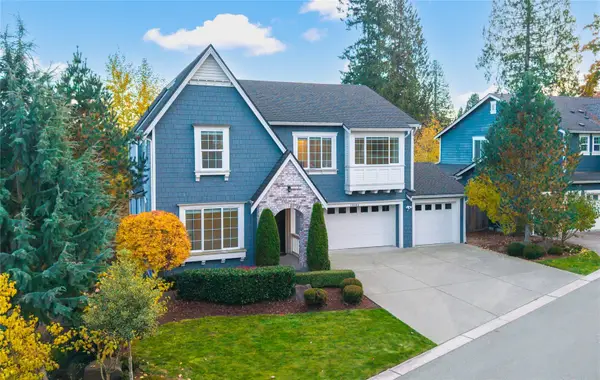 $1,619,900First Look5 beds 3 baths2,910 sq. ft.
19403 109th Court Ne, Bothell, WA 98011
MLS# 2601053Listed by: EXP REALTY - Coming SoonOpen Sat, 11am to 1pm
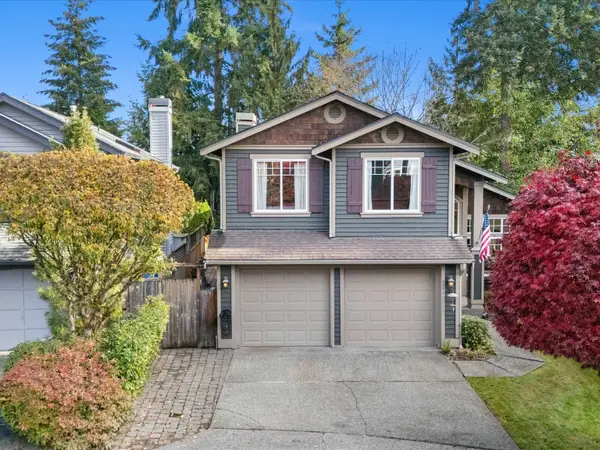 $957,000First Look4 beds 3 baths2,100 sq. ft.
12826 NE 203rd Place, Bothell, WA 98011
MLS# 2598414Listed by: REAL BROKER LLC - Coming Soon
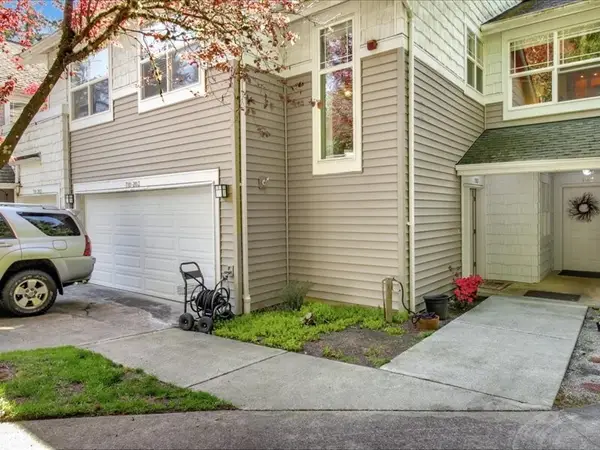 $499,000First Look3 beds 2 baths1,401 sq. ft.
710 228th Street Sw #203, Bothell, WA 98021
MLS# 2598372Listed by: CENTREX REAL ESTATE - Coming Soon
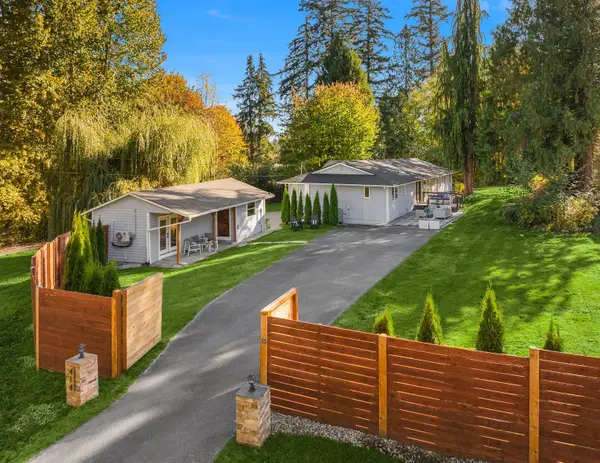 $999,000First Look4 beds 3 baths2,845 sq. ft.
414 208th Street Se, Bothell, WA 98012
MLS# 2597069Listed by: WINDERMERE RE GREENWOOD - New
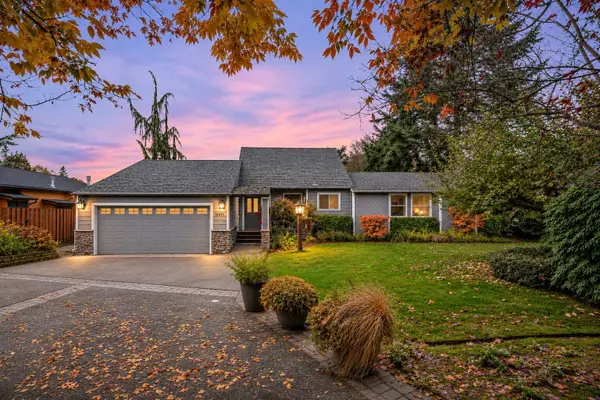 $1,580,000Active3 beds 2 baths2,000 sq. ft.
16435 Balder Lane, Bothell, WA 98011
MLS# 2601961Listed by: SKYLINE PROPERTIES, INC. - New
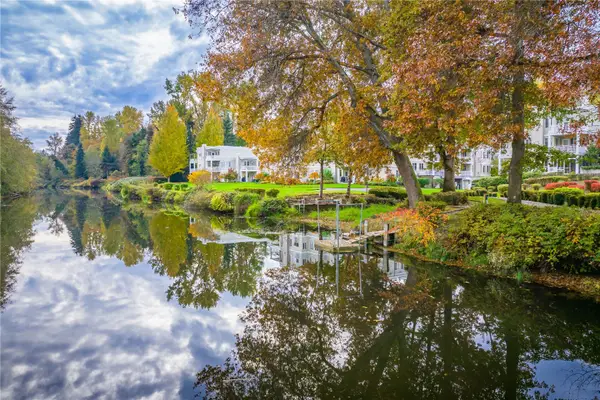 $820,000Active2 beds 2 baths1,425 sq. ft.
17438 Bothell Way Ne #C-305, Bothell, WA 98011
MLS# 2601682Listed by: RSVP BROKERS ERA - New
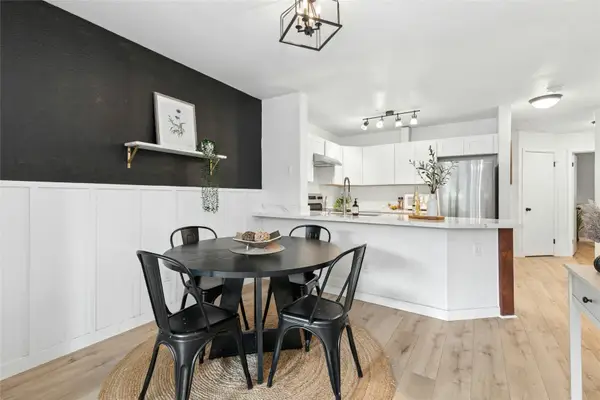 $332,500Active2 beds 2 baths930 sq. ft.
17300 91st Avenue Ne #B101, Bothell, WA 98011
MLS# 2601880Listed by: WINDERMERE RE NORTH, INC. - Open Sat, 12 to 2pmNew
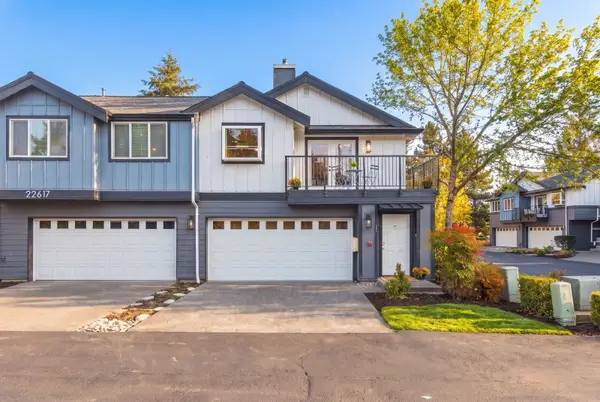 $450,000Active2 beds 2 baths864 sq. ft.
22617 4th Ave W #101, Bothell, WA 98021
MLS# 2598634Listed by: COMPASS - Open Sat, 1 to 3pmNew
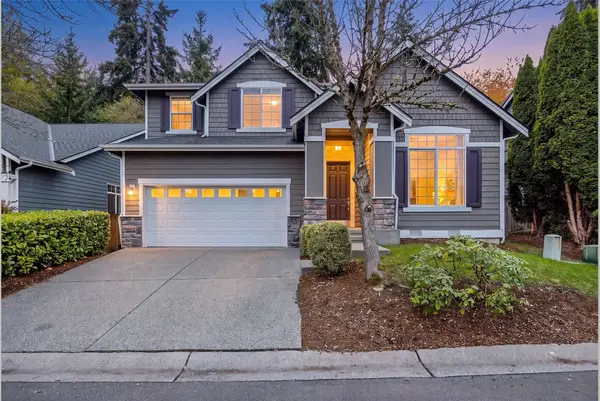 $1,149,999Active5 beds 3 baths2,740 sq. ft.
20321 128th Place Ne, Woodinville, WA 98072
MLS# 2600990Listed by: MARKETPLACE SOTHEBY'S INTL RTY


Protect your home and budget from life's surprises with an Assurant Home Warranty, backed by a partner that supports you through every step of homeownership. Explore Plans.
©2026 Century 21 Real Estate LLC. All rights reserved. CENTURY 21®, the CENTURY 21 Logo and C21® are service marks owned by Century 21 Real Estate LLC. Century 21 Real Estate LLC fully supports the principles of the Fair Housing Act and the Equal Opportunity Act. Each office is independently owned and operated. Listing information is deemed reliable but not guaranteed accurate.