
932 Duchess Road #B-1, Bothell, WA 98012
Local realty services provided by:CENTURY 21 Real Estate Center
Listed by: julian flunder
Office: compass
MLS#:2585464
Source:NWMLS
932 Duchess Road #B-1,Bothell, WA 98012
$914,950
- 4 Beds
- 4 Baths
- 2,255 sq. ft.
- Townhouse
- Active
Price summary
- Price:$914,950
- Price per sq. ft.:$405.74
- Monthly HOA dues:$190
About this home
**NOW INTRODUCING DUCHESS!** Be among the first to call this exclusive boutique Bothell community home. Featuring just 12 thoughtfully designed, fee-simple townhomes, Duchess offers spacious 2,200+ sq. ft. floor plans, quality craftsmanship, and an exceptional location within the highly regarded Northshore School District. Built by Casly Homes, each residence pairs elevated finishes with a functional floor plan designed for today’s lifestyle. Step inside to engineered hardwood floors and a versatile main-level flex room or 4th bedroom with an adjacent ¾ bath ideal for guests, a home office, or multi-generational living. At the heart of the home, the beautifully designed kitchen is anchored by an oversized island, designer lighting, and a full suite of appliances. Expansive windows fill the home with natural light, while the community’s elevated setting showcases spectacular Cascade Mountain views from multiple levels. Generous parking and a convenient Bothell location put dining, shopping, recreation, and everyday essentials just minutes away. **Washer, dryer & blinds are also included for a limited time.** With only 12 homes, Duchess offers a rare combination of space, thoughtful design, mountain views, and location in an intimate boutique community....
Contact an agent
Home facts
- Year built:2026
- Subdivision & Development:Bothell
- Listing ID #:2585464
- Updated:October 25, 2026 at 12:02 AM
Rooms and interior
- Bedrooms:4
- Total bathrooms:4
- Full bathrooms:1
- Half bathrooms:1
- Flooring:Carpet, Ceramic Tile Floor, Engineered Hardwood
- Kitchen Description:Dishwasher, Disposal, Microwave, Refrigerator
- Bedroom Description:Main Level Bedrooms : 1, Upper Level Bedrooms : 3
- Living area:2,255 sq. ft.
Heating and cooling
- Heating:90%+ High Efficiency, Heat Pump
Structure and exterior
- Roof:Composition
- Year built:2026
- Building area:2,255 sq. ft.
- Lot area:0.04 Acres
- Lot Features:Corner, Dead-end Street, Paved, Sidewalk
- Construction Materials:Cement Planked, Wood Products Exterior Finish
- Exterior Features:Fenced-Partially, Sprinkler System
- Foundation Description:None
- Levels:Multi/Split
Schools
- High school:Bothell Hs
- Middle school:Kenmore Middle School
- Elementary school:Crystal Springs Elem
Utilities
- Water:Public
- Sewer:Available, Sewer Connected
Finances and disclosures
- Price:$914,950
- Price per sq. ft.:$405.74
- Tax amount:$1 (2026)
Features and amenities
- Appliances:Dishwasher, Refrigerator
- Amenities:Electric Car Charging, Gas Available, High Speed Internet, Pantry, Sprinkler System, Vaulted Ceiling(s), Walk-In Closet(s), Water Heater
Parking
- Total parking spaces:3
- Parking description:Attached Garage, Driveway, Off Street Parking
- Garage:Yes
 Listings courtesy of Northwest MLS as distributed by MLS GRID. Based on information submitted to the MLS GRID as of October 25, 2026. All data is obtained from various sources and may not have been verified by broker or MLS GRID. Supplied Open House Information is subject to change without notice. All information should be independently reviewed and verified for accuracy. Properties may or may not be listed by the office/agent presenting the information. Listing information is provided for consumers' personal, non-commercial use, solely to identify prospective properties for potential purchase; all other use is strictly prohibited and may violate relevant federal and state law. Information deemed reliable but not guaranteed. Copyright © 2026 MLS GRID. All Rights Reserved.
New listings near 932 Duchess Road #B-1
- Coming SoonOpen Sun, 2 to 4pm
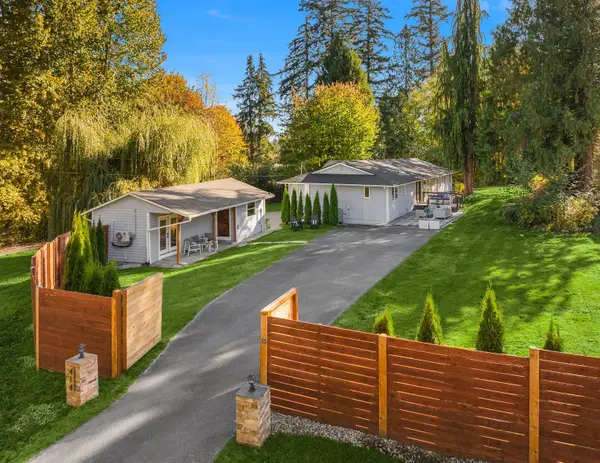 $999,000First Look4 beds 3 baths2,845 sq. ft.
414 208th Street Se, Bothell, WA 98012
MLS# 2597069Listed by: WINDERMERE RE GREENWOOD - Coming Soon
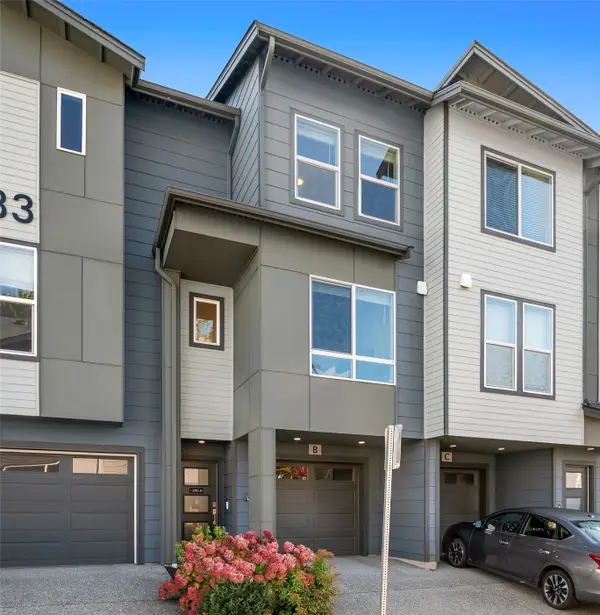 $695,000First Look2 beds 3 baths1,395 sq. ft.
23833 9th Avenue Se #B, Bothell, WA 98021
MLS# 2597396Listed by: COMPASS - Coming Soon
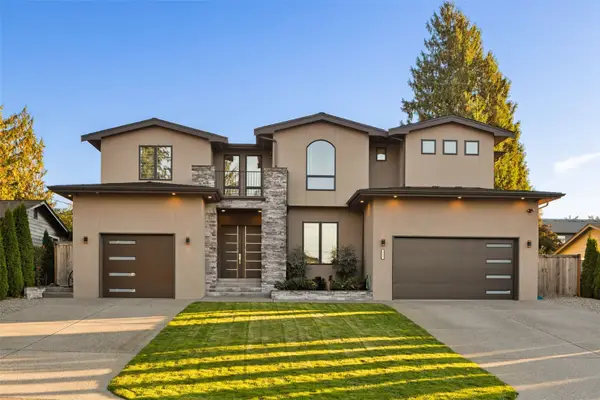 $3,577,000First Look4 beds 5 baths4,490 sq. ft.
8827 NE 203 Place, Bothell, WA 98011
MLS# 2595081Listed by: COLDWELL BANKER DANFORTH - Coming Soon
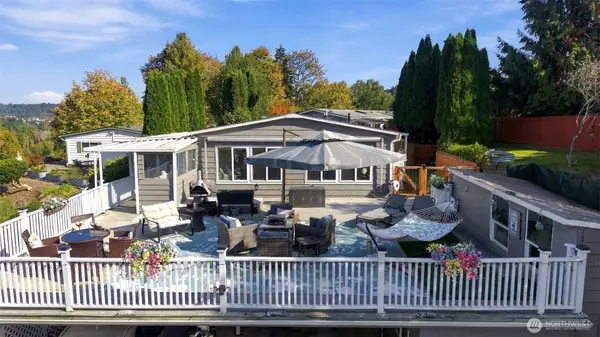 $625,000First Look3 beds 2 baths1,440 sq. ft.
17312 Woodcrest Drive Ne #113, Bothell, WA 98011
MLS# 2591878Listed by: HOMESMART REALTY GROUP - New
 $585,000Active3 beds 2 baths1,361 sq. ft.
12615 NE 189th Street, Bothell, WA 98011
MLS# 2595157Listed by: RE/MAX EASTSIDE BROKERS, INC. - New
 $1,995,990Active5 beds 4 baths4,231 sq. ft.
18833 92nd (lot 3) Avenue Ne, Bothell, WA 98011
MLS# 2597905Listed by: BEST CHOICE REALTY LLC - Open Sun, 11am to 1pmNew
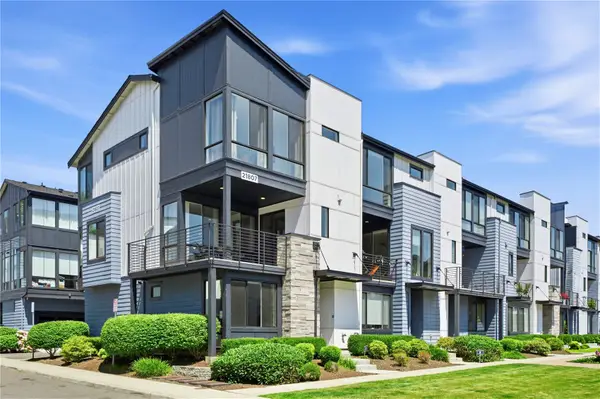 $920,000Active4 beds 4 baths1,923 sq. ft.
21807 24th Ave Se, Bothell, WA 98021
MLS# 2597392Listed by: KW GREATER SEATTLE - New
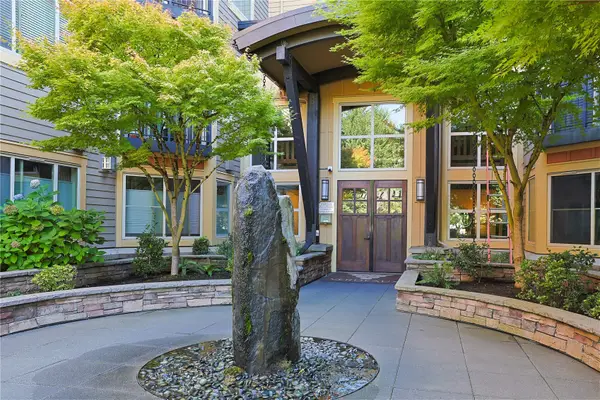 $474,950Active2 beds 2 baths1,122 sq. ft.
15700 116th Avenue Ne #209, Bothell, WA 98011
MLS# 2597400Listed by: HOMESMART ONE REALTY - New
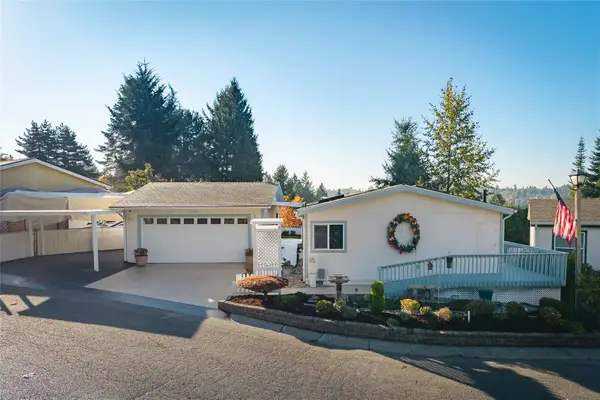 $660,000Active2 beds 2 baths1,500 sq. ft.
12619 NE 192nd Place, Bothell, WA 98011
MLS# 2597455Listed by: SKYLINE PROPERTIES, INC. - Open Sun, 1 to 3pmNew
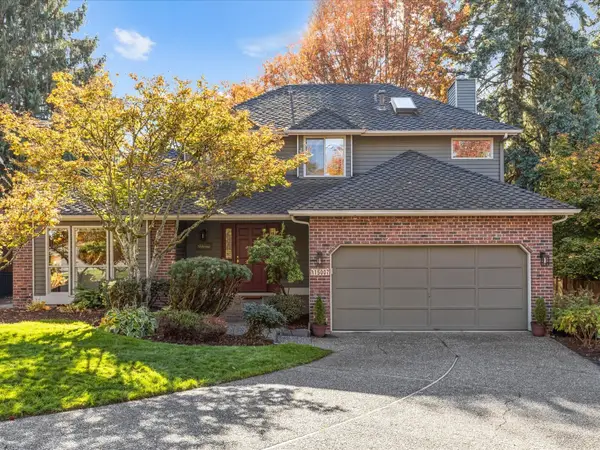 $1,298,000Active3 beds 3 baths1,990 sq. ft.
15007 93rd Place Ne, Bothell, WA 98011
MLS# 2594437Listed by: RE/MAX NORTHWEST


Protect your home and budget from life's surprises with an Assurant Home Warranty, backed by a partner that supports you through every step of homeownership. Explore Plans.
©2026 Century 21 Real Estate LLC. All rights reserved. CENTURY 21®, the CENTURY 21 Logo and C21® are service marks owned by Century 21 Real Estate LLC. Century 21 Real Estate LLC fully supports the principles of the Fair Housing Act and the Equal Opportunity Act. Each office is independently owned and operated. Listing information is deemed reliable but not guaranteed accurate.