
1911 Sheridan Road, Bremerton, WA 98310
Local realty services provided by:CENTURY 21 Tri-Cities
Listed by: jorge downie
Office: keller williams greater 360
MLS#:2565941
Source:NWMLS
1911 Sheridan Road,Bremerton, WA 98310
$550,000
- - Beds
- - Baths
- 2,020 sq. ft.
- Multi-family
- Pending
Price summary
- Price:$550,000
- Price per sq. ft.:$272.28
About this home
Turn-key duplex investment opportunity featuring two fully occupied income-producing units with stable, long-term tenants in good standing. Located just minutes from Naval Base Kitsap, Puget Sound Naval Shipyard, local shopping, and the Bremerton Ferry terminal for seamless Seattle commuting, this property offers immediate cash flow with significant recent improvements. Unit 1911 offers 768 square feet with 3 bedrooms and 1 bath, while Unit 1913 provides 1,250 square feet with 4 bedrooms and 1.75 baths, with carport and storage. Extensive updates completed within the last year minimize near-term maintenance requirements, including a full roof replacement with new sub-roof plywood and ventilation (Feb 2026), full exterior painting (Oct 2025), and a comprehensive interior overhaul of Unit 1913 (June 2026) featuring 100% replacement of both bathrooms, an 18-inch ceiling lift in the primary bath, a brand-new water heater, and fresh drywall, paint, and carpeting in the hallway. A clean, low-friction asset positioned in a high-demand rental corridor....
Contact an agent
Home facts
- Year built:1942
- Subdivision & Development:Sheridan Park
- Listing ID #:2565941
- Updated:September 22, 2026 at 08:19 AM
Rooms and interior
- Flooring:Carpet, Ceramic Tile Floor, Concrete Floor, Engineered Hardwood, Laminate, Vinyl Floor
- Living area:2,020 sq. ft.
Heating and cooling
- Heating:Baseboard, Forced Air, Free Standing Stove Heat
Structure and exterior
- Roof:Composition
- Year built:1942
- Building area:2,020 sq. ft.
- Lot area:0.3 Acres
- Construction Materials:Cement/Concrete Exterior Finish, Wood Exterior Finish, Wood Products Exterior Finish
- Exterior Features:Deck, Dog Run, Fenced-Fully
Utilities
- Water:Public
- Sewer:Sewer Connected
Finances and disclosures
- Price:$550,000
- Price per sq. ft.:$272.28
- Tax amount:$3,402 (2026)
Features and amenities
- Amenities:Cable TV, Shop
Parking
- Total parking spaces:6
- Parking description:RV Parking
- Carport spaces:1
 Listings courtesy of Northwest MLS as distributed by MLS GRID. Based on information submitted to the MLS GRID as of September 22, 2026. All data is obtained from various sources and may not have been verified by broker or MLS GRID. Supplied Open House Information is subject to change without notice. All information should be independently reviewed and verified for accuracy. Properties may or may not be listed by the office/agent presenting the information. Listing information is provided for consumers' personal, non-commercial use, solely to identify prospective properties for potential purchase; all other use is strictly prohibited and may violate relevant federal and state law. Information deemed reliable but not guaranteed. Copyright © 2026 MLS GRID. All Rights Reserved. NWMLS Member Broker: Vicki Monteagudo
New listings near 1911 Sheridan Road
- Coming Soon
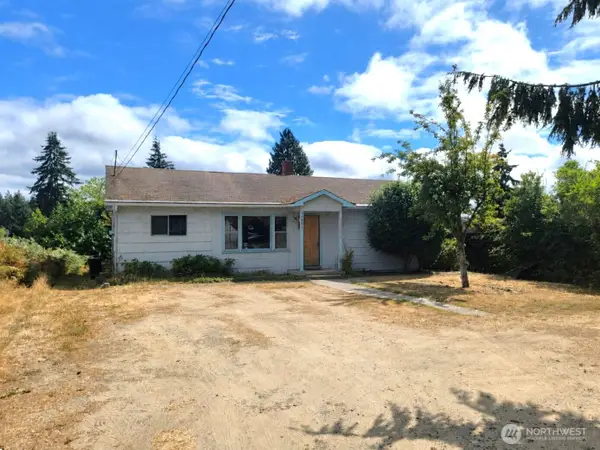 $274,000First Look3 beds 1 baths1,056 sq. ft.
3460 Forest Drive Ne, Bremerton, WA 98310
MLS# 2584758Listed by: HAWKINS POE - Coming Soon
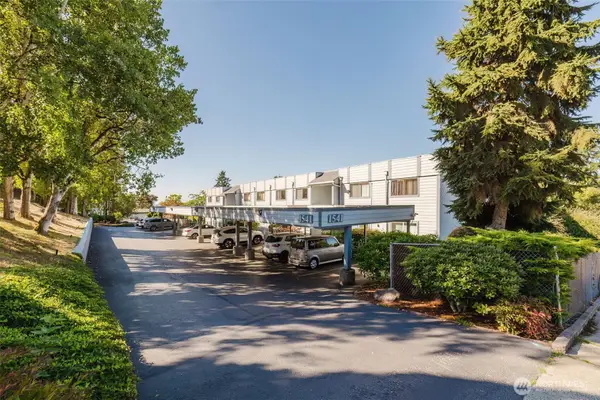 $299,900First Look2 beds 2 baths1,061 sq. ft.
1541 Sheridan Road #E3, Bremerton, WA 98310
MLS# 2579644Listed by: JOHN L. SCOTT, INC. - Coming Soon
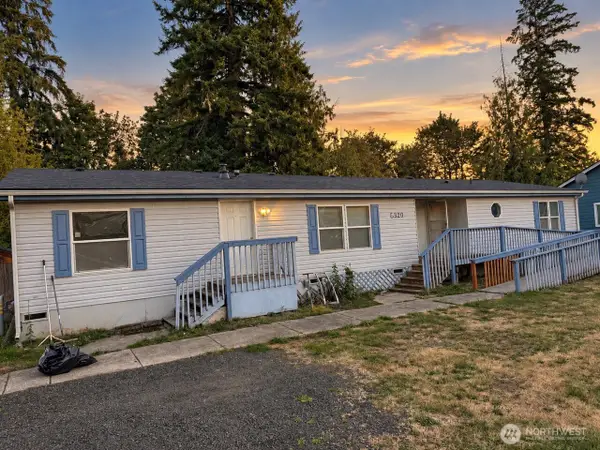 $460,000First Look3 beds 4 baths1,948 sq. ft.
5320 Erlands Point Road Nw, Bremerton, WA 98312
MLS# 2571474Listed by: KELLER WILLIAMS WEST SOUND - Coming Soon
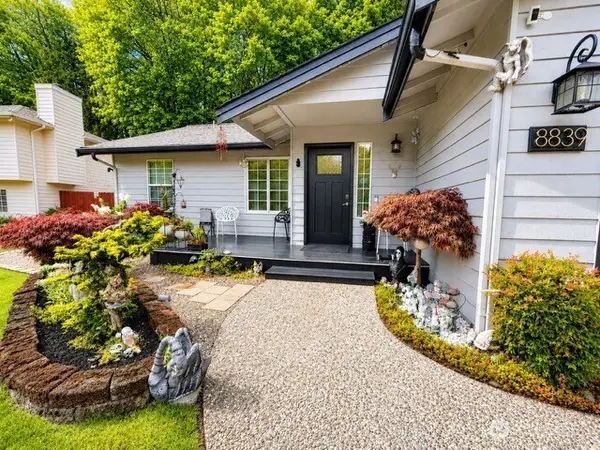 $500,000First Look3 beds 2 baths1,140 sq. ft.
8839 Shady Forest Place Ne, Bremerton, WA 98311
MLS# 2582579Listed by: KELLER WILLIAMS WEST SOUND - Coming Soon
 $584,950First Look3 beds 3 baths1,939 sq. ft.
6 Windham Lane, Bremerton, WA 98311
MLS# 2580832Listed by: JOHN L. SCOTT, INC. - New
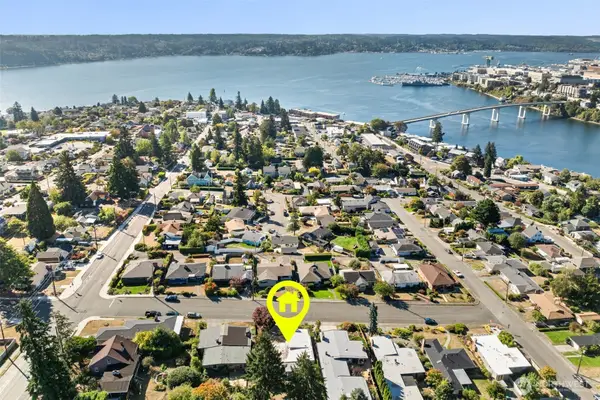 $525,000Active3 beds 2 baths2,585 sq. ft.
2124 E 17th Street, Bremerton, WA 98310
MLS# 2584246Listed by: JOHN L. SCOTT, INC. - New
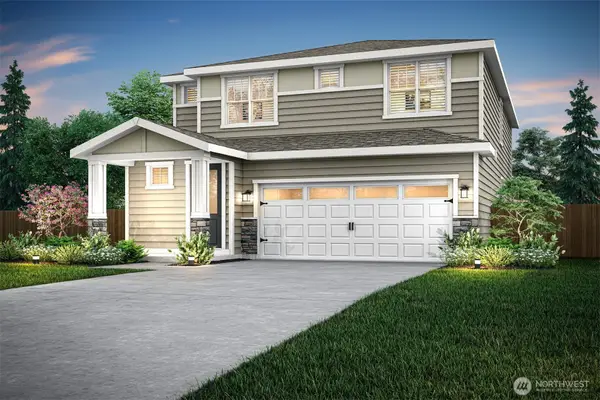 $677,900Active5 beds 3 baths2,332 sq. ft.
5934 Lost City Lane Nw, Bremerton, WA 98312
MLS# 2584989Listed by: LGI REALTY - New
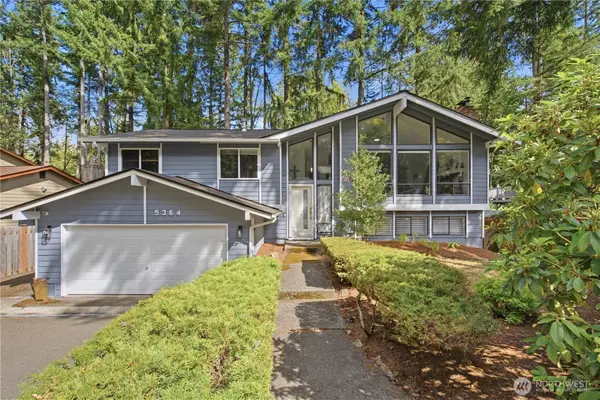 $569,900Active4 beds 3 baths2,310 sq. ft.
5364 Pineridge Drive Ne, Bremerton, WA 98311
MLS# 2583639Listed by: COLDWELL BANKER BAIN - New
 $355,000Active2 beds 1 baths720 sq. ft.
2710 15th Street, Bremerton, WA 98312
MLS# 2581542Listed by: WINDERMERE RE WEST SOUND INC. - New
 $398,000Active2 beds 2 baths834 sq. ft.
1310 N Montgomery Avenue, Bremerton, WA 98312
MLS# 2584755Listed by: JOHN L. SCOTT, INC.


Protect your home and budget from life's surprises with an Assurant Home Warranty, backed by a partner that supports you through every step of homeownership. Explore Plans.
©2026 Century 21 Real Estate LLC. All rights reserved. CENTURY 21®, the CENTURY 21 Logo and C21® are service marks owned by Century 21 Real Estate LLC. Century 21 Real Estate LLC fully supports the principles of the Fair Housing Act and the Equal Opportunity Act. Each office is independently owned and operated. Listing information is deemed reliable but not guaranteed accurate.