
1930 NE Virginia Street, Bremerton, WA 98310
Local realty services provided by:CENTURY 21 Tri-Cities
Listed by: johan bester
Office: paramount real estate group
MLS#:2581334
Source:NWMLS
1930 NE Virginia Street,Bremerton, WA 98310
$424,995
- 2 Beds
- 3 Baths
- 1,512 sq. ft.
- Single family
- Active
Price summary
- Price:$424,995
- Price per sq. ft.:$281.08
About this home
Freshly updated East Bremerton home awaits its new owner - YOU! 1512 sqft of comfort and convenience in this remodeled rambler. Hurry on over to view this home with its charming character - original hardwood floors, spacious bedrooms (2 bedrooms and 2 bonus rooms) and 3 bathrooms! Fresh paint, carpet, new kitchen and several upgrades throughout. The home offers unique potential for a mother-in-law/multi-generational living situation in its current layout. All for under $425,000!! Worth a look!
Contact an agent
Home facts
- Year built:1953
- Subdivision & Development:East Bremerton
- Listing ID #:2581334
- Updated:September 12, 2026 at 02:08 PM
Rooms and interior
- Bedrooms:2
- Total bathrooms:3
- Full bathrooms:1
- Flooring:Carpet, Hardwood, Laminate, Vinyl Plank
- Kitchen Description:Dishwasher, Microwave, Refrigerator
- Bedroom Description:Main Level Bedrooms : 2
- Basement:Yes
- Living area:1,512 sq. ft.
Heating and cooling
- Heating:Forced Air
Structure and exterior
- Roof:Composition
- Year built:1953
- Building area:1,512 sq. ft.
- Lot area:0.15 Acres
- Lot Features:Paved
- Construction Materials:Wood Exterior Finish
- Exterior Features:Fenced-Partially
- Foundation Description:None
- Levels:1 Story
Schools
- High school:Buyer To Verify
- Middle school:Buyer To Verify
- Elementary school:Buyer To Verify
Utilities
- Water:Public
- Sewer:Septic Tank
Finances and disclosures
- Price:$424,995
- Price per sq. ft.:$281.08
- Tax amount:$3,539 (2025)
Features and amenities
- Appliances:Dishwasher, Refrigerator
- Amenities:Water Heater
Parking
- Total parking spaces:4
- Parking description:Attached Carport, Driveway, Off Street Parking
 Listings courtesy of Northwest MLS as distributed by MLS GRID. Based on information submitted to the MLS GRID as of September 12, 2026. All data is obtained from various sources and may not have been verified by broker or MLS GRID. Supplied Open House Information is subject to change without notice. All information should be independently reviewed and verified for accuracy. Properties may or may not be listed by the office/agent presenting the information. Listing information is provided for consumers' personal, non-commercial use, solely to identify prospective properties for potential purchase; all other use is strictly prohibited and may violate relevant federal and state law. Information deemed reliable but not guaranteed. Copyright © 2026 MLS GRID. All Rights Reserved. NWMLS Member Broker: Vicki Monteagudo
New listings near 1930 NE Virginia Street
- Coming Soon
 $569,000First Look4 beds 4 baths2,381 sq. ft.
650 NW Gardenia Way, Bremerton, WA 98311
MLS# 2581167Listed by: ADEPT REAL ESTATE - Coming SoonOpen Sat, 12 to 3pm
 $584,950First Look3 beds 3 baths1,939 sq. ft.
6 Windham Lane, Bremerton, WA 98311
MLS# 2580832Listed by: JOHN L. SCOTT, INC. - Coming Soon
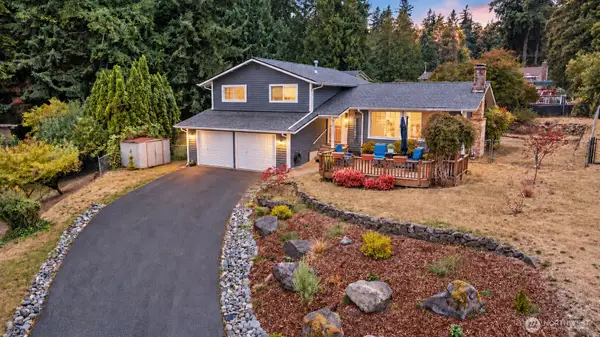 $585,000First Look3 beds 3 baths2,052 sq. ft.
7067 Navajo Trail Ne, Bremerton, WA 98311
MLS# 2579083Listed by: WINDERMERE RE WEST SOUND INC. - New
 $250,000Active3 beds 2 baths1,166 sq. ft.
924 Shorewood Drive #E56, Bremerton, WA 98312
MLS# 2580791Listed by: MARTIN REAL ESTATE GROUP - New
 $768,199Active5 beds 4 baths2,792 sq. ft.
3918 Flat Top Drive, Bremerton, WA 98312
MLS# 2581222Listed by: BMC REALTY ADVISORS, INC - New
 $580,000Active3 beds 3 baths1,958 sq. ft.
8206 University Point Circle Ne, Bremerton, WA 98311
MLS# 2581060Listed by: WINDERMERE PROF PARTNERS - New
 $449,000Active3 beds 3 baths1,474 sq. ft.
7548 Carnival Place Nw, Bremerton, WA 98311
MLS# 2573840Listed by: KELLER WILLIAMS GREATER 360 - New
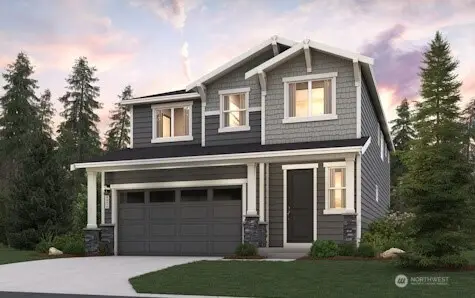 $624,990Active5 beds 3 baths2,587 sq. ft.
3947 Flat Top Drive, Bremerton, WA 98312
MLS# 2580933Listed by: BMC REALTY ADVISORS, INC - New
 $649,990Active3 beds 3 baths2,155 sq. ft.
3978 Flat Top Drive, Bremerton, WA 98312
MLS# 2581018Listed by: BMC REALTY ADVISORS, INC


Protect your home and budget from life's surprises with an Assurant Home Warranty, backed by a partner that supports you through every step of homeownership. Explore Plans.
©2026 Century 21 Real Estate LLC. All rights reserved. CENTURY 21®, the CENTURY 21 Logo and C21® are service marks owned by Century 21 Real Estate LLC. Century 21 Real Estate LLC fully supports the principles of the Fair Housing Act and the Equal Opportunity Act. Each office is independently owned and operated. Listing information is deemed reliable but not guaranteed accurate.