
2425 N Wycoff Avenue, Bremerton, WA 98312
Local realty services provided by:CENTURY 21 Lund, Realtors
Listed by: andy buskirk
Office: manette real estate co.
MLS#:2556236
Source:NWMLS
2425 N Wycoff Avenue,Bremerton, WA 98312
$580,000
- 3 Beds
- 4 Baths
- 3,134 sq. ft.
- Single family
- Active
Upcoming open houses
- Sat, Jul 1802:00 pm - 05:00 pm
- Sun, Jul 1911:00 am - 03:00 pm
Price summary
- Price:$580,000
- Price per sq. ft.:$185.07
About this home
They don't build them like this anymore, and honestly, they don't upgrade them like this either. This 1944 West Bremerton home kept everything worth keeping, crystal door knobs, hardwood floors, original built-ins, with modern upgrades hidden everywhere it counts: a new 3-ton heat pump with A/C and upgraded 200-amp panel (both 2026), a hybrid heat pump water heater, and hardwired Cat 6 with WiFi coverage on every floor. The house is wired for fiber, so fast, cheap internet is a given, even 2 gig. Inside, 3,100+ square feet spreads across three levels so everyone gets their own corner. The upstairs primary is an entire oasis just for you, complete with a den/office, flex space, full 5-piece bathroom, and vaulted ceilings. Add two wood-burning fireplaces and a lower level bonus room that could easily become its own living space with a private, no-stairs entrance. Multigenerational living, hobbies, a house full of plants, it all works here. Then there's the double lot. Parking for six+ vehicles, covered RV parking with power, detached garage, and a 1,000+ square foot deck with incredible views of the water, mountains, and city lights. All of it minutes from the shipyard and ferry, right on bus route 224, with no HOA. This one's been genuinely cared for and seriously upgraded. Come stand on that deck and you'll get it....
Contact an agent
Home facts
- Year built:1944
- Listing ID #:2556236
- Updated:July 18, 2026 at 12:31 AM
Rooms and interior
- Bedrooms:3
- Total bathrooms:4
- Full bathrooms:2
- Half bathrooms:2
- Flooring:Ceramic Tile Floor, Concrete Floor, Hardwood, Stone, Vinyl Plank
- Kitchen Description:Dishwasher, Disposal, Microwave, Refrigerator
- Bedroom Description:Main Level Bedrooms : 2, Upper Level Bedrooms : 1
- Basement:Yes
- Basement Description:Partially Finished
- Living area:3,134 sq. ft.
Heating and cooling
- Cooling:90%+ High Efficiency, High Efficiency (Unspecified)
- Heating:90%+ High Efficiency, Forced Air, Heat Pump, High Efficiency (Unspecified)
- Central air:Yes
Structure and exterior
- Roof:Composition
- Year built:1944
- Building area:3,134 sq. ft.
- Lot area:0.23 Acres
- Lot Features:Alley, High Voltage Line Pass Over/Near Lot, Paved
- Architectural Style:Traditional
- Construction Materials:Wood Exterior Finish
- Exterior Features:Deck, Fenced-Fully, Fenced-Partially, Patio
- Foundation Description:Partially Finished
Schools
- High school:Bremerton High
- Middle school:Mtn View Mid
- Elementary school:Crownhill Elem
Utilities
- Water:Public
- Sewer:Sewer Connected
Finances and disclosures
- Price:$580,000
- Price per sq. ft.:$185.07
- Tax amount:$4,445 (2026)
Features and amenities
- Appliances:Dishwasher, Refrigerator, Washer
- Laundry features:Dryer, Washer
- Amenities:Cable TV, Ceiling Fan(s), French Doors, High Speed Internet, Security System, Shop, Vaulted Ceiling(s), Walk-In Closet(s), Water Heater
Parking
- Total parking spaces:10
- Parking description:Attached Garage, Detached Carport, Detached Garage, Driveway, RV Parking
- Garage:Yes
 Listings courtesy of Northwest MLS as distributed by MLS GRID. Based on information submitted to the MLS GRID as of July 18, 2026. All data is obtained from various sources and may not have been verified by broker or MLS GRID. Supplied Open House Information is subject to change without notice. All information should be independently reviewed and verified for accuracy. Properties may or may not be listed by the office/agent presenting the information. Listing information is provided for consumers' personal, non-commercial use, solely to identify prospective properties for potential purchase; all other use is strictly prohibited and may violate relevant federal and state law. Information deemed reliable but not guaranteed. Copyright © 2026 MLS GRID. All Rights Reserved. NWMLS Member Broker: Greg Lund
New listings near 2425 N Wycoff Avenue
- New
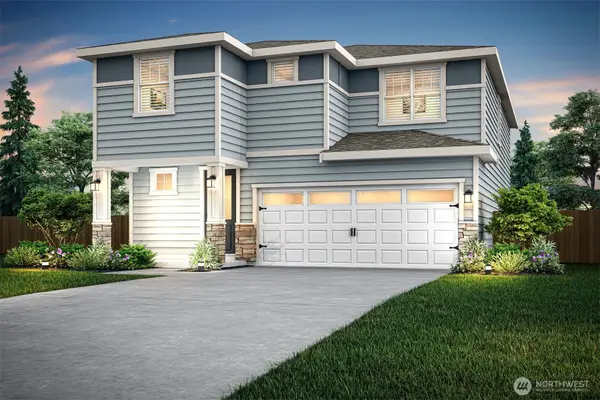 $652,900Active4 beds 3 baths2,175 sq. ft.
5886 Lost City Lane Nw, Bremerton, WA 98312
MLS# 2556724Listed by: LGI REALTY - New
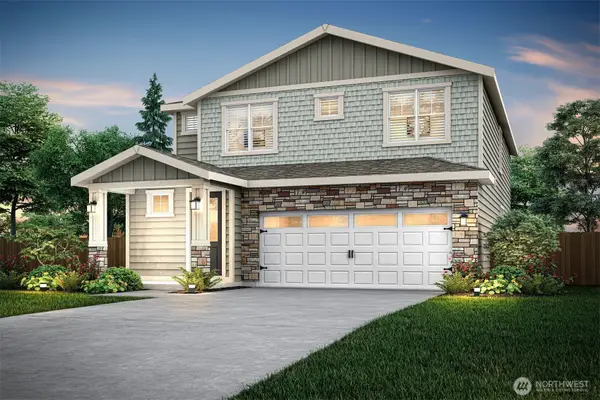 $699,900Active5 beds 3 baths2,332 sq. ft.
5935 Lost City Lane Nw, Bremerton, WA 98312
MLS# 2556732Listed by: LGI REALTY - New
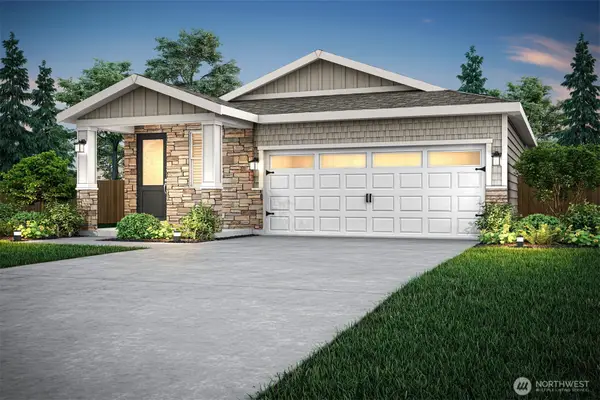 $530,900Active3 beds 2 baths1,319 sq. ft.
5827 Lost City Lane Nw, Bremerton, WA 98312
MLS# 2556745Listed by: LGI REALTY - New
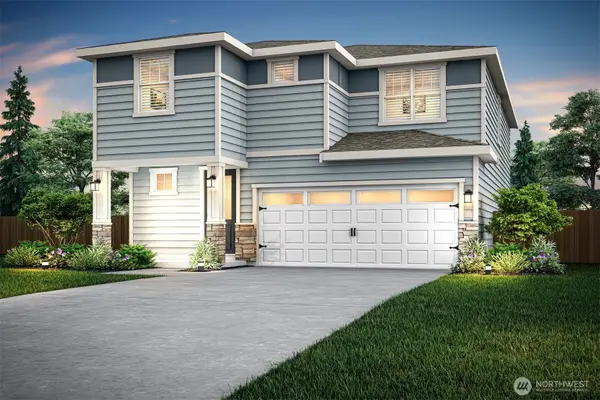 $665,900Active4 beds 3 baths2,175 sq. ft.
5863 Lost City Lane Nw, Bremerton, WA 98312
MLS# 2556751Listed by: LGI REALTY - New
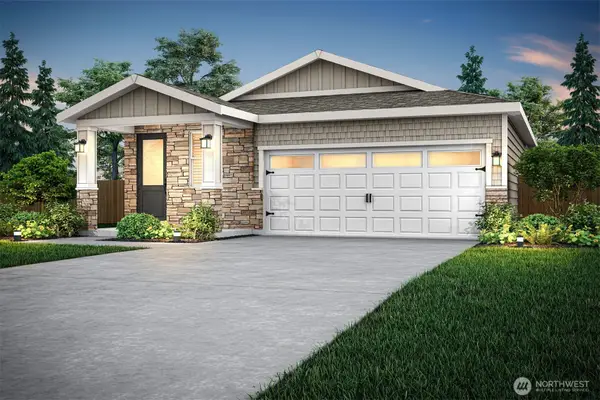 $515,900Active3 beds 2 baths1,319 sq. ft.
5898 Lost City Lane Nw, Bremerton, WA 98312
MLS# 2556710Listed by: LGI REALTY - New
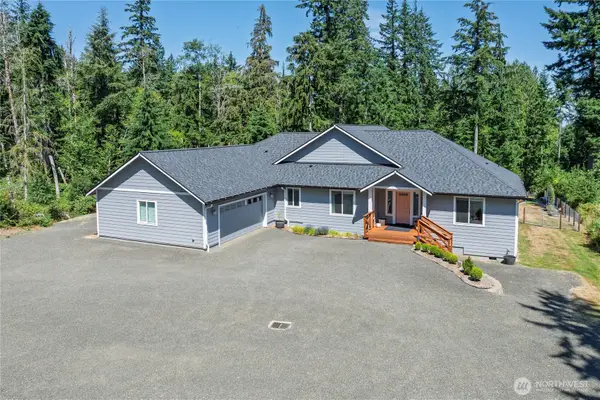 $825,000Active3 beds 3 baths2,444 sq. ft.
13642 NW Red Maple Way, Bremerton, WA 98312
MLS# 2556253Listed by: RENNE REAL ESTATE - New
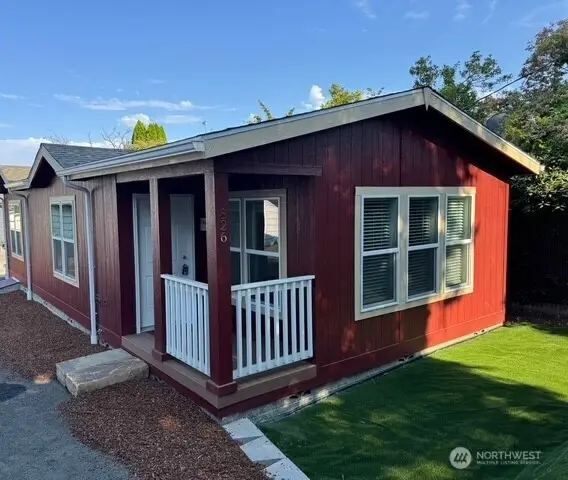 $384,900Active2 beds 2 baths767 sq. ft.
826 Chester Avenue, Bremerton, WA 98337
MLS# 2554850Listed by: 360 REAL ESTATE GROUP - New
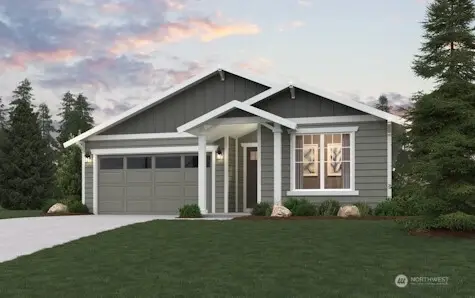 $649,990Active3 beds 2 baths1,726 sq. ft.
3922 Flat Top Drive, Bremerton, WA 98312
MLS# 2553715Listed by: BMC REALTY ADVISORS INC - Open Sat, 11am to 1pmNew
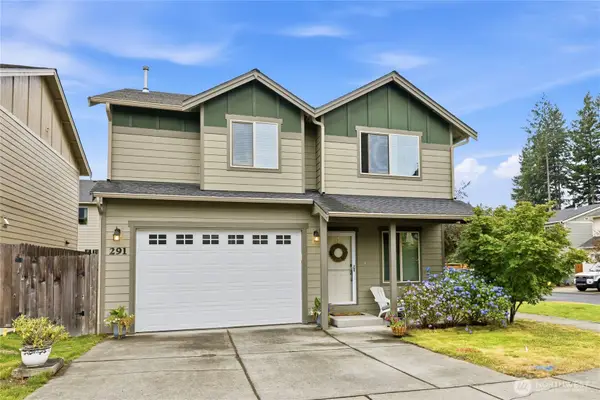 $559,950Active4 beds 3 baths1,862 sq. ft.
291 NE Tronson Circle, Bremerton, WA 98311
MLS# 2555661Listed by: WINDERMERE RE WEST SOUND INC. - New
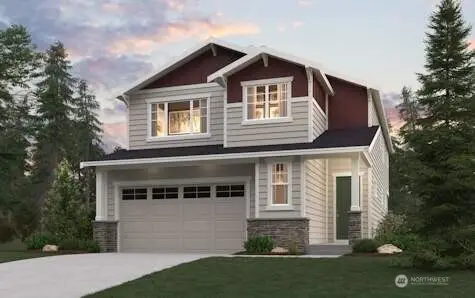 $724,990Active5 beds 3 baths2,741 sq. ft.
3943 Flat Top Drive, Bremerton, WA 98312
MLS# 2555998Listed by: BMC REALTY ADVISORS INC


Protect your home and budget from life's surprises with an Assurant Home Warranty, backed by a partner that supports you through every step of homeownership. Explore Plans.
©2026 Century 21 Real Estate LLC. All rights reserved. CENTURY 21®, the CENTURY 21 Logo and C21® are service marks owned by Century 21 Real Estate LLC. Century 21 Real Estate LLC fully supports the principles of the Fair Housing Act and the Equal Opportunity Act. Each office is independently owned and operated. Listing information is deemed reliable but not guaranteed accurate.