
3890 Portside Drive, Bremerton, WA 98312
Local realty services provided by:CENTURY 21 Van Dorm Realty
Listed by: sharon martinelli
Office: paramount real estate group
MLS#:2555398
Source:NWMLS
3890 Portside Drive,Bremerton, WA 98312
$555,000
- 4 Beds
- 3 Baths
- - sq. ft.
- Single family
- Sold
Sorry, we are unable to map this address
Price summary
- Price:$555,000
- Monthly HOA dues:$48
About this home
Welcome to your private oasis at 3890 Portside Dr, Bremerton. Nestled in the highly desirable neighborhood of Freestone at Bayside, this exceptional home perfectly blends modern convenience, premium upgrades, and an unbeatable commuter location. Positioned just 15 minutes from the Puget Sound Naval Shipyard (PSNS) and a convenient 25 minutes to Naval Base Kitsap - Bangor, your daily drive will be an absolute breeze. Step inside to discover a bright, airy floor plan highlighted by dramatic vaulted ceilings and integrated Nexia smart home technology. The heart of the home features a gourmet kitchen complete with rich quartz countertops, sleek stainless steel appliances, a large center island, and an energy-efficient tankless water heater, including Air-conditioning. Need a dedicated home office, gym, 5th bedroom or playroom? The versatile den/flex space easily adapts to your unique lifestyle with an open loft area. Retreat to the expansive master suite, a true sanctuary featuring a large layout and a private bath. Situated on a premium lot, your living space extends seamlessly outdoors. Relax or entertain year-round on the covered back patio, which overlooks a fully fenced yard that backs directly to a peaceful, private greenbelt. This pristine property offers the ideal combination of community, privacy, and military base accessibility. Rounding out the home is a spacious finished garage with heavy duty shelving. Don't miss the chance to make this modern Bremerton gem your own....
Contact an agent
Home facts
- Year built:2017
- Subdivision & Development:Port Orchard
- Listing ID #:2555398
- Updated:August 29, 2026 at 07:37 AM
Rooms and interior
- Bedrooms:4
- Total bathrooms:3
- Full bathrooms:3
- Flooring:Carpet, Hardwood
- Kitchen Description:Dishwasher, Microwave, Refrigerator
- Bedroom Description:Upper Level Bedrooms : 4
- Basement:Yes
Heating and cooling
- Heating:Forced Air
- Central air:Yes
Structure and exterior
- Roof:Composition
- Year built:2017
- Lot Features:Curbed Lot, Paved, Sidewalk
- Construction Materials:Cement/Concrete Exterior Finish
- Exterior Features:Fenced-Partially, Patio
- Foundation Description:None
- Levels:2 Story
Schools
- High school:So. Kitsap High
- Middle school:Cedar Heights Jh
- Elementary school:Sunnyslope Elem
Utilities
- Water:Public
- Sewer:Sewer Connected
Finances and disclosures
- Price:$555,000
- Tax amount:$3,965 (2026)
Features and amenities
- Appliances:Dishwasher, Refrigerator, Washer
- Laundry features:Dryer, Washer
- Amenities:Cable TV, Gas Available, High Speed Internet, Pantry, Vaulted Ceiling(s), Walk-In Closet(s), Water Heater
- Smart home:Yes
Parking
- Total parking spaces:2
- Parking description:Attached Garage, Driveway
- Garage:Yes
 Listings courtesy of Northwest MLS as distributed by MLS GRID. Based on information submitted to the MLS GRID as of August 29, 2026. All data is obtained from various sources and may not have been verified by broker or MLS GRID. Supplied Open House Information is subject to change without notice. All information should be independently reviewed and verified for accuracy. Properties may or may not be listed by the office/agent presenting the information. Listing information is provided for consumers' personal, non-commercial use, solely to identify prospective properties for potential purchase; all other use is strictly prohibited and may violate relevant federal and state law. Information deemed reliable but not guaranteed. Copyright © 2026 MLS GRID. All Rights Reserved. NWMLS Member Broker: Jeffrey Pust
New listings near 3890 Portside Drive
- New
 $284,900Active1 beds 1 baths360 sq. ft.
913 Charlotte Avenue W, Bremerton, WA 98312
MLS# 2575468Listed by: ISON REALTY - New
 $560,671Active3 beds 3 baths2,537 sq. ft.
1941 Hardway Lane, Bremerton, WA 98312
MLS# 2575708Listed by: EXP REALTY - Open Sat, 10am to 12pmNew
 $545,000Active4 beds 3 baths1,936 sq. ft.
2977 NE Loyola St, Bremerton, WA 98311
MLS# 2575383Listed by: PARAMOUNT REAL ESTATE GROUP - Open Sat, 12 to 2pmNew
 $335,000Active3 beds 2 baths1,288 sq. ft.
4906 Wildflower Lane Ne, Bremerton, WA 98311
MLS# 2573275Listed by: JOHN L. SCOTT, INC. - New
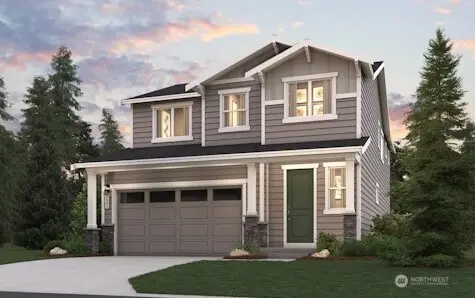 $649,990Active5 beds 3 baths2,587 sq. ft.
3934 Flat Top Drive, Bremerton, WA 98312
MLS# 2573416Listed by: BMC REALTY ADVISORS INC - New
 $649,990Active5 beds 3 baths2,587 sq. ft.
3930 Flat Top Drive, Bremerton, WA 98312
MLS# 2573448Listed by: BMC REALTY ADVISORS INC - Open Sat, 10am to 12pmNew
 $375,000Active2 beds 3 baths1,248 sq. ft.
1121 Lower Marine Drive, Bremerton, WA 98312
MLS# 2573762Listed by: KELLER WILLIAMS GREATER 360 - New
 $724,990Active5 beds 4 baths2,792 sq. ft.
3931 Flat Top Drive, Bremerton, WA 98312
MLS# 2574235Listed by: BMC REALTY ADVISORS INC - New
 $780,000Active6 beds 6 baths3,798 sq. ft.
6087 Sunset Ave Ne, Bremerton, WA 98311
MLS# 2574606Listed by: JOHN L. SCOTT, INC. - New
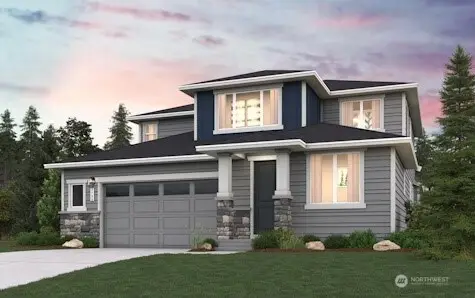 $689,990Active5 beds 4 baths2,792 sq. ft.
3935 Flat Top Drive, Bremerton, WA 98312
MLS# 2574793Listed by: BMC REALTY ADVISORS INC


Protect your home and budget from life's surprises with an Assurant Home Warranty, backed by a partner that supports you through every step of homeownership. Explore Plans.
©2026 Century 21 Real Estate LLC. All rights reserved. CENTURY 21®, the CENTURY 21 Logo and C21® are service marks owned by Century 21 Real Estate LLC. Century 21 Real Estate LLC fully supports the principles of the Fair Housing Act and the Equal Opportunity Act. Each office is independently owned and operated. Listing information is deemed reliable but not guaranteed accurate.