
3978 Flat Top Drive, Bremerton, WA 98312
Local realty services provided by:CENTURY 21 North Homes Realty
Listed by: jessica sulliman, troy-lynn newell
Office: bmc realty advisors, inc
MLS#:2581018
Source:NWMLS
3978 Flat Top Drive,Bremerton, WA 98312
$649,990
- 3 Beds
- 3 Baths
- 2,155 sq. ft.
- Single family
- Active
Price summary
- Price:$649,990
- Price per sq. ft.:$301.62
- Monthly HOA dues:$76
About this home
Discover refined living in the Luna floor plan at Sinclair Ridge. This two-story design is highlighted by a spacious open-concept great room and dining area, which flows seamlessly into the kitchen equipped with an island and corner pantry. The first floor also features a convenient half bathroom, plus a large back patio and an inviting front porch. Upstairs, a bonus room provides access to a full laundry room and all four bedrooms. The primary suite stands out with its en-suite bathroom, boasting a dual-sink vanity, bathtub, shower, and generous walk-in closet. If you’re looking for elegance and functionality, don’t look any further than the Luna. Brokers 2 register buyers before or at first visit. Washer/Dryer/Fridge Available.
Contact an agent
Home facts
- Year built:2026
- Subdivision & Development:McCormick
- Listing ID #:2581018
- Updated:September 12, 2026 at 02:08 PM
Rooms and interior
- Bedrooms:3
- Total bathrooms:3
- Full bathrooms:2
- Half bathrooms:1
- Flooring:Carpet, Vinyl Plank
- Kitchen Description:Dishwasher, Disposal, Double Oven, Microwave
- Bedroom Description:Upper Level Bedrooms : 3
- Basement:Yes
- Living area:2,155 sq. ft.
Heating and cooling
- Cooling:90%+ High Efficiency
- Heating:90%+ High Efficiency, Forced Air, HRV/ERV System, Heat Pump
- Central air:Yes
Structure and exterior
- Roof:Composition
- Year built:2026
- Building area:2,155 sq. ft.
- Lot area:0.13 Acres
- Lot Features:Cul-De-Sac, Curbed Lot, Dead-end Street, Paved, Sidewalk
- Construction Materials:Cement Planked
- Exterior Features:Fenced-Partially, Patio, Sprinkler System
- Foundation Description:None
- Levels:2 Story
Schools
- High school:So. Kitsap High
- Middle school:Cedar Heights Jh
- Elementary school:Sunnyslope Elem
Utilities
- Water:Public
- Sewer:Sewer Connected
Finances and disclosures
- Price:$649,990
- Price per sq. ft.:$301.62
- Tax amount:$4,600 (2026)
Features and amenities
- Appliances:Dishwasher
- Amenities:Cable TV, Electric Car Charging, Gas Available, High Speed Internet, Pantry, SMART Wired, Sprinkler System, Walk-In Closet(s)
Parking
- Total parking spaces:4
- Parking description:Attached Garage, Driveway
- Garage:Yes
 Listings courtesy of Northwest MLS as distributed by MLS GRID. Based on information submitted to the MLS GRID as of September 12, 2026. All data is obtained from various sources and may not have been verified by broker or MLS GRID. Supplied Open House Information is subject to change without notice. All information should be independently reviewed and verified for accuracy. Properties may or may not be listed by the office/agent presenting the information. Listing information is provided for consumers' personal, non-commercial use, solely to identify prospective properties for potential purchase; all other use is strictly prohibited and may violate relevant federal and state law. Information deemed reliable but not guaranteed. Copyright © 2026 MLS GRID. All Rights Reserved. NWMLS Member Broker: Michael Killmer
New listings near 3978 Flat Top Drive
- Coming Soon
 $569,000First Look4 beds 4 baths2,381 sq. ft.
650 NW Gardenia Way, Bremerton, WA 98311
MLS# 2581167Listed by: ADEPT REAL ESTATE - Coming SoonOpen Sat, 12 to 3pm
 $584,950First Look3 beds 3 baths1,939 sq. ft.
6 Windham Lane, Bremerton, WA 98311
MLS# 2580832Listed by: JOHN L. SCOTT, INC. - Coming Soon
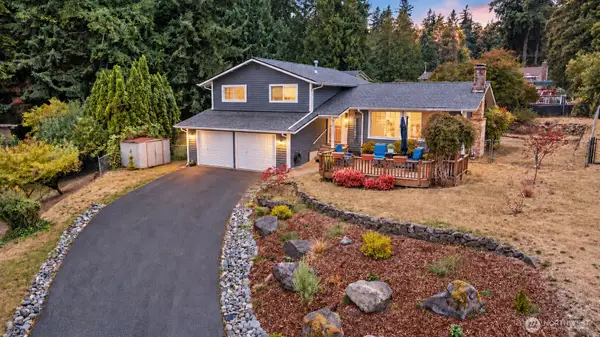 $585,000First Look3 beds 3 baths2,052 sq. ft.
7067 Navajo Trail Ne, Bremerton, WA 98311
MLS# 2579083Listed by: WINDERMERE RE WEST SOUND INC. - New
 $250,000Active3 beds 2 baths1,166 sq. ft.
924 Shorewood Drive #E56, Bremerton, WA 98312
MLS# 2580791Listed by: MARTIN REAL ESTATE GROUP - New
 $424,995Active2 beds 3 baths1,512 sq. ft.
1930 NE Virginia Street, Bremerton, WA 98310
MLS# 2581334Listed by: PARAMOUNT REAL ESTATE GROUP - New
 $768,199Active5 beds 4 baths2,792 sq. ft.
3918 Flat Top Drive, Bremerton, WA 98312
MLS# 2581222Listed by: BMC REALTY ADVISORS, INC - New
 $580,000Active3 beds 3 baths1,958 sq. ft.
8206 University Point Circle Ne, Bremerton, WA 98311
MLS# 2581060Listed by: WINDERMERE PROF PARTNERS - New
 $449,000Active3 beds 3 baths1,474 sq. ft.
7548 Carnival Place Nw, Bremerton, WA 98311
MLS# 2573840Listed by: KELLER WILLIAMS GREATER 360 - New
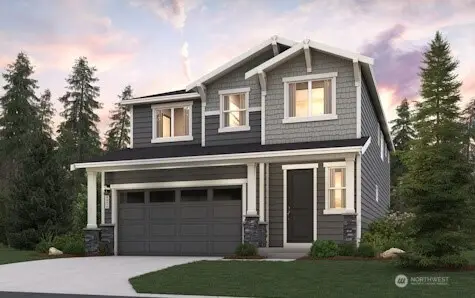 $624,990Active5 beds 3 baths2,587 sq. ft.
3947 Flat Top Drive, Bremerton, WA 98312
MLS# 2580933Listed by: BMC REALTY ADVISORS, INC


Protect your home and budget from life's surprises with an Assurant Home Warranty, backed by a partner that supports you through every step of homeownership. Explore Plans.
©2026 Century 21 Real Estate LLC. All rights reserved. CENTURY 21®, the CENTURY 21 Logo and C21® are service marks owned by Century 21 Real Estate LLC. Century 21 Real Estate LLC fully supports the principles of the Fair Housing Act and the Equal Opportunity Act. Each office is independently owned and operated. Listing information is deemed reliable but not guaranteed accurate.