
5492 Skyfall Place Nw, Bremerton, WA 98312
Local realty services provided by:CENTURY 21 North Homes Realty
Listed by: james r shute
Office: kw greater seattle
MLS#:2588317
Source:NWMLS
5492 Skyfall Place Nw,Bremerton, WA 98312
$1,199,900
- 4 Beds
- 4 Baths
- 3,262 sq. ft.
- Single family
- Active
Price summary
- Price:$1,199,900
- Price per sq. ft.:$367.84
- Monthly HOA dues:$121.67
About this home
TURNKEY LUXURY IN GATED SKYFALL —Better than new and skip the wait! This stunning home offers more luxury features & upgraded finishes than you will find in standard new construction—at a far greater value. A chef’s kitchen offers granite slab counters, double ovens, a gas cooktop, wine cooler, butler’s pantry, and expansive center island. Enjoy main-level living with a primary suite featuring tray ceilings, a spa bath with jetted tub, dual shower heads, and a custom closet. Upstairs offers 3 spacious bedrooms, a Jack-and-Jill bath, and a versatile bonus loft. Step outside to an all-season covered patio with a built-in outdoor gas fireplace overlooking the private, professionally landscaped grounds. High-Value & Efficiency Upgrades: Heat pump & 65-gal heat pump water heater, Whole-home CAT-6 wiring & EV 50-amp charger, 8' garage door clearance + garage utility sink, Slab counters in kitchen, bar & all baths. Complete with EV charging, CAT6 wiring, heat pump, hybrid water heater, and a 3-car garage. Minutes to Silverdale, Bangor, PSNS, and Seattle ferries. Skip the build wait and enjoy instant, fully upgraded luxury today!...
Contact an agent
Home facts
- Year built:2021
- Subdivision & Development:Chico
- Listing ID #:2588317
- Updated:September 30, 2026 at 12:20 AM
Rooms and interior
- Bedrooms:4
- Total bathrooms:4
- Full bathrooms:3
- Half bathrooms:1
- Flooring:Carpet, Ceramic Tile Floor, Hardwood, Laminate, Vinyl Floor
- Kitchen Description:Dishwasher, Disposal, Double Oven, Microwave, Refrigerator
- Bedroom Description:Main Level Bedrooms : 1, Upper Level Bedrooms : 3
- Basement:Yes
- Living area:3,262 sq. ft.
Heating and cooling
- Cooling:90%+ High Efficiency
- Heating:90%+ High Efficiency, Forced Air, Heat Pump
- Central air:Yes
Structure and exterior
- Roof:Composition
- Year built:2021
- Building area:3,262 sq. ft.
- Lot area:0.9 Acres
- Lot Features:Dead-end Street, Open Space, Paved
- Architectural Style:Contemporary
- Construction Materials:Cement Planked, Stone Exterior Finish, Wood Exterior Finish
- Exterior Features:Deck, Fenced-Partially, Patio, Sprinkler System
- Foundation Description:None
- Levels:2 Story
Schools
- High school:Central Kitsap High
- Middle school:Central Kitsap Middle
- Elementary school:Silverdale Elem
Utilities
- Water:Public
- Sewer:Septic Tank
Finances and disclosures
- Price:$1,199,900
- Price per sq. ft.:$367.84
- Tax amount:$8,732 (2026)
Features and amenities
- Appliances:Dishwasher, Refrigerator, Washer
- Laundry features:Dryer, Washer
- Amenities:Cable TV, Electric Car Charging, French Doors, Gas Available, Gated Entry, High Speed Internet, Irrigation, Pantry, SMART Wired, Security System, Vaulted Ceiling(s), Walk-In Closet(s), Water Heater
Parking
- Total parking spaces:6
- Parking description:Attached Garage, RV Parking
- Garage:Yes
 Listings courtesy of Northwest MLS as distributed by MLS GRID. Based on information submitted to the MLS GRID as of September 30, 2026. All data is obtained from various sources and may not have been verified by broker or MLS GRID. Supplied Open House Information is subject to change without notice. All information should be independently reviewed and verified for accuracy. Properties may or may not be listed by the office/agent presenting the information. Listing information is provided for consumers' personal, non-commercial use, solely to identify prospective properties for potential purchase; all other use is strictly prohibited and may violate relevant federal and state law. Information deemed reliable but not guaranteed. Copyright © 2026 MLS GRID. All Rights Reserved. NWMLS Member Broker: Michael Killmer
New listings near 5492 Skyfall Place Nw
- Coming Soon
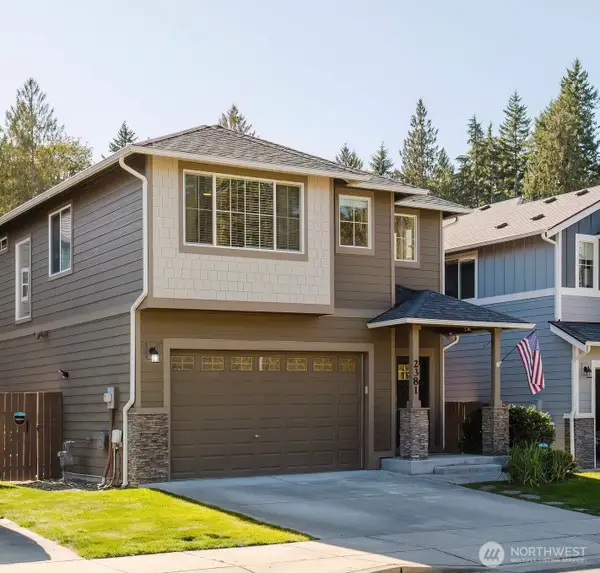 $519,950First Look3 beds 3 baths2,040 sq. ft.
2381 Puget Sound Boulevard, Bremerton, WA 98312
MLS# 2584126Listed by: KELLER WILLIAMS WEST SOUND - Coming Soon
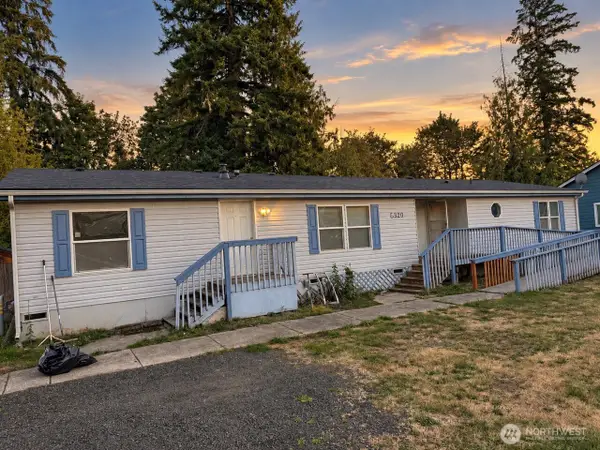 $460,000First Look3 beds 4 baths1,948 sq. ft.
5320 Erlands Point Road Nw, Bremerton, WA 98312
MLS# 2571474Listed by: KELLER WILLIAMS WEST SOUND - Coming Soon
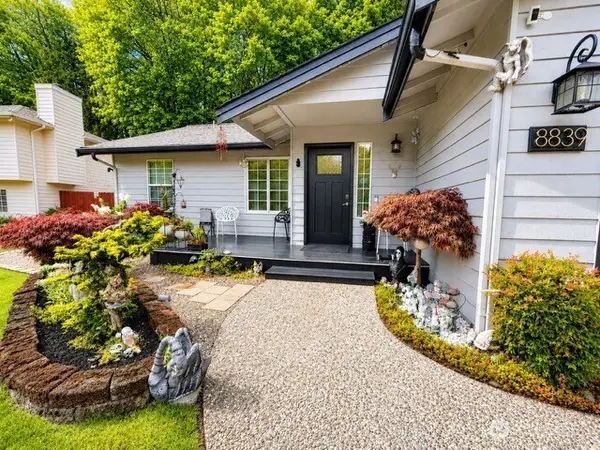 $500,000First Look3 beds 2 baths1,140 sq. ft.
8839 Shady Forest Place Ne, Bremerton, WA 98311
MLS# 2582579Listed by: KELLER WILLIAMS WEST SOUND - New
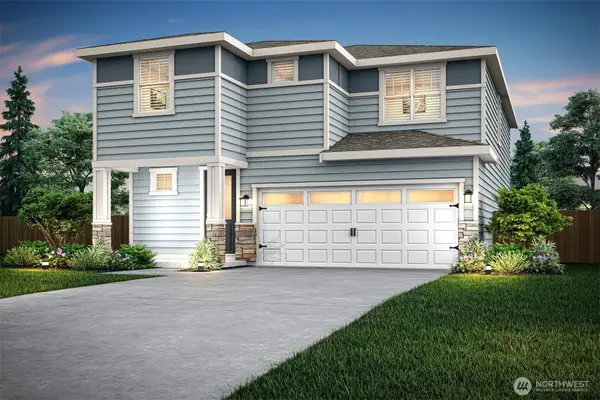 $659,900Active4 beds 3 baths2,175 sq. ft.
5815 Lost City Lane Nw, Bremerton, WA 98312
MLS# 2588894Listed by: LGI REALTY - New
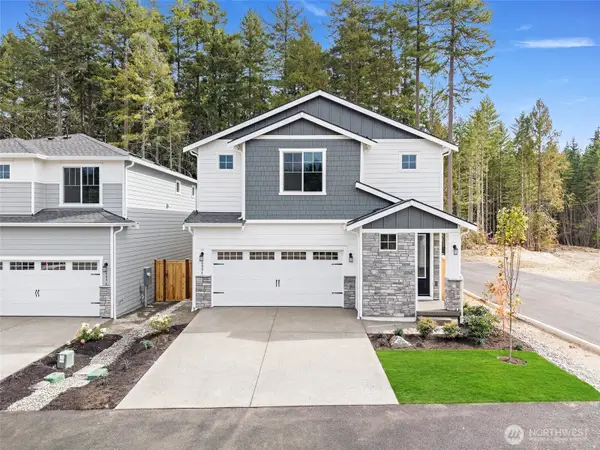 $574,900Active3 beds 3 baths1,623 sq. ft.
5910 Lost City Lane Nw, Bremerton, WA 98312
MLS# 2588923Listed by: LGI REALTY - New
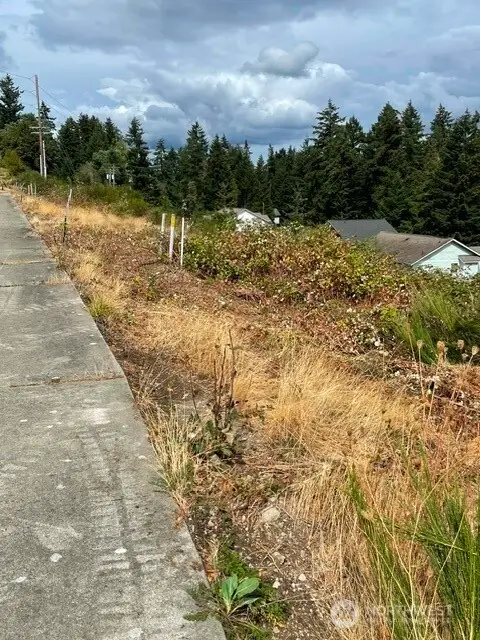 $79,950Active0.12 Acres
1644 Sound Ridge Drive #20, Bremerton, WA 98312
MLS# 2588124Listed by: INSPIRE REALTY - New
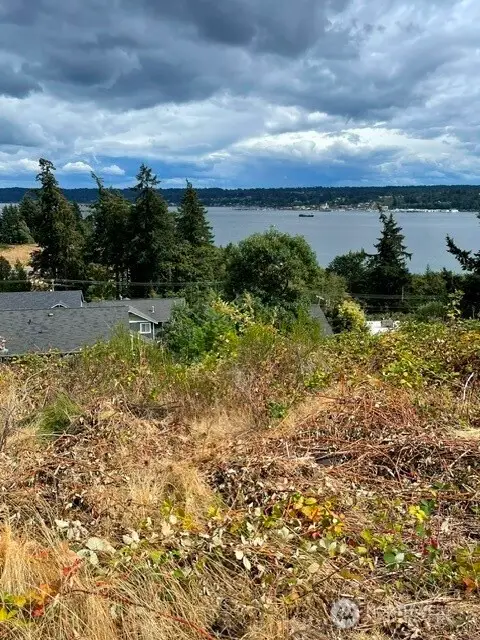 $79,950Active0.12 Acres
1656 Sound Ridge Drive #19, Bremerton, WA 98312
MLS# 2588134Listed by: INSPIRE REALTY - New
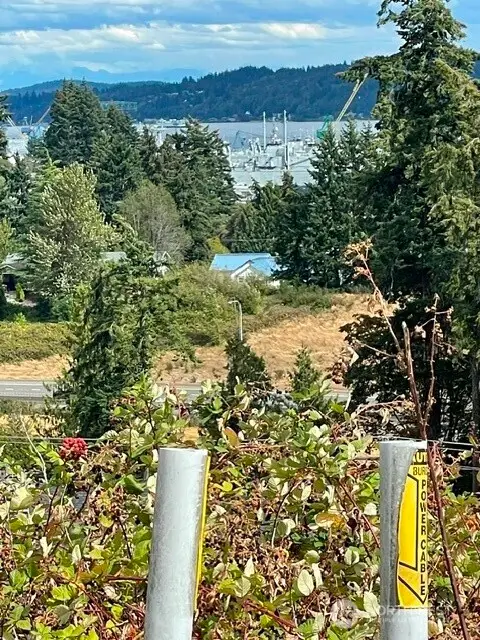 $79,950Active0.12 Acres
1660 Sound Ridge Drive #18, Bremerton, WA 98312
MLS# 2588335Listed by: INSPIRE REALTY - New
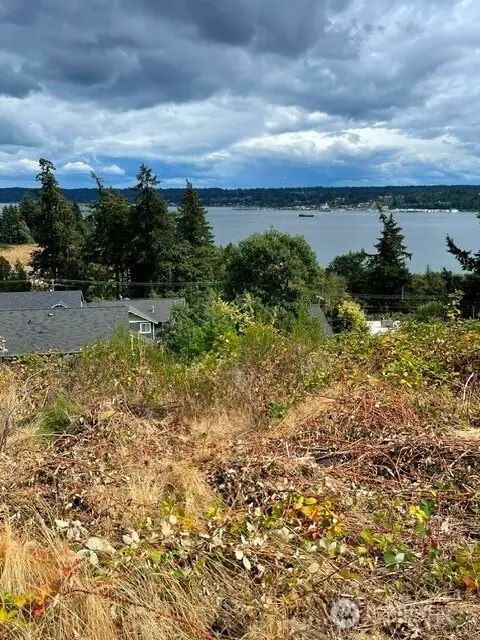 $79,950Active0.12 Acres
1664 Sound Ridge Drive #17, Bremerton, WA 98312
MLS# 2588354Listed by: INSPIRE REALTY


Protect your home and budget from life's surprises with an Assurant Home Warranty, backed by a partner that supports you through every step of homeownership. Explore Plans.
©2026 Century 21 Real Estate LLC. All rights reserved. CENTURY 21®, the CENTURY 21 Logo and C21® are service marks owned by Century 21 Real Estate LLC. Century 21 Real Estate LLC fully supports the principles of the Fair Housing Act and the Equal Opportunity Act. Each office is independently owned and operated. Listing information is deemed reliable but not guaranteed accurate.